Tu correo electrónico ha sido enviado.
Units 17 & 18 Shires Bridge Business Park York Road Nave en alquiler de 72-374 m² en Easingwold YO61 3EQ
Parte de la información se ha traducido automáticamente.
Aspectos destacados de subarrendamiento
- Prominent A19 position between York and Thirsk with strong regional connectivity
- Close to Easingwold town centre and local amenities.
- Established business park with excellent visibility and accessibility.
Espacios disponibles(2)
Mostrar el precio como
- Espacio
- Tamaño
- Duración
- Precio
- Uso
- Acondicionamiento
- Disponible
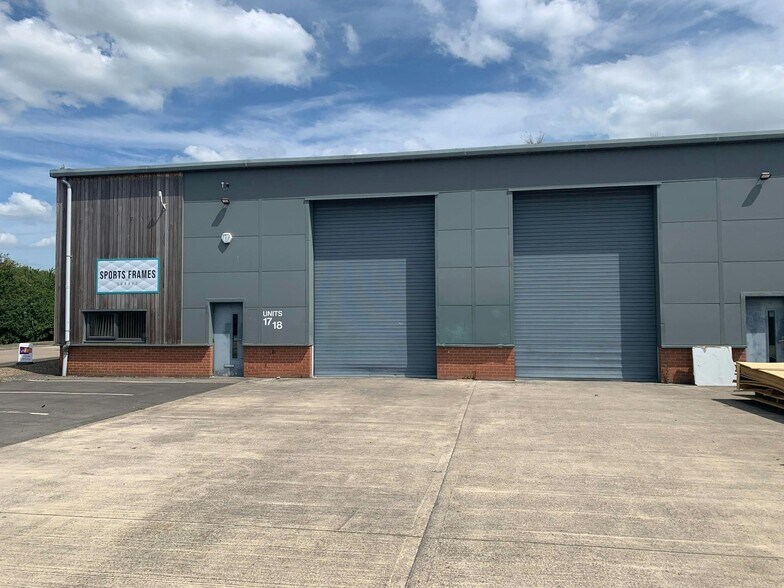
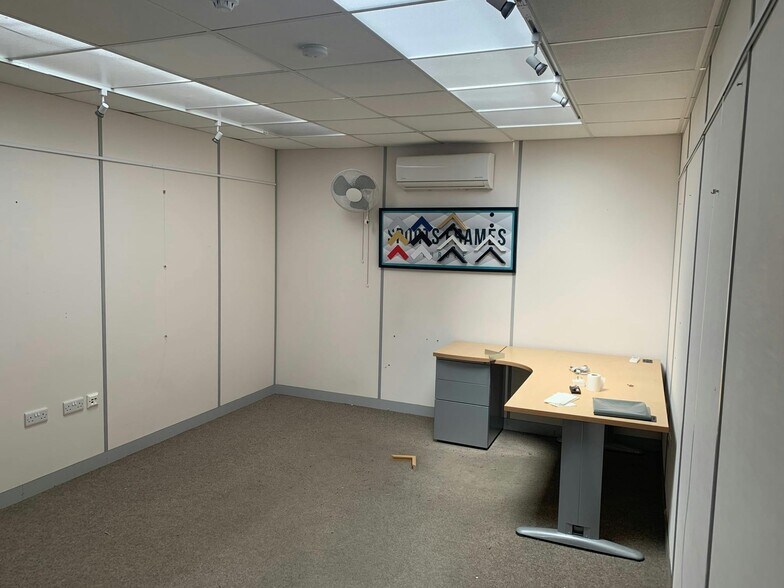
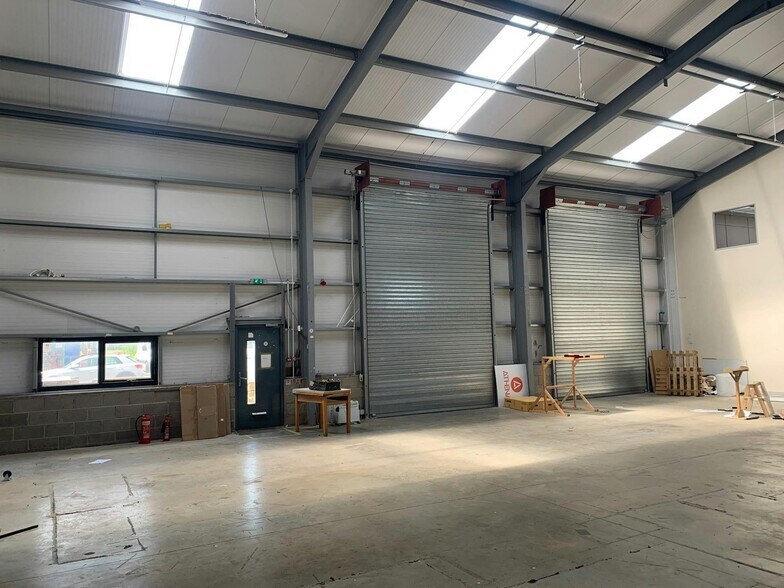
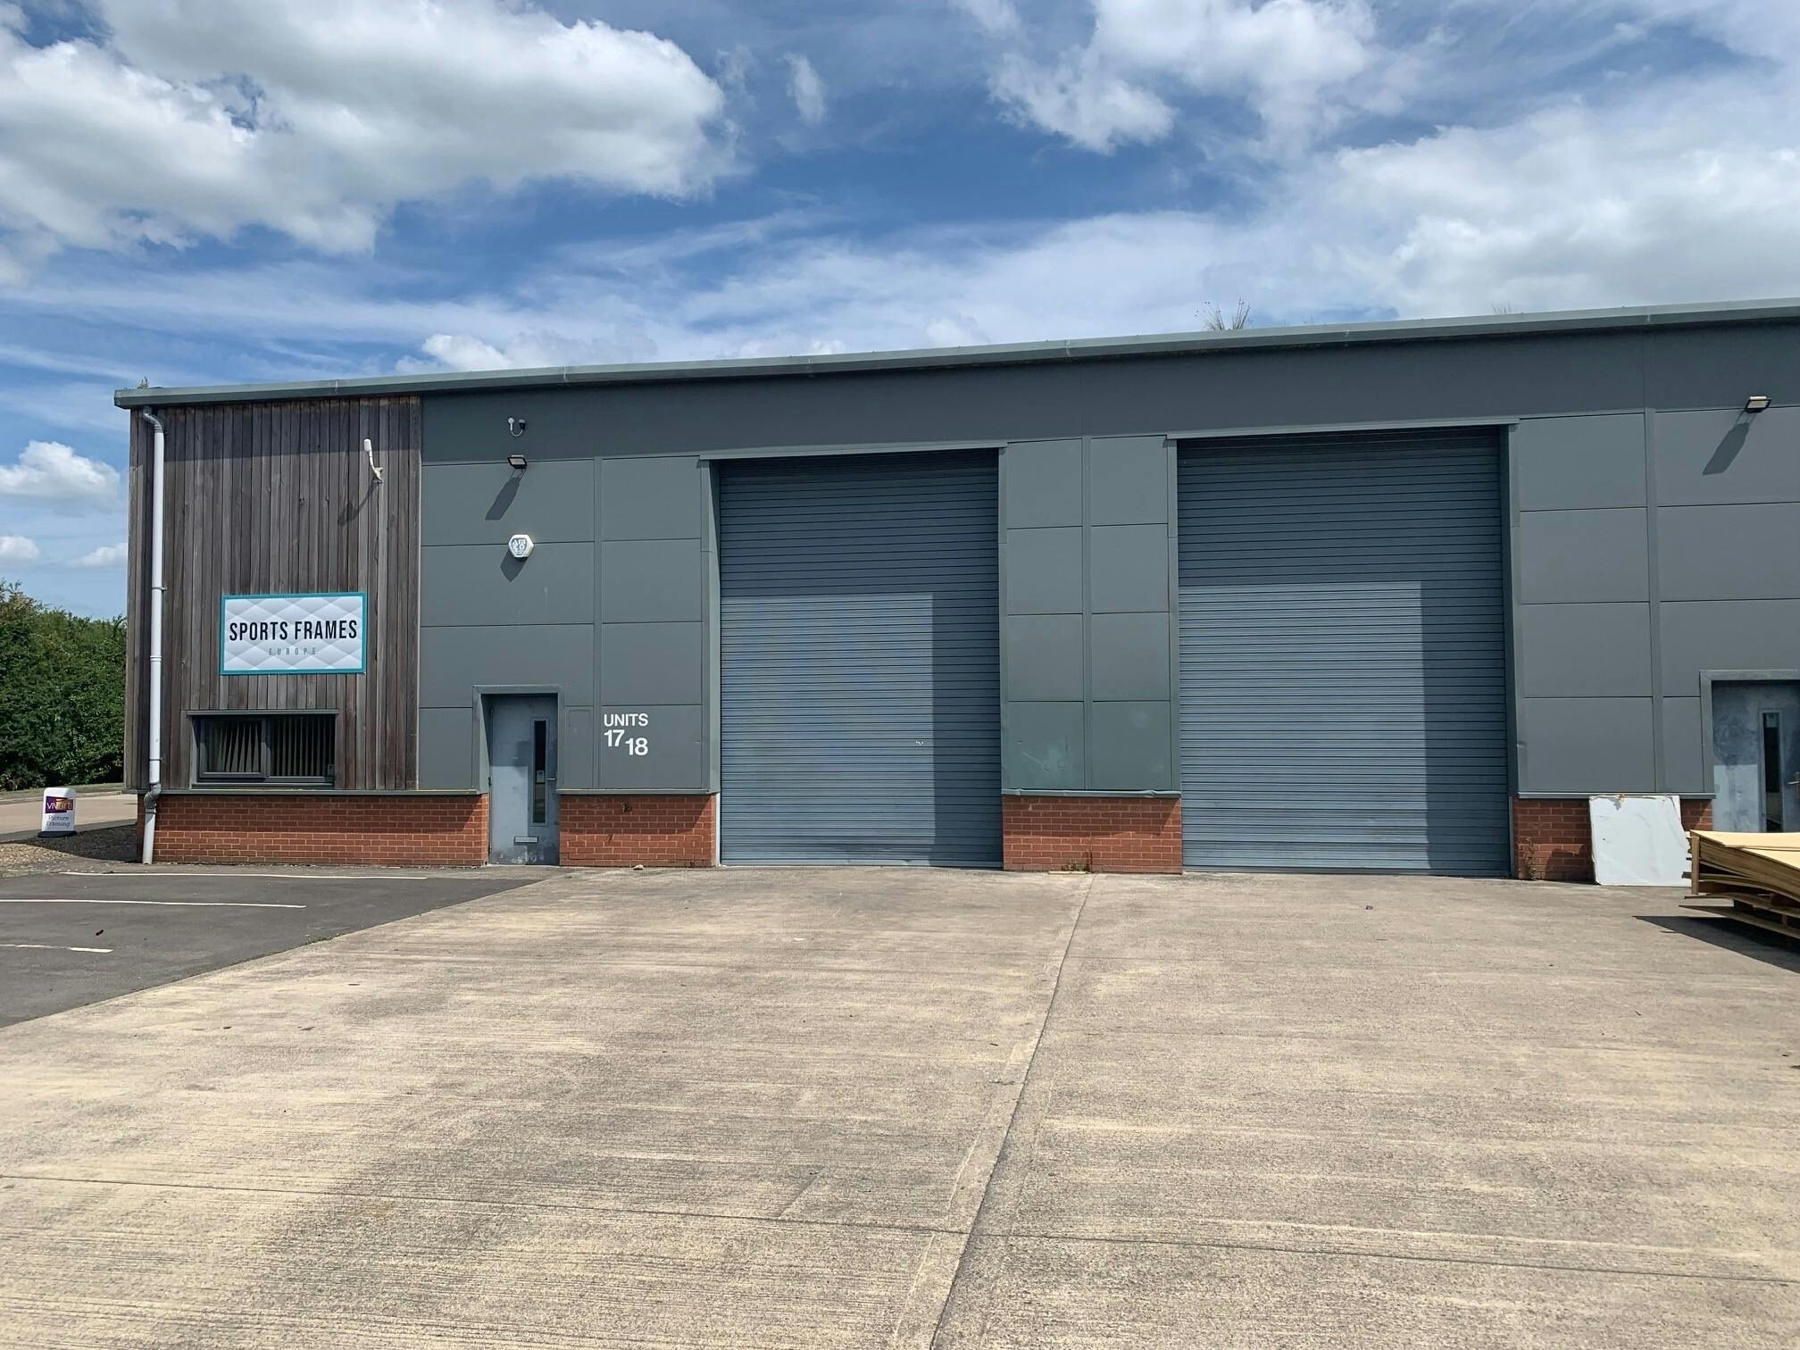
Units 17 & 18 comprise a high quality, modern industrial/warehouse business unit of steel portal frame construction with low brick/blockwork walls with insulated metal clad elevations above, having an eaves height of approximately 20 feet (6.0 m); there are two electric roller shutter doors for loading access and 11-12 parking spaces. Internally, the premises have fluorescent lighting and, within Unit 18, there is an office section on ground & mezzanine floors also providing an entrance/reception office, staff restroom/tea-point and men’s and women’s/disabled toilets. The unit is available by way of assignment of the long leasehold interest at a premium of £475,000 or alternatively by way of a new full repairing & insuring sub-lease for a term of years to be agreed at an initial rent of £36,000 per annum exclusive.
- Clase de uso: B2
- Se puede combinar con otros inmuebles hasta un total de 374 m² de espacio adyacente
- Persianas automáticas
- 6m eaves height
- Parking & service yard
- Espacio de subarrendamiento disponible del inquilino actual
- Almacenamiento seguro
- Baños en zonas comunes
- 3 phase power
Units 17 & 18 comprise a high quality, modern industrial/warehouse business unit of steel portal frame construction with low brick/blockwork walls with insulated metal clad elevations above, having an eaves height of approximately 20 feet (6.0 m); there are two electric roller shutter doors for loading access and 11-12 parking spaces. Internally, the premises have fluorescent lighting and, within Unit 18, there is an office section on ground & mezzanine floors also providing an entrance/reception office, staff restroom/tea-point and men’s and women’s/disabled toilets. The unit is available by way of assignment of the long leasehold interest at a premium of £475,000 or alternatively by way of a new full repairing & insuring sub-lease for a term of years to be agreed at an initial rent of £36,000 per annum exclusive.
- Clase de uso: B2
- Se puede combinar con otros inmuebles hasta un total de 374 m² de espacio adyacente
- Persianas automáticas
- 6m eaves height
- Parking & service yard
- Espacio de subarrendamiento disponible del inquilino actual
- Almacenamiento seguro
- Baños en zonas comunes
- 3 phase power
| Espacio | Tamaño | Duración | Precio | Uso | Acondicionamiento | Disponible |
| Planta baja - 17-18 | 303 m² | Negociable | 112,04 € /m²/año 9,34 € /m²/mes 33.934 € /año 2.828 € /mes | Nave | Construcción parcial | Inmediata |
| Planta 1 - 17-18 | 72 m² | Negociable | 112,04 € /m²/año 9,34 € /m²/mes 8.015 € /año 667,91 € /mes | Nave | Construcción parcial | Inmediata |
Planta baja - 17-18
| Tamaño |
| 303 m² |
| Duración |
| Negociable |
| Precio |
| 112,04 € /m²/año 9,34 € /m²/mes 33.934 € /año 2.828 € /mes |
| Uso |
| Nave |
| Acondicionamiento |
| Construcción parcial |
| Disponible |
| Inmediata |
Planta 1 - 17-18
| Tamaño |
| 72 m² |
| Duración |
| Negociable |
| Precio |
| 112,04 € /m²/año 9,34 € /m²/mes 8.015 € /año 667,91 € /mes |
| Uso |
| Nave |
| Acondicionamiento |
| Construcción parcial |
| Disponible |
| Inmediata |
Planta baja - 17-18
| Tamaño | 303 m² |
| Duración | Negociable |
| Precio | 2.828 € /mes |
| Uso | Nave |
| Acondicionamiento | Construcción parcial |
| Disponible | Inmediata |
Units 17 & 18 comprise a high quality, modern industrial/warehouse business unit of steel portal frame construction with low brick/blockwork walls with insulated metal clad elevations above, having an eaves height of approximately 20 feet (6.0 m); there are two electric roller shutter doors for loading access and 11-12 parking spaces. Internally, the premises have fluorescent lighting and, within Unit 18, there is an office section on ground & mezzanine floors also providing an entrance/reception office, staff restroom/tea-point and men’s and women’s/disabled toilets. The unit is available by way of assignment of the long leasehold interest at a premium of £475,000 or alternatively by way of a new full repairing & insuring sub-lease for a term of years to be agreed at an initial rent of £36,000 per annum exclusive.
- Clase de uso: B2
- Espacio de subarrendamiento disponible del inquilino actual
- Se puede combinar con otros inmuebles hasta un total de 374 m² de espacio adyacente
- Almacenamiento seguro
- Persianas automáticas
- Baños en zonas comunes
- 6m eaves height
- 3 phase power
- Parking & service yard
Planta 1 - 17-18
| Tamaño | 72 m² |
| Duración | Negociable |
| Precio | 667,91 € /mes |
| Uso | Nave |
| Acondicionamiento | Construcción parcial |
| Disponible | Inmediata |
Units 17 & 18 comprise a high quality, modern industrial/warehouse business unit of steel portal frame construction with low brick/blockwork walls with insulated metal clad elevations above, having an eaves height of approximately 20 feet (6.0 m); there are two electric roller shutter doors for loading access and 11-12 parking spaces. Internally, the premises have fluorescent lighting and, within Unit 18, there is an office section on ground & mezzanine floors also providing an entrance/reception office, staff restroom/tea-point and men’s and women’s/disabled toilets. The unit is available by way of assignment of the long leasehold interest at a premium of £475,000 or alternatively by way of a new full repairing & insuring sub-lease for a term of years to be agreed at an initial rent of £36,000 per annum exclusive.
- Clase de uso: B2
- Espacio de subarrendamiento disponible del inquilino actual
- Se puede combinar con otros inmuebles hasta un total de 374 m² de espacio adyacente
- Almacenamiento seguro
- Persianas automáticas
- Baños en zonas comunes
- 6m eaves height
- 3 phase power
- Parking & service yard
Descripción general del inmueble
Shires Bridge Business Park is positioned on the southern edge of Easingwold, fronting the A19, a key arterial route linking York and Thirsk. The development occupies a prominent roadside position, providing excellent visibility and immediate access to the wider regional road network. The estate is an established commercial location serving local and regional occupiers, benefitting from strong transport connectivity and proximity to Easingwold town centre amenities
Información del edificio: servicios
Principales inquilinos
- Planta
- Nombre del inquilino
- Sector
- Planta baja
- VIV limited
- -
- Planta baja
- Vivarty
- Fábricas


Elaborado por

Units 17 & 18 Shires Bridge Business Park | York Road
Parece que se ha producido un error al enviar tu mensaje. Vuelve a intentarlo.
Gracias. Se ha enviado tu mensaje.