Iniciar sesión/Registrarse
Tu correo electrónico ha sido enviado.

Yardley Arms Yardley Fields Rd Local 833 m² En venta Birmingham B33 8RA 991.876 € (1.191,04 €/m²)
Parte de la información se ha traducido automáticamente.
Aspectos destacados
- Freehold public house in Stechford, Birmingham.
- Property arranged over basement, ground, first and second floors.
- Customer car park for approximately 27 vehicles.
- New free of tie lease at a guide rent of £60,000 per annum.
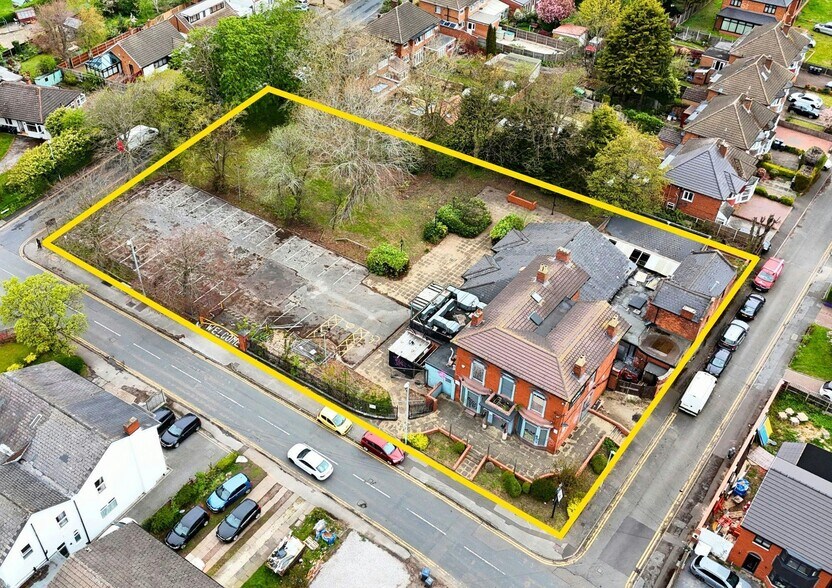
- Large site extending 0.85 acres.
- Large trading area at ground floor level with managers accommodation to the first and second floors.
- In need of full refurbishment with landlord contribution available.
- Freehold offers in excess of £850,000 + VAT.
Resumen ejecutivo
The property is located in Stechford which is a popular suburb located in east Birmingham, 4.3 miles (6.9 kilometres) east of Birmingham City Centre and 4.2 miles (6.8 kilometres) northwest of Birmingham International Airport. The Yardley Arms is situated at the intersection between Red House Road, Yardley Fields Road and Rosemary Road in a predominantly residential area. Stechford railway station is a short distance to the northwest and provides West Midlands Railway services to Birmingham New Street in approximately 7 minutes.
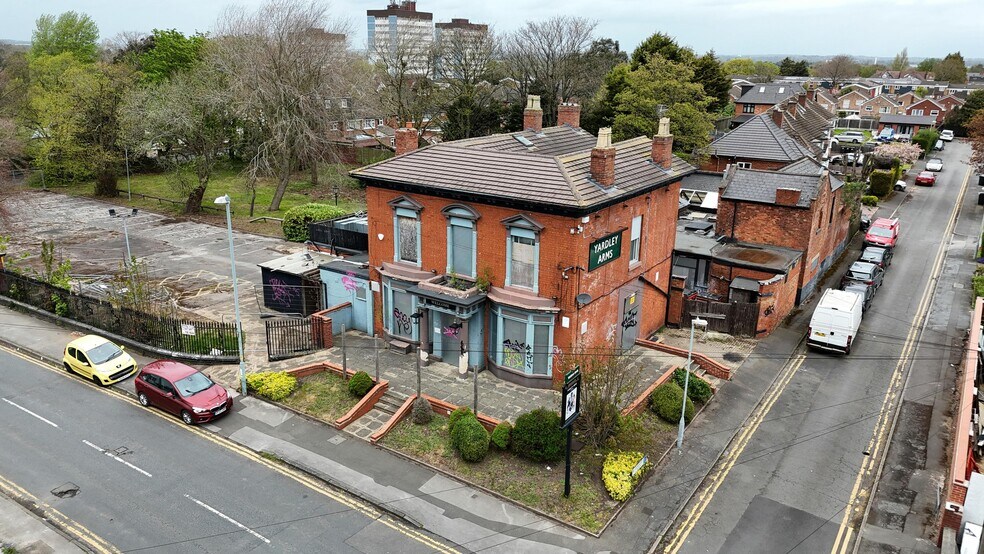
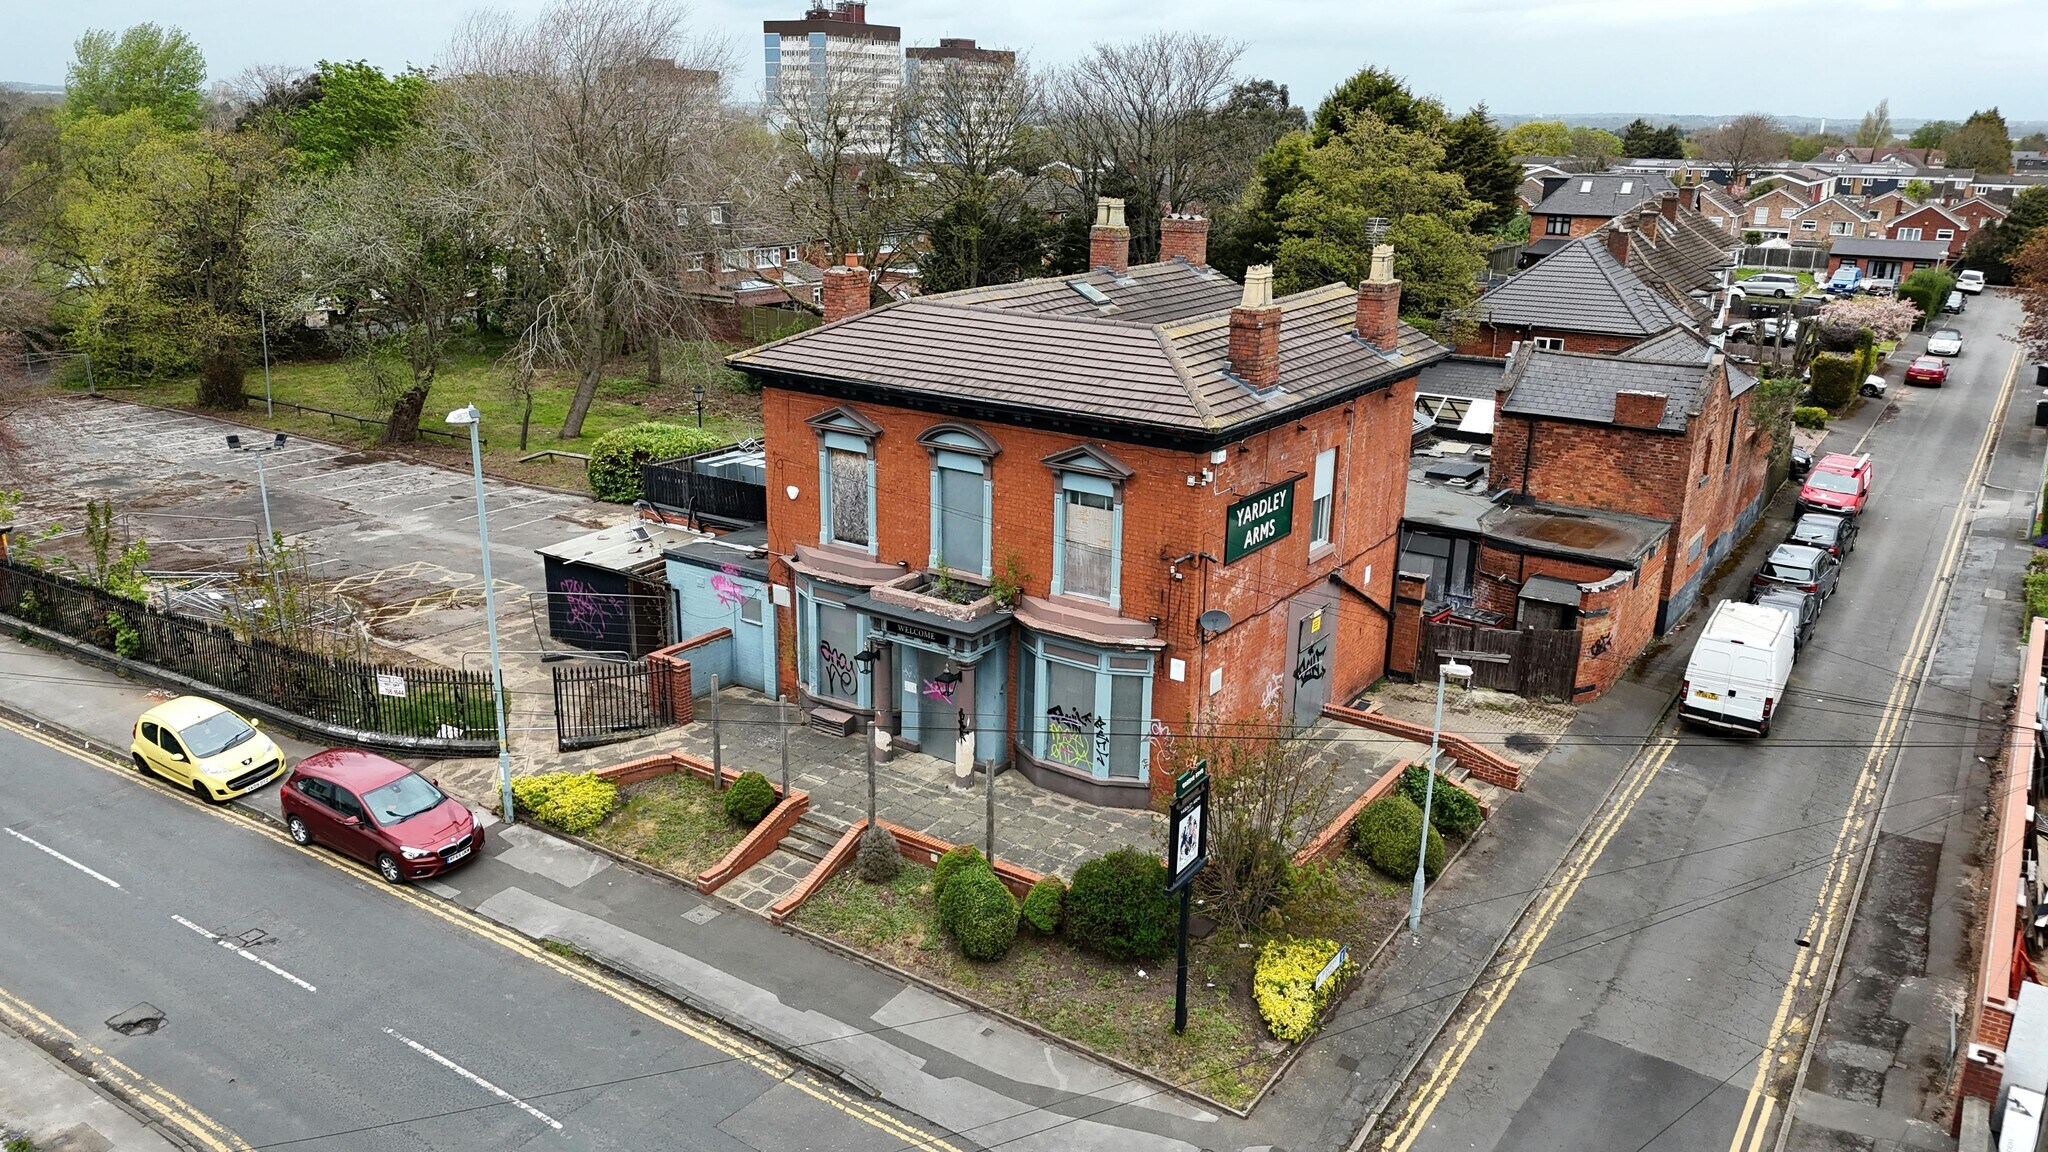
Substantial Freehold Public House For Sale / To Let - All Enquires The property comprises the basement, ground, first and second floors of a two storey detached building with exposed brick elevations beneath a multi-pitched and part flat roof. The property has been extended to the rear to provide additional trading and ancillary space.
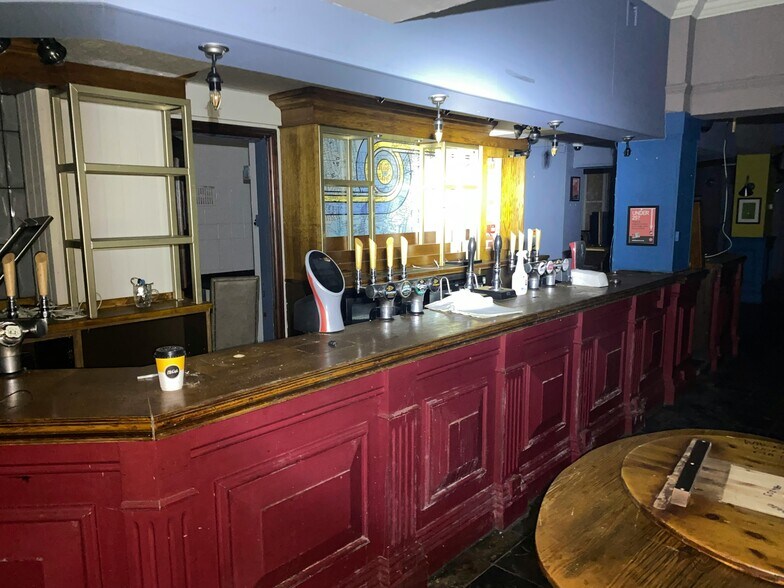
Freehold public house in Stechford, Birmingham Large site extending 0.85 acres Property arranged over basement, ground, first and second floors Large trading area at ground floor level with managers accommodation to the first and second floors Customer car park for approximately 27 vehicles In need of full refurbishment with landlord contribution available New free of tie lease at a guide rent of £60,000 per annum Freehold offers in excess of £850,000 + VAT Basement: The basement provides a beer cellar, managers office, boiler room and stores. Ground Floor: The ground floor provides an open plan bar area with a central L shaped bar servery and seating on loose tables, chairs and benches for 162 covers. Ancillary areas comprise a trade kitchen, customer WC’s, baby changing room, pot wash and storage areas which are located to the rear. First Floor: The first floor provides managers accommodation comprising of two double bedrooms (one with ensuite), a single bedroom, kitchen, bathroom and lounge. Second Floor: The second floor provides a single bedroom. Externally: There is an external trade patio to the rear and side of the property with parking for approximately 27 vehicles.
The fixtures and fittings have been removed from the property.
Substantial Freehold Public House For Sale / To Let - All Enquires The property comprises the basement, ground, first and second floors of a two storey detached building with exposed brick elevations beneath a multi-pitched and part flat roof. The property has been extended to the rear to provide additional trading and ancillary space.
Freehold public house in Stechford, Birmingham Large site extending 0.85 acres Property arranged over basement, ground, first and second floors Large trading area at ground floor level with managers accommodation to the first and second floors Customer car park for approximately 27 vehicles In need of full refurbishment with landlord contribution available New free of tie lease at a guide rent of £60,000 per annum Freehold offers in excess of £850,000 + VAT Basement: The basement provides a beer cellar, managers office, boiler room and stores. Ground Floor: The ground floor provides an open plan bar area with a central L shaped bar servery and seating on loose tables, chairs and benches for 162 covers. Ancillary areas comprise a trade kitchen, customer WC’s, baby changing room, pot wash and storage areas which are located to the rear. First Floor: The first floor provides managers accommodation comprising of two double bedrooms (one with ensuite), a single bedroom, kitchen, bathroom and lounge. Second Floor: The second floor provides a single bedroom. Externally: There is an external trade patio to the rear and side of the property with parking for approximately 27 vehicles.
The fixtures and fittings have been removed from the property.
Información del edificio Venta pendiente
Tipo de venta
Inversión o usuario propietario
Tipo de inmueble
Local
Tenencia
Plena propiedad
Subtipo de inmueble
Bar
Tamaño del edificio
833 m²
Clase de edificio
C
Año de construcción
1878
Precio
991.876 €
Precio por m²
1.191,04 €
Alquiler
Único inquilino
Altura del edificio
2 plantas
Coeficiente de edificabilidad del edificio
0,24
Tamaño del terreno
0,34 ha
Fachada
10 m en Rosemary Road
Características del edificio
- Acceso 24 horas
1 1
Locales cercanos












1 de 15
Vídeos
Matterport tour exterior en 3D
Matterport tour en 3D
Fotos
Street view
Calle
Mapa
1 de 1

Elaborado por
Yardley Arms | Yardley Fields Rd
¿Tienes cuenta con nosotros? Iniciar sesión
Parece que se ha producido un error al enviar tu mensaje. Vuelve a intentarlo.
Gracias. Se ha enviado tu mensaje.