Tu correo electrónico ha sido enviado.
Worthington Way Nave en alquiler de 353 m² en Wigan WN3 6XE
Parte de la información se ha traducido automáticamente.
Aspectos destacados
- Direct access to the M6
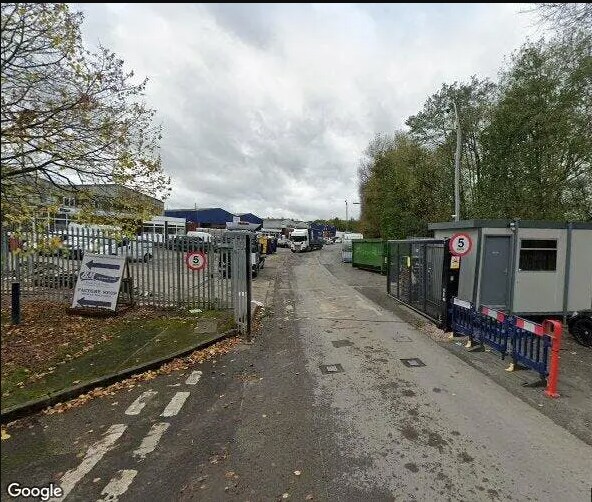
- Located within a gated estate
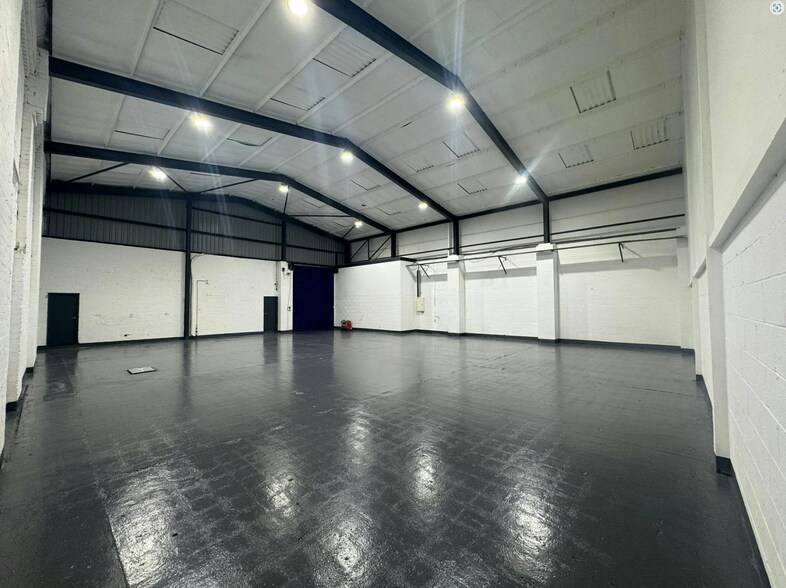
- 6.6m Eaves
Características
Espacio disponibles(1)
Mostrar el precio como
- Espacio
- Tamaño
- Duración
- Precio
- Uso
- Acondicionamiento
- Disponible
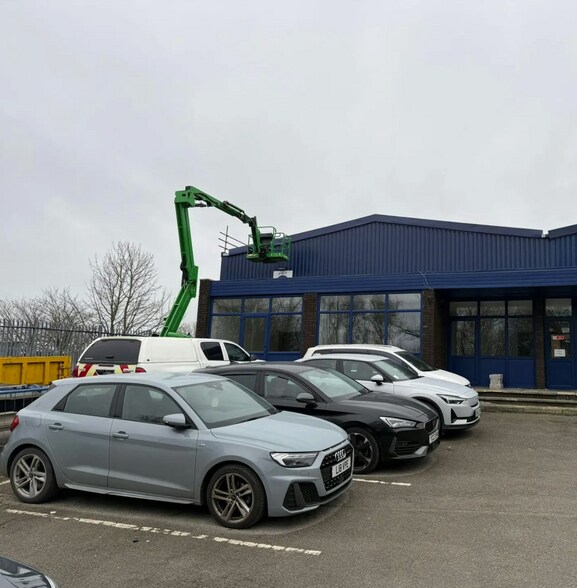
The property comprises a recently refurbished industrial unit of steel portal frame construction with block work and brick elevations under a pitched roof. The unit benefits from loading to the front elevation by way of a roller shutter door. Internally the unit has an eaves height of 6.6m and have lighting via new LED lights.
- Clase de uso: B2
- Detector de humo
- Roller shutter door
- Instalaciones de baño arrendadas
- Newly refurbished
- WC and Kitchen access
| Espacio | Tamaño | Duración | Precio | Uso | Acondicionamiento | Disponible |
| Planta baja - 14A | 353 m² | Negociable | Bajo solicitud Bajo solicitud Bajo solicitud Bajo solicitud | Nave | Construcción total | Pendiente |
Planta baja - 14A
| Tamaño |
| 353 m² |
| Duración |
| Negociable |
| Precio |
| Bajo solicitud Bajo solicitud Bajo solicitud Bajo solicitud |
| Uso |
| Nave |
| Acondicionamiento |
| Construcción total |
| Disponible |
| Pendiente |
Planta baja - 14A
| Tamaño | 353 m² |
| Duración | Negociable |
| Precio | Bajo solicitud |
| Uso | Nave |
| Acondicionamiento | Construcción total |
| Disponible | Pendiente |
The property comprises a recently refurbished industrial unit of steel portal frame construction with block work and brick elevations under a pitched roof. The unit benefits from loading to the front elevation by way of a roller shutter door. Internally the unit has an eaves height of 6.6m and have lighting via new LED lights.
- Clase de uso: B2
- Instalaciones de baño arrendadas
- Detector de humo
- Newly refurbished
- Roller shutter door
- WC and Kitchen access
Descripción general del inmueble
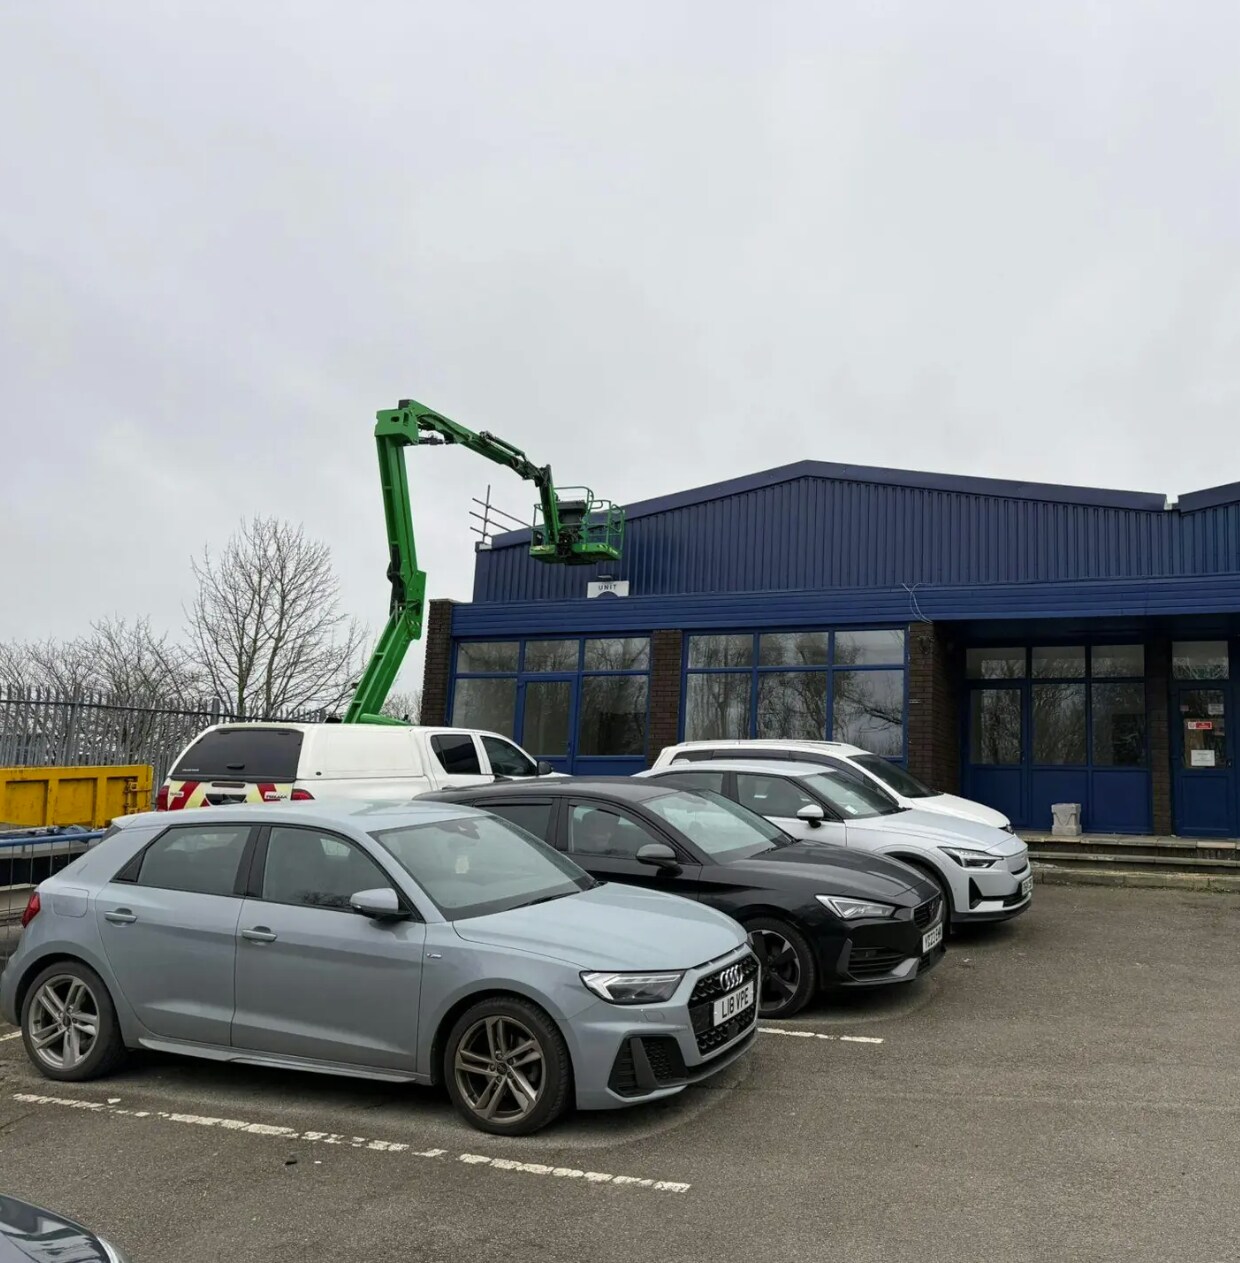
To the front of the property is a single storey office pod which include WC’s and kitchen area. Externally there is dedicated parking and loading area to the front of the unit. The estate benefits from good security provisions with CCTV throughout and a gated entrance.
Información del edificio: almacén
Principales inquilinos
- Planta
- Nombre del inquilino
- Sector
- Planta baja
- BM Wholesale Foods Ltd
- Comerciante al por mayor
- Planta baja
- RFK Property Services Ltd
- -


Elaborado por

Worthington Way
Parece que se ha producido un error al enviar tu mensaje. Vuelve a intentarlo.
Gracias. Se ha enviado tu mensaje.