Tu correo electrónico ha sido enviado.

Graphite Trade Park Woolley Bridge Rd Nave 3.716 m² Vacíos En venta Glossop SK13 1QG
Parte de la información se ha traducido automáticamente.
Aspectos destacados
- Units from 20,000–40,000 sq ft
- Large secure service yards
- Excellent motorway connectivity
- 6m clear internal height
- Established business park setting
- Self-contained secure environment
Resumen ejecutivo
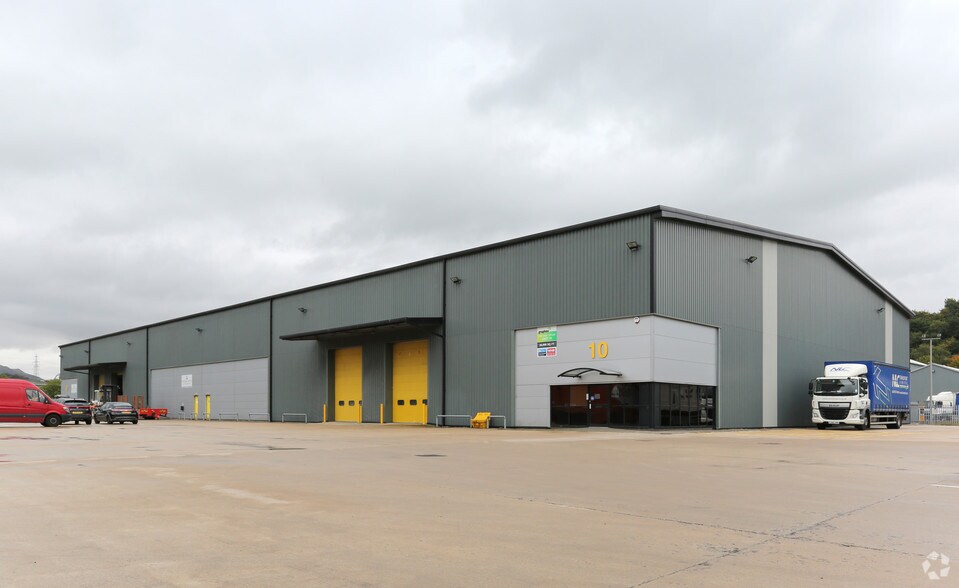
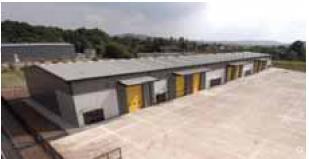
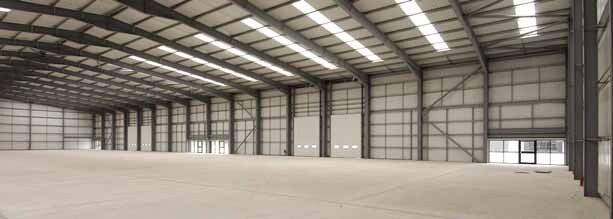
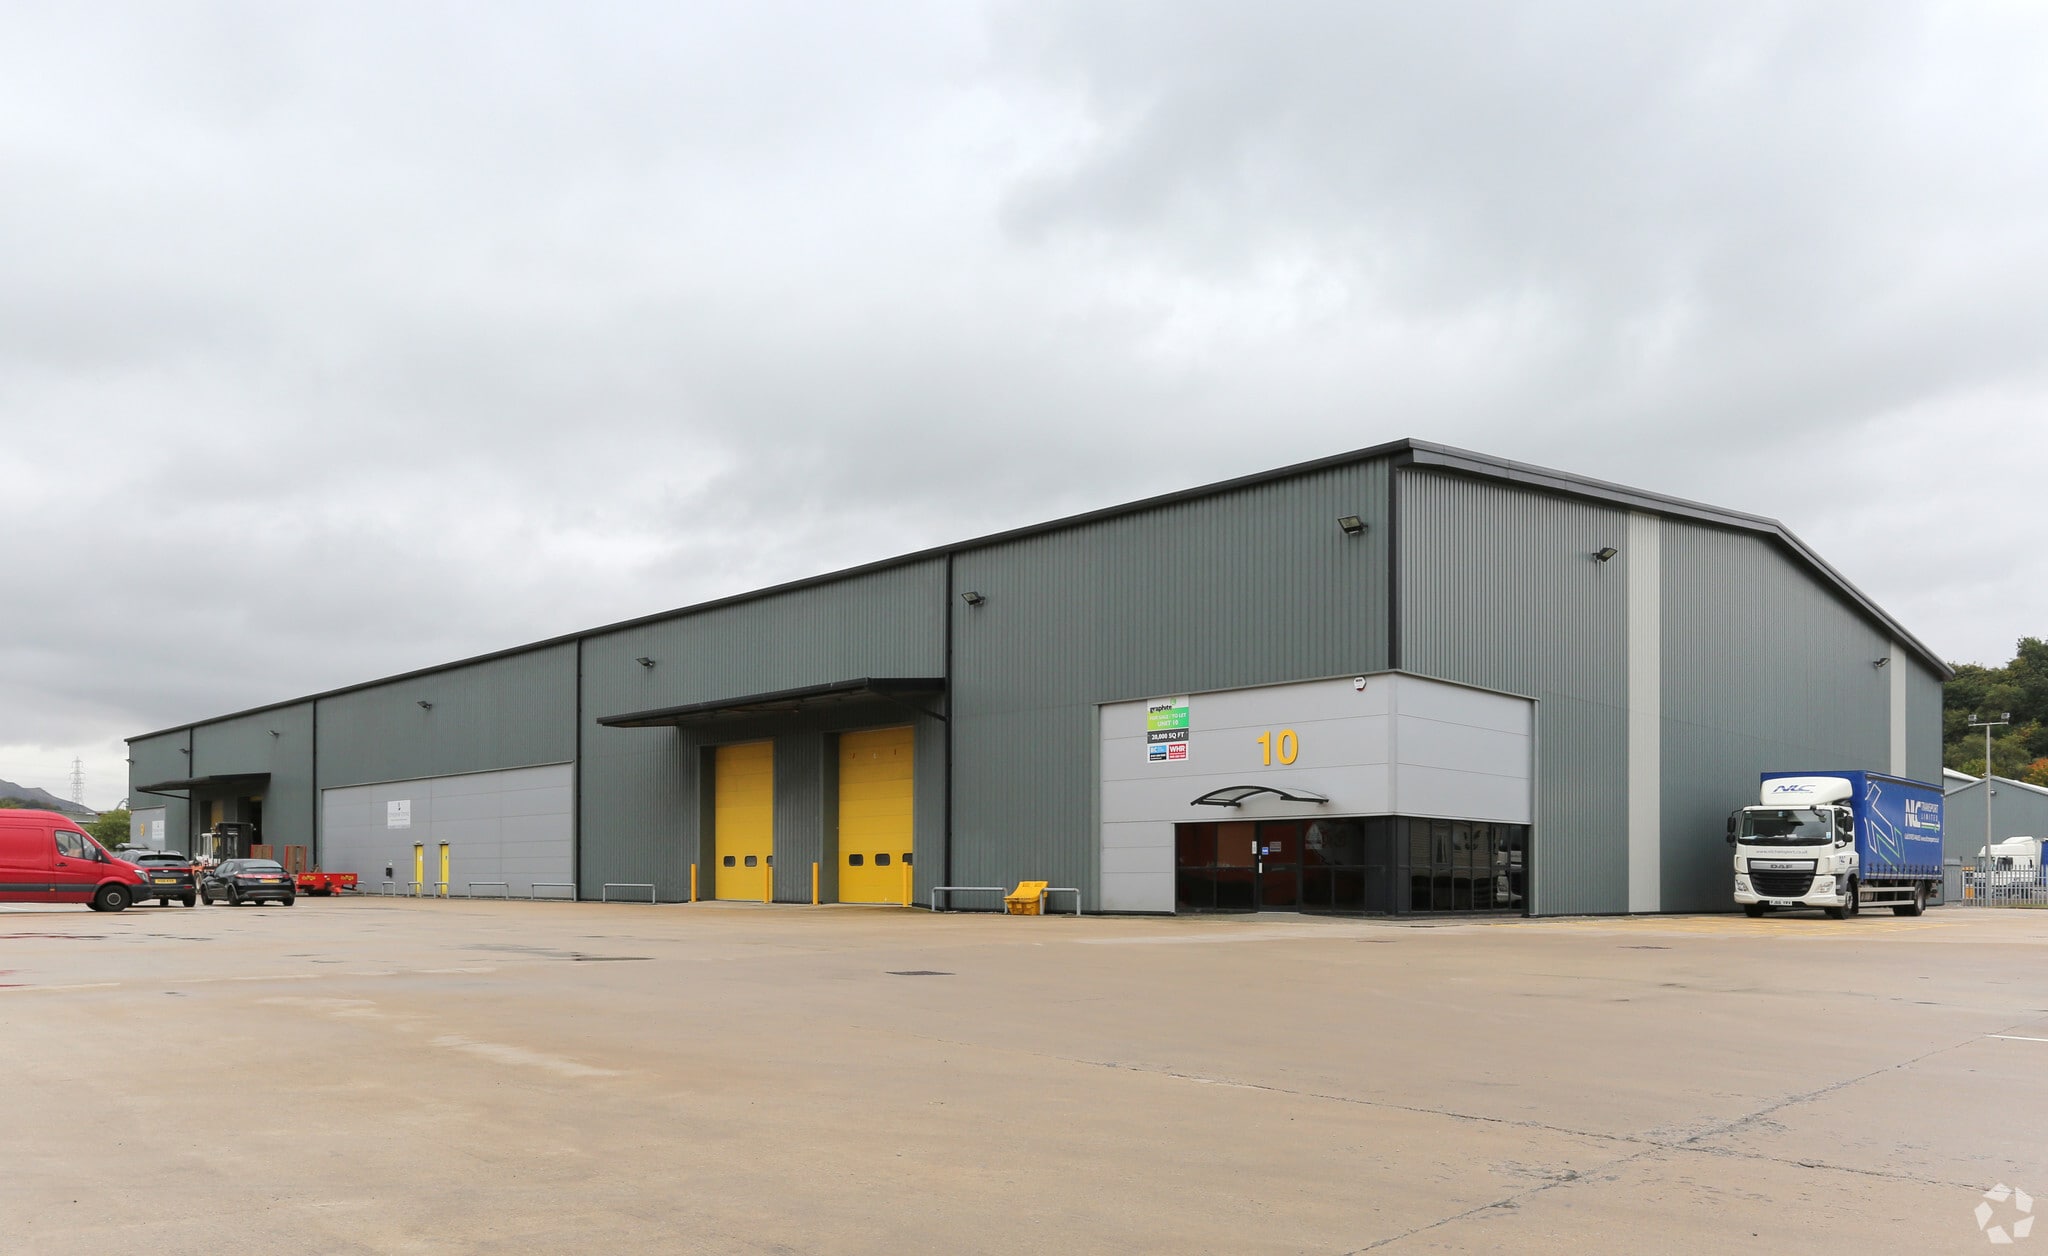
Units 9 and 10 comprise modern industrial / distribution accommodation arranged at ground floor level, with the ability to occupy individually or as a combined facility. The units provide open-plan warehouse space with a minimum clear internal height of 6 metres, served by drive-in loading doors and supported by substantial concrete service yards. Ancillary office accommodation is incorporated and can be fitted to occupier requirements. The space is suitable for a range of uses including warehousing, distribution and light manufacturing.
Información del edificio
| Tipo de venta | Inversión o usuario propietario | Superficie bruta alquilable | 3.716 m² |
| Tenencia | Plena propiedad | N.º de plantas | 1 |
| Tipo de inmueble | Nave | Año de construcción | 2007 |
| Subtipo de inmueble | Almacén | Ratio de parking | 0,09/1.000 m² |
| Clase de edificio | B | Altura interior del techo | 5,99 m (19’8”) |
| Tamaño del terreno | 10,12 ha | N.º de puertas a nivel del suelo o que permiten el acceso directo con vehículo | 4 |
| Tipo de venta | Inversión o usuario propietario |
| Tenencia | Plena propiedad |
| Tipo de inmueble | Nave |
| Subtipo de inmueble | Almacén |
| Clase de edificio | B |
| Tamaño del terreno | 10,12 ha |
| Superficie bruta alquilable | 3.716 m² |
| N.º de plantas | 1 |
| Año de construcción | 2007 |
| Ratio de parking | 0,09/1.000 m² |
| Altura interior del techo | 5,99 m (19’8”) |
| N.º de puertas a nivel del suelo o que permiten el acceso directo con vehículo | 4 |
Características del edificio
- Acceso 24 horas
- Sistema de seguridad
- Lucernarios
- Patio
- Persianas automáticas
- Almacén/trastero
Servicios básicos
- Iluminación
- Gas
- Agua
- Alcantarillado
- Calefacción
Espacios disponibles
- Espacio
- Tamaño
- Uso
- Acondicionamiento
- Disponible
Units 9 and 10 comprise modern industrial / distribution accommodation arranged at ground floor level, with the ability to occupy individually or as a combined facility. The units provide open-plan warehouse space with a minimum clear internal height of 6 metres, served by drive-in loading doors and supported by substantial concrete service yards. Ancillary office accommodation is incorporated and can be fitted to occupier requirements. The space is suitable for a range of uses including warehousing, distribution and light manufacturing.
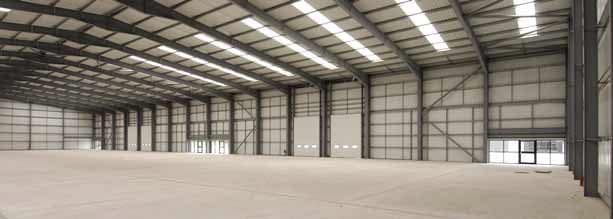
Units 9 and 10 comprise modern industrial / distribution accommodation arranged at ground floor level, with the ability to occupy individually or as a combined facility. The units provide open-plan warehouse space with a minimum clear internal height of 6 metres, served by drive-in loading doors and supported by substantial concrete service yards. Ancillary office accommodation is incorporated and can be fitted to occupier requirements. The space is suitable for a range of uses including warehousing, distribution and light manufacturing.
| Espacio | Tamaño | Uso | Acondicionamiento | Disponible |
| Pl. baja - Unit 10 | 1.858 m² | Nave | Espacio sin acabar | Inmediata |
| Pl. baja - Unit 9 | 1.858 m² | Nave | Espacio sin acabar | Inmediata |
Pl. baja - Unit 10
| Tamaño |
| 1.858 m² |
| Uso |
| Nave |
| Acondicionamiento |
| Espacio sin acabar |
| Disponible |
| Inmediata |
Pl. baja - Unit 9
| Tamaño |
| 1.858 m² |
| Uso |
| Nave |
| Acondicionamiento |
| Espacio sin acabar |
| Disponible |
| Inmediata |
Pl. baja - Unit 10
| Tamaño | 1.858 m² |
| Uso | Nave |
| Acondicionamiento | Espacio sin acabar |
| Disponible | Inmediata |
Units 9 and 10 comprise modern industrial / distribution accommodation arranged at ground floor level, with the ability to occupy individually or as a combined facility. The units provide open-plan warehouse space with a minimum clear internal height of 6 metres, served by drive-in loading doors and supported by substantial concrete service yards. Ancillary office accommodation is incorporated and can be fitted to occupier requirements. The space is suitable for a range of uses including warehousing, distribution and light manufacturing.
Pl. baja - Unit 9
| Tamaño | 1.858 m² |
| Uso | Nave |
| Acondicionamiento | Espacio sin acabar |
| Disponible | Inmediata |
Units 9 and 10 comprise modern industrial / distribution accommodation arranged at ground floor level, with the ability to occupy individually or as a combined facility. The units provide open-plan warehouse space with a minimum clear internal height of 6 metres, served by drive-in loading doors and supported by substantial concrete service yards. Ancillary office accommodation is incorporated and can be fitted to occupier requirements. The space is suitable for a range of uses including warehousing, distribution and light manufacturing.




Elaborado por
Graphite Trade Park | Woolley Bridge Rd
Parece que se ha producido un error al enviar tu mensaje. Vuelve a intentarlo.
Gracias. Se ha enviado tu mensaje.