Tu correo electrónico ha sido enviado.

Mitchell Buildings Woodside Way Nave en alquiler de 929-10.219 m² en Glenrothes KY7 4ND
Parte de la información se ha traducido automáticamente.
Aspectos destacados
- Adjacent to the A92
- On the outskirts of Glenrothes
Características
Espacio disponibles(1)
Mostrar el precio como
- Espacio
- Tamaño
- Duración
- Precio
- Uso
- Acondicionamiento
- Disponible

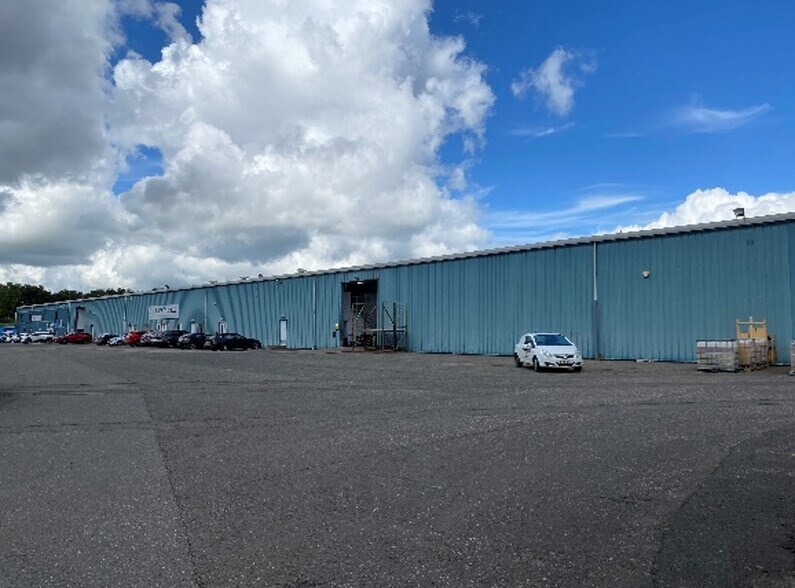
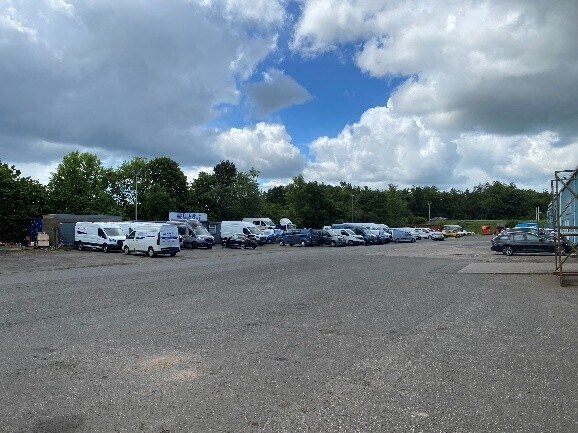
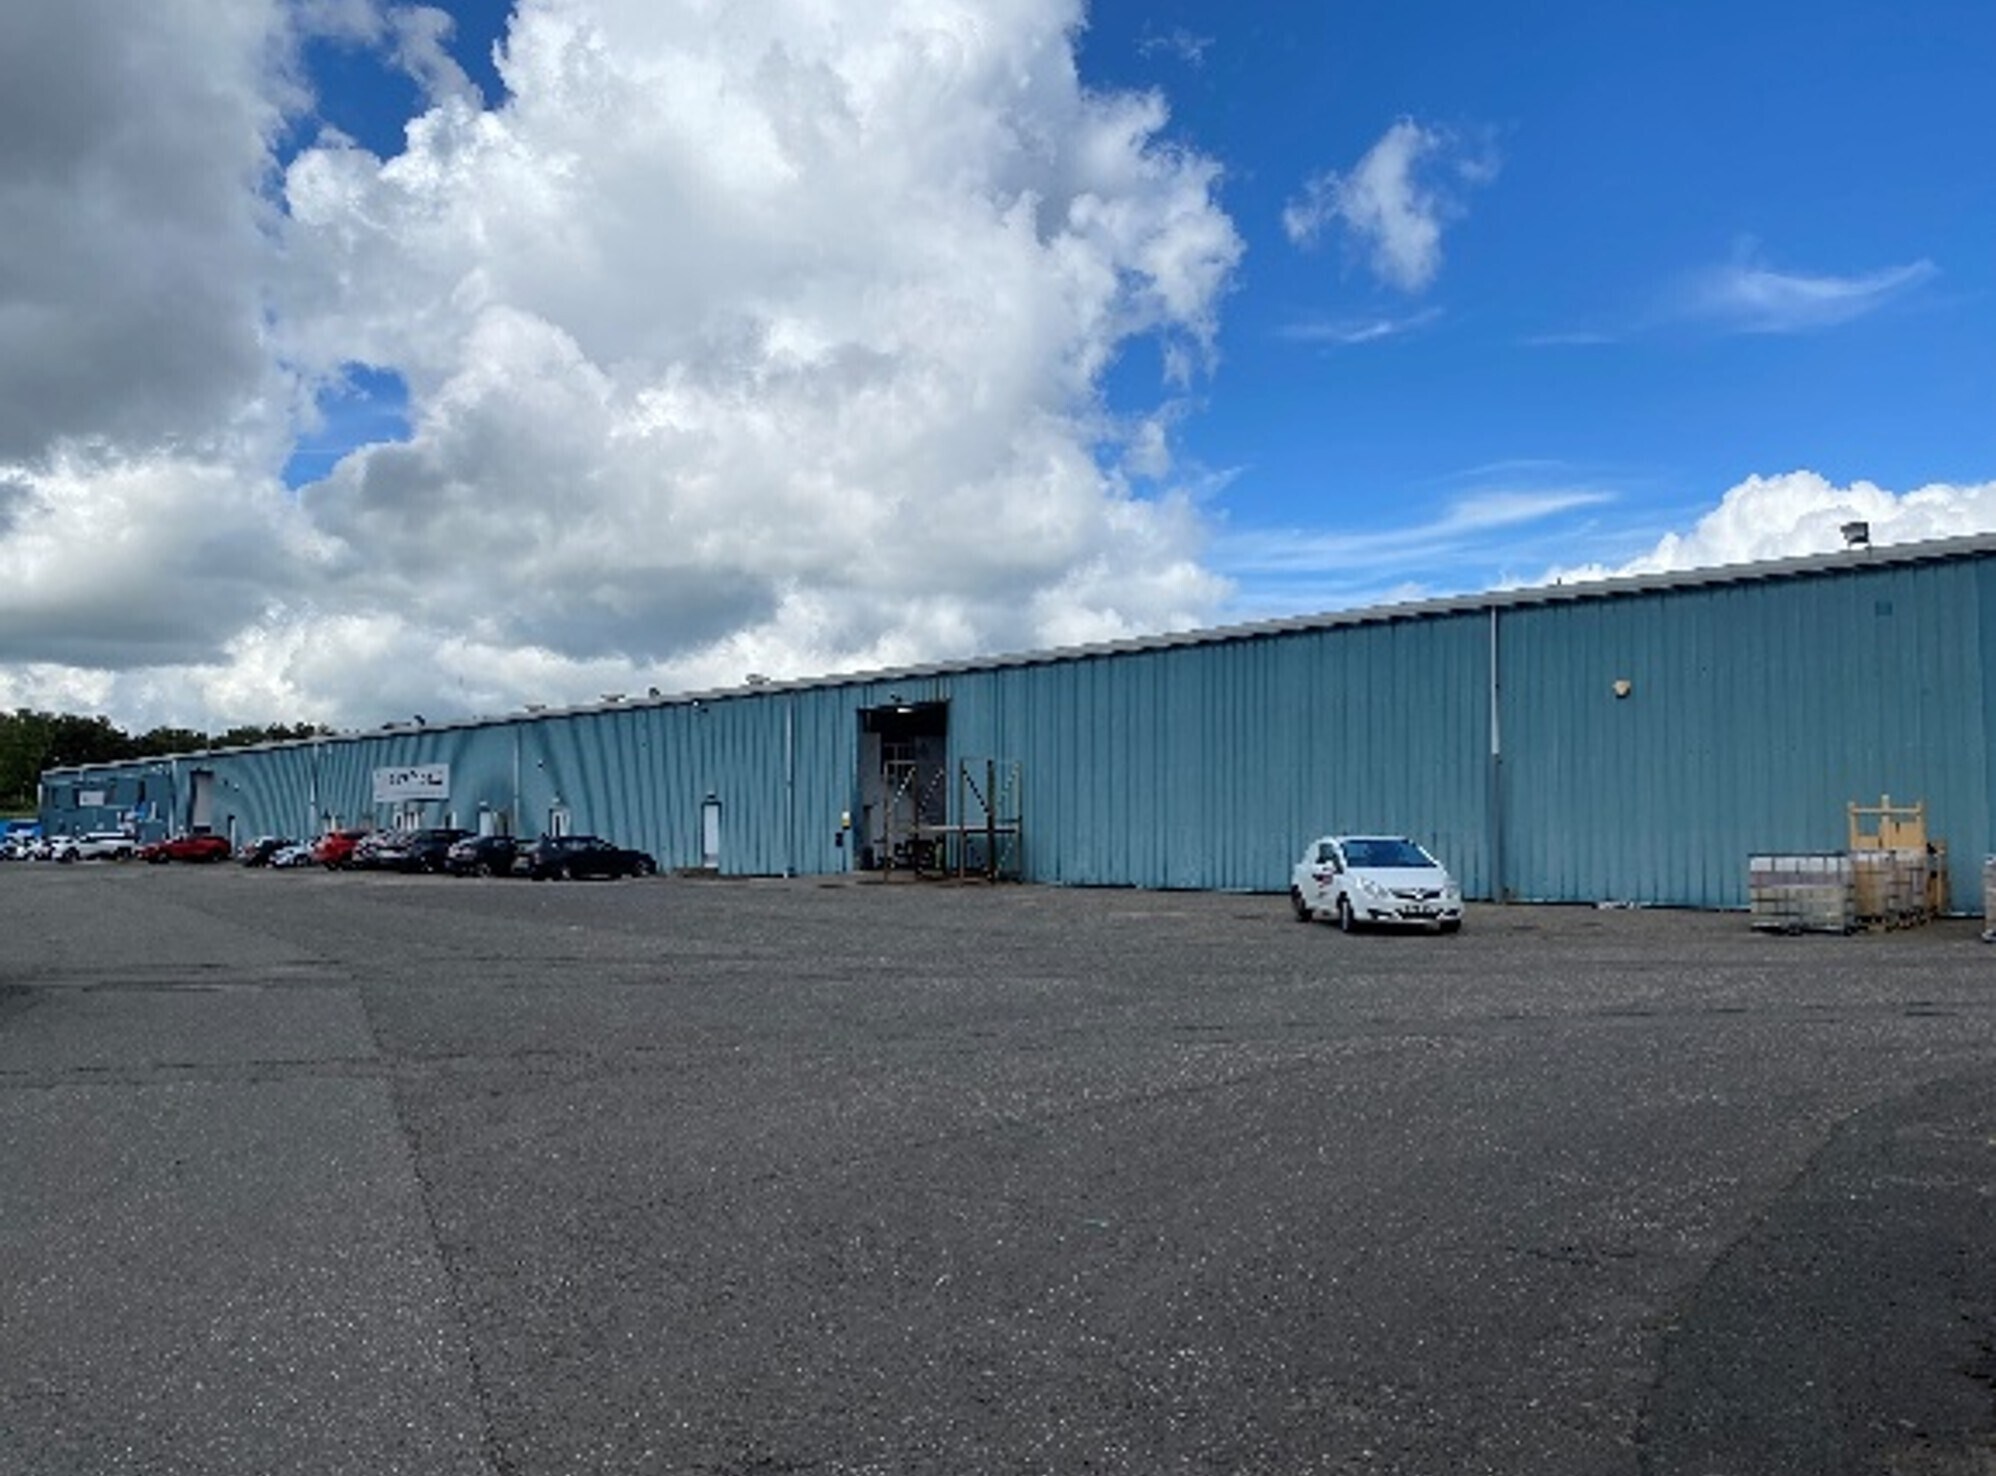
The subjects comprise a substantial warehouse and distribution facility with yard on a site extending to around 6 acres. The accommodation is of steel frame construction clad externally with profile metal sheeting and would suit a variety of uses. The subjects have a Gross Internal Area of 10,219 sq. m. (110,000 sq. ft.). Part of the accommodation is let, and further details can be made available on request. The remainder of the building is currently occupied but can be made available or subdivision would be considered.
- Clase de uso: Clase 5
- Large drive in doors
- Persianas automáticas
- Roller shutters
| Espacio | Tamaño | Duración | Precio | Uso | Acondicionamiento | Disponible |
| Planta baja | 929-10.219 m² | Negociable | 50,19 € /m²/año 4,18 € /m²/mes 512.877 € /año 42.740 € /mes | Nave | Construcción total | Inmediata |
Planta baja
| Tamaño |
| 929-10.219 m² |
| Duración |
| Negociable |
| Precio |
| 50,19 € /m²/año 4,18 € /m²/mes 512.877 € /año 42.740 € /mes |
| Uso |
| Nave |
| Acondicionamiento |
| Construcción total |
| Disponible |
| Inmediata |
Planta baja
| Tamaño | 929-10.219 m² |
| Duración | Negociable |
| Precio | 42.740 € /mes |
| Uso | Nave |
| Acondicionamiento | Construcción total |
| Disponible | Inmediata |
The subjects comprise a substantial warehouse and distribution facility with yard on a site extending to around 6 acres. The accommodation is of steel frame construction clad externally with profile metal sheeting and would suit a variety of uses. The subjects have a Gross Internal Area of 10,219 sq. m. (110,000 sq. ft.). Part of the accommodation is let, and further details can be made available on request. The remainder of the building is currently occupied but can be made available or subdivision would be considered.
- Clase de uso: Clase 5
- Persianas automáticas
- Large drive in doors
- Roller shutters
Descripción general del inmueble
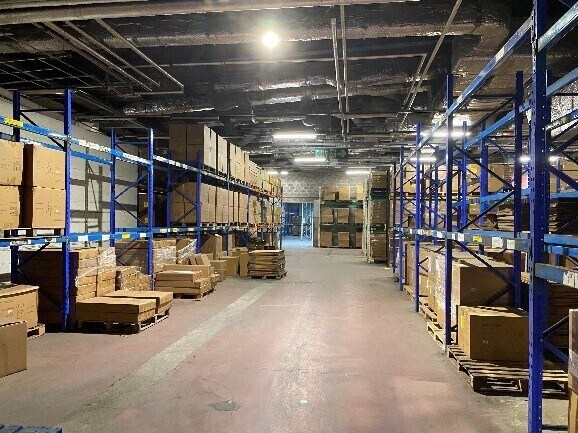
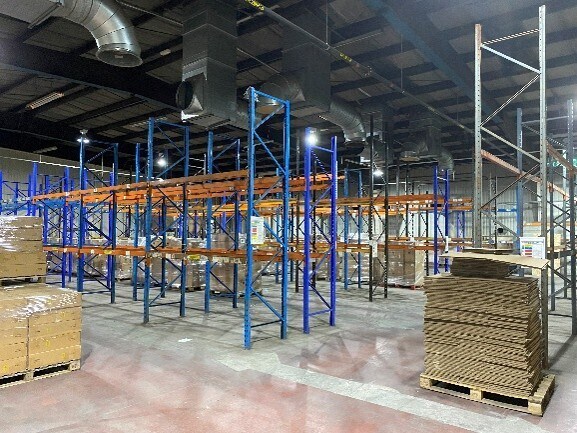
The property comprises part of a significant warehouse facility including offices at ground and first floor levels. The building is of steel frame construction with a concrete floor, incorporating block dado walls with profile metal clad walls above. The warehouse accommodation offers a minimum eaves height of approximately 5.2 metres rising to a maximum of 7.2 metres, and is surmounted by a pitched profiled metal clad roof incorporating insulation lining. Lighting is by a combination of fluorescent strip and high density fitments, with heating by a combination of gas blower / radiant heaters. Vehicular access is provided by a full height manually operated shutter door. The office accommodation is provided over two floors and has recently been refurbished to a developers shell specification ready for a tenant's fit-out. Eastfield Industrial Estate is situated to the south east of Glenrothes, with the subject property enjoying ease of access to the motorway network and a good degree of visibility due to its location on the west side of Woodside Way, close the Bankhead Roundabout and adjoining A92.
Información del edificio: almacén
Principales inquilinos
- Planta
- Nombre del inquilino
- Sector
- Planta baja
- Core Products
- Comerciante al por mayor
- Varios
- Paint-tec Accident Repair Centre
- Servicios


Elaborado por
Mitchell Buildings | Woodside Way
Parece que se ha producido un error al enviar tu mensaje. Vuelve a intentarlo.
Gracias. Se ha enviado tu mensaje.