Tu correo electrónico ha sido enviado.
Unit 5 Woodley Yard Nave en alquiler de 669 m² en Higham Ferrers NN10 8HQ
Parte de la información se ha traducido automáticamente.
Aspectos destacados
- Parking on site
- Loading access to the property
- Good transport links
Espacio disponibles(1)
Mostrar el precio como
- Espacio
- Tamaño
- Duración
- Precio
- Uso
- Acondicionamiento
- Disponible
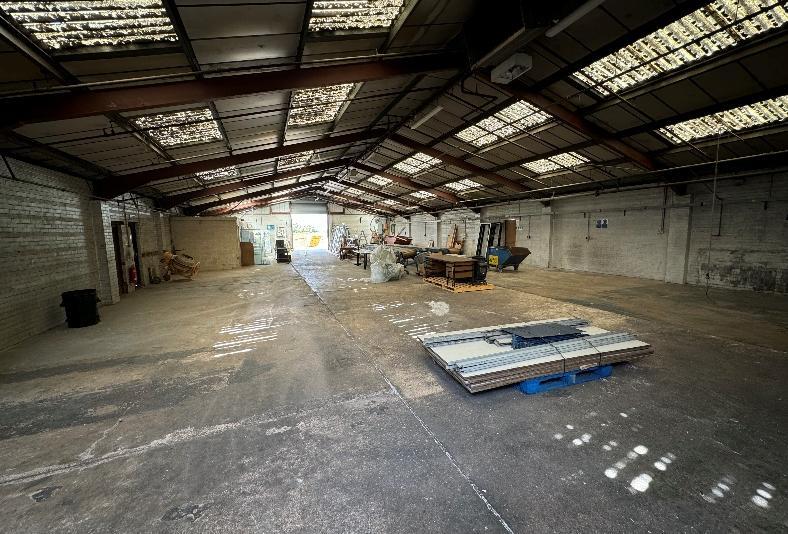
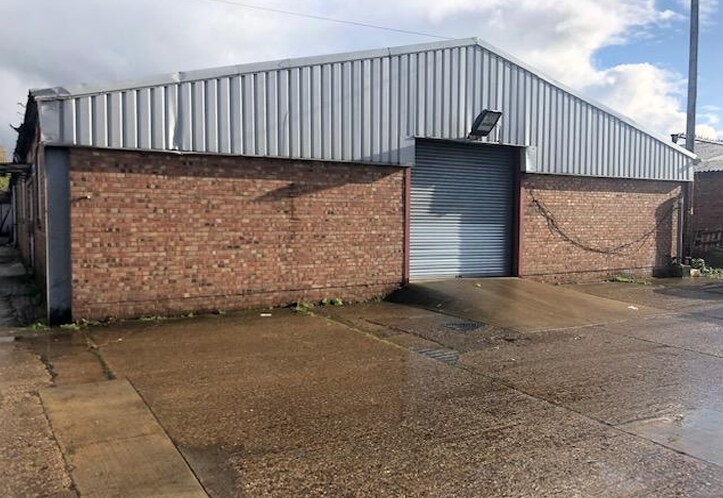
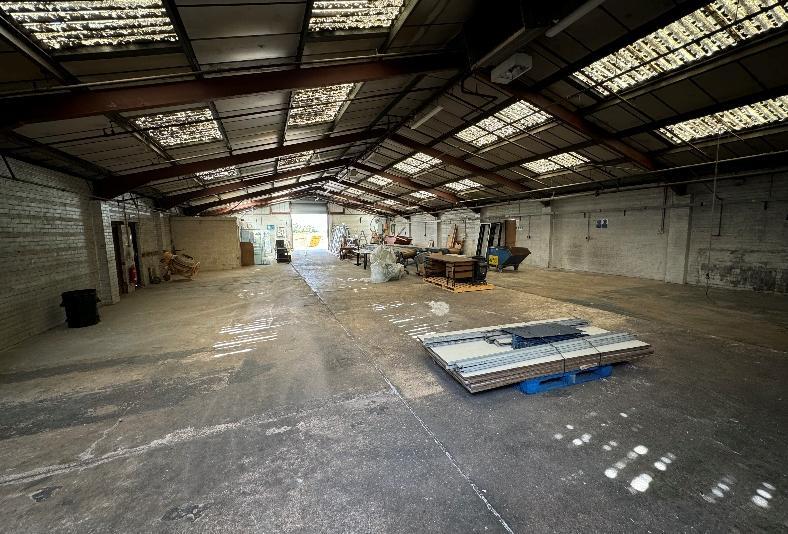
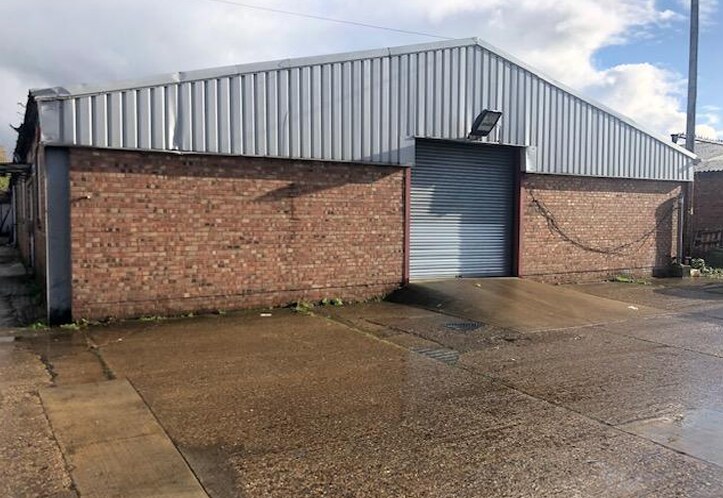
The property is located on a private, gated estate. The estate has CCTV coverage (NB not monitored) The unit comprises of a steel portal-framed building with brick elevations, and a concrete floor under a pitched asbestos cement sheet roof. Loading access to the property is via a manual roller shutter loading door plus pedestrian door too. Externally it has a generous concrete loading area with room for staff car parking. Internally, the property also has a self-contained office, and WC’s facilities
- Clase de uso: B8
- Persianas automáticas
- Clear/min eaves height – 2.5
- Loading door 3.0m wide x 4.0m height
- Monitorización con circuito cerrado de televisión (CCTV)
- Instalaciones de baño arrendadas
- Internal clear apex height – 4.7m
| Espacio | Tamaño | Duración | Precio | Uso | Acondicionamiento | Disponible |
| Planta baja | 669 m² | Negociable | 56,21 € /m²/año 4,68 € /m²/mes 37.588 € /año 3.132 € /mes | Nave | - | Inmediata |
Planta baja
| Tamaño |
| 669 m² |
| Duración |
| Negociable |
| Precio |
| 56,21 € /m²/año 4,68 € /m²/mes 37.588 € /año 3.132 € /mes |
| Uso |
| Nave |
| Acondicionamiento |
| - |
| Disponible |
| Inmediata |
Planta baja
| Tamaño | 669 m² |
| Duración | Negociable |
| Precio | 3.132 € /mes |
| Uso | Nave |
| Acondicionamiento | - |
| Disponible | Inmediata |
The property is located on a private, gated estate. The estate has CCTV coverage (NB not monitored) The unit comprises of a steel portal-framed building with brick elevations, and a concrete floor under a pitched asbestos cement sheet roof. Loading access to the property is via a manual roller shutter loading door plus pedestrian door too. Externally it has a generous concrete loading area with room for staff car parking. Internally, the property also has a self-contained office, and WC’s facilities
- Clase de uso: B8
- Monitorización con circuito cerrado de televisión (CCTV)
- Persianas automáticas
- Instalaciones de baño arrendadas
- Clear/min eaves height – 2.5
- Internal clear apex height – 4.7m
- Loading door 3.0m wide x 4.0m height
Descripción general del inmueble
Approximately 12 miles east of Northampton, Higham Ferrers has good road communications, being close to the A45 dual carriageway link with the M1 Motorway at Junction 15, 15a and 16. It is also ideally situated for the east coast ports via the A14 (A1/M1 Link Road). Milton Keynes is approximately 30 minutes’ drive; with Birmingham approximately 50 minutes’ drive. Nearby, Wellingborough (3 miles) also benefits from a direct rail link to London St Pancras with a journey time of approximately 50 minutes.
Información del edificio: Nave


Elaborado por

Unit 5 | Woodley Yard
Parece que se ha producido un error al enviar tu mensaje. Vuelve a intentarlo.
Gracias. Se ha enviado tu mensaje.