Tu correo electrónico ha sido enviado.
Wheatstone Ct Inmueble de 176 m² en edificio multipropietario | Oficina en venta a 407.970 € en Quedgeley GL2 2AQ
Parte de la información se ha traducido automáticamente.
Aspectos destacados
- Modern Office Building
- Approximately 1 Mile to J12 of the M5
- Allocated Car Parking Spaces
- Freehold for Sale with Vacant Possession on Completion
- Established Business Location
Resumen ejecutivo
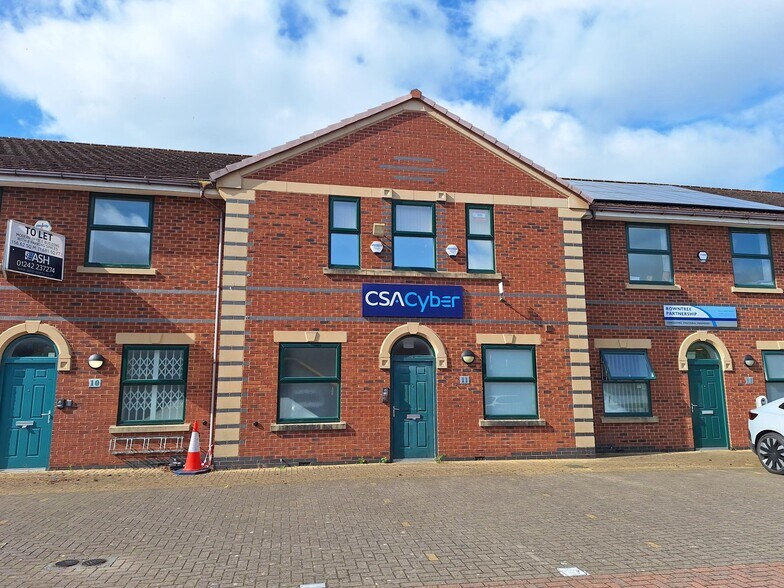
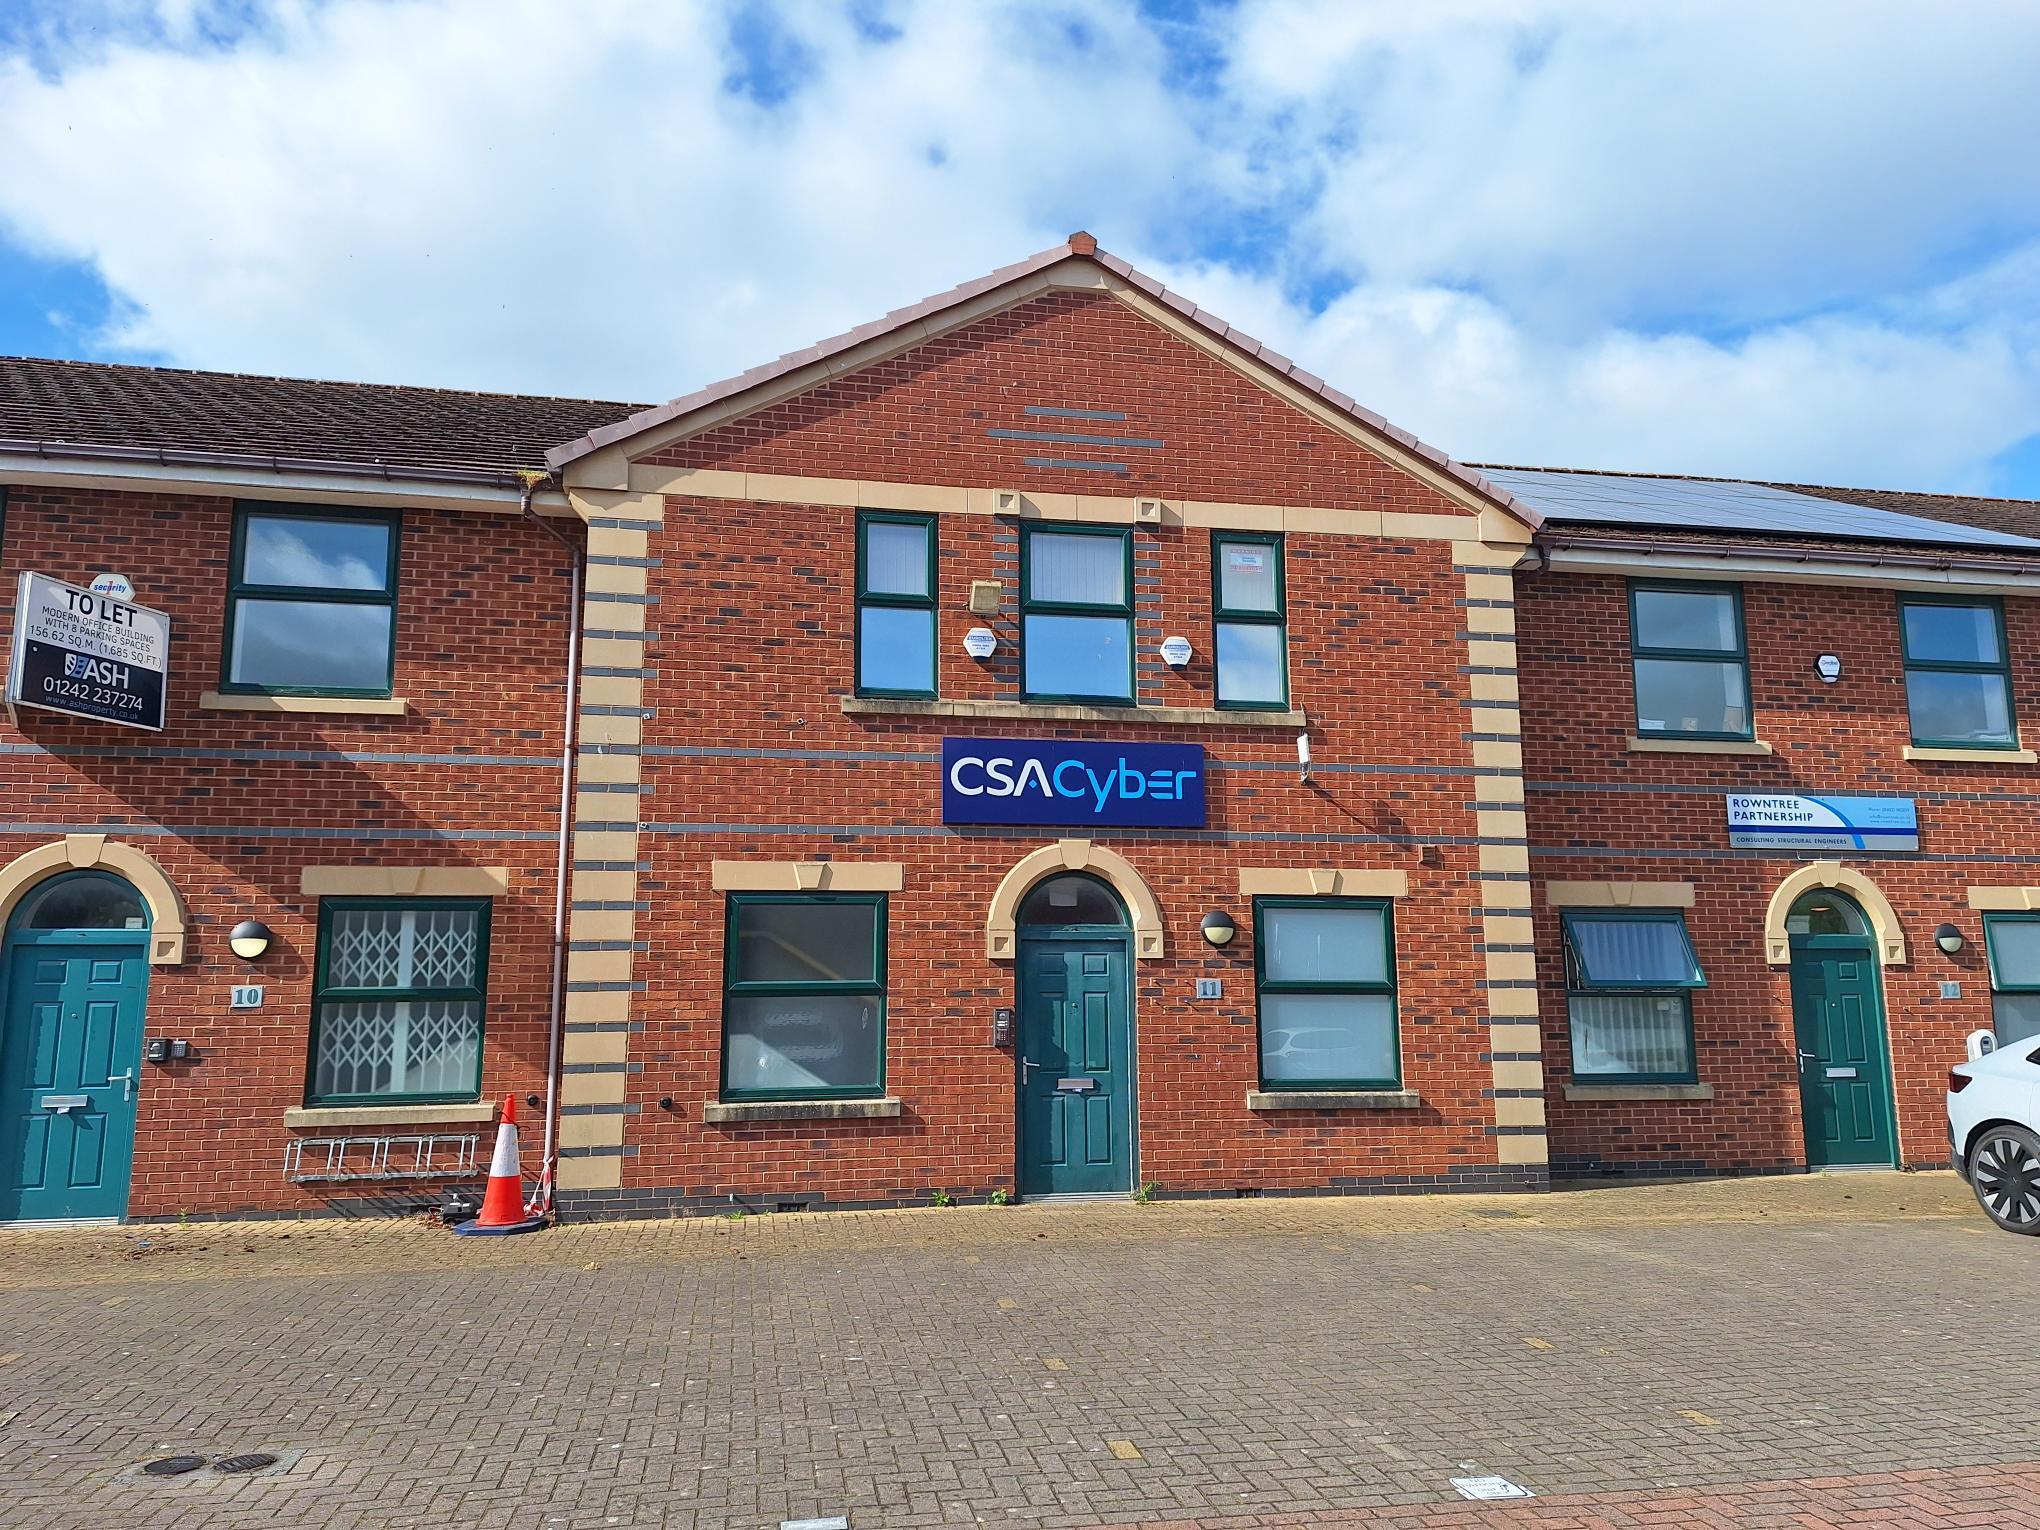
The property comprises a modern mid terrace two storey office building of brick construction, beneath a pitched tiled roof. The property is located on the Wheatstone Court estate, forming part of the wider commercial location of Waterwells Business Park. Wheatstone Court is approximately 3 miles south of Gloucester City Centre via the A38 dual carriageway. The M5 Motorway can be accessed at Junction 12 approximately 1 mile to the south, providing connections with Cheltenham in the north and Bristol in the south. The Waterwells Business Park is a popular home to a number of occupiers, including Gloucestershire Constabulary, HSBC, Ivy Resource Group, RHM Telecommunications, and many more. There is a Park and Ride facility located on Telford Way, less than a mile to the north.
1 Unidad disponible
- Unidad
- Tamaño
- Uso
- Precio
- Ingresos netos de explotación
| Tipo de venta | Usuario propietario | Tenencia | Plena propiedad |
| N.º de plazas de parking | 8 |
| Tipo de venta | Usuario propietario |
| N.º de plazas de parking | 8 |
| Tenencia | Plena propiedad |
mixture of open plan/cellular offices configured and partitioned by lightweight
demountable divisions.
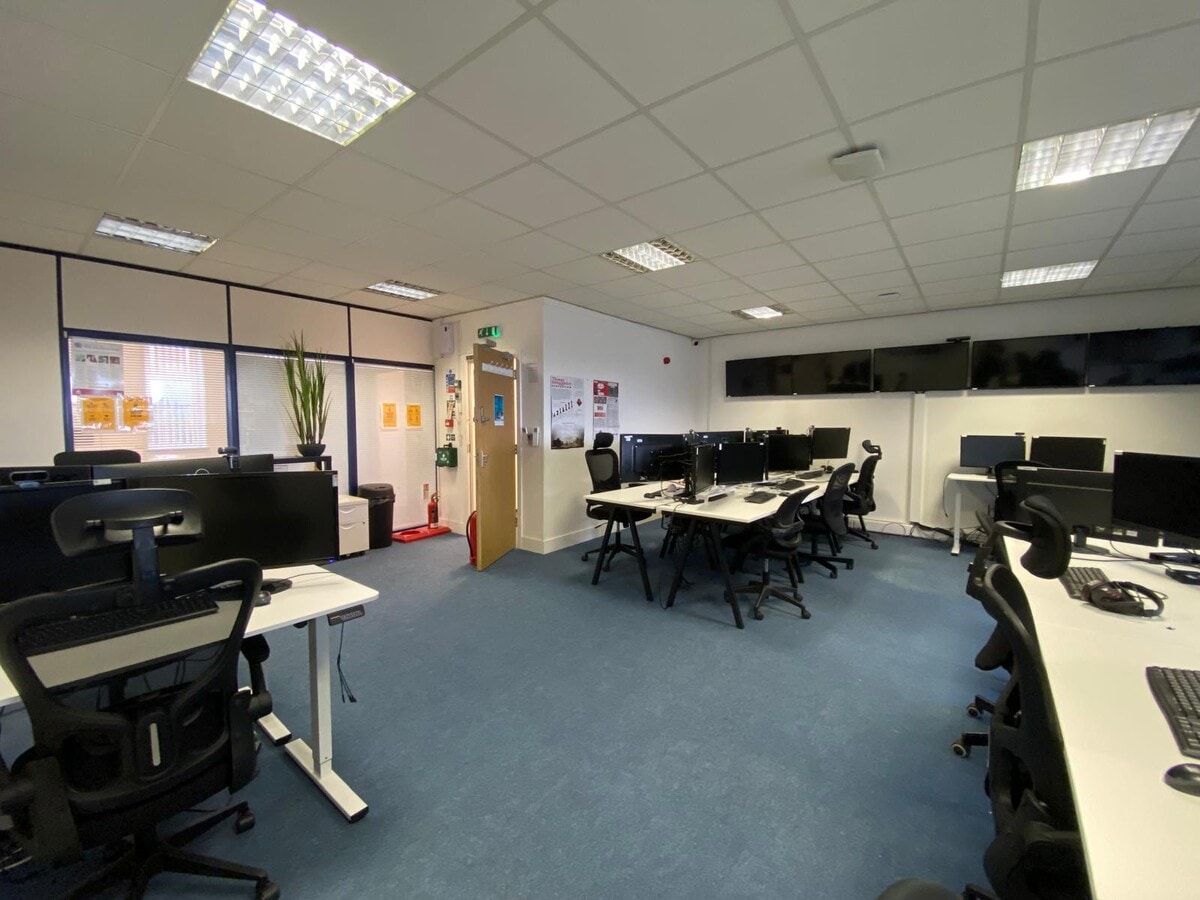
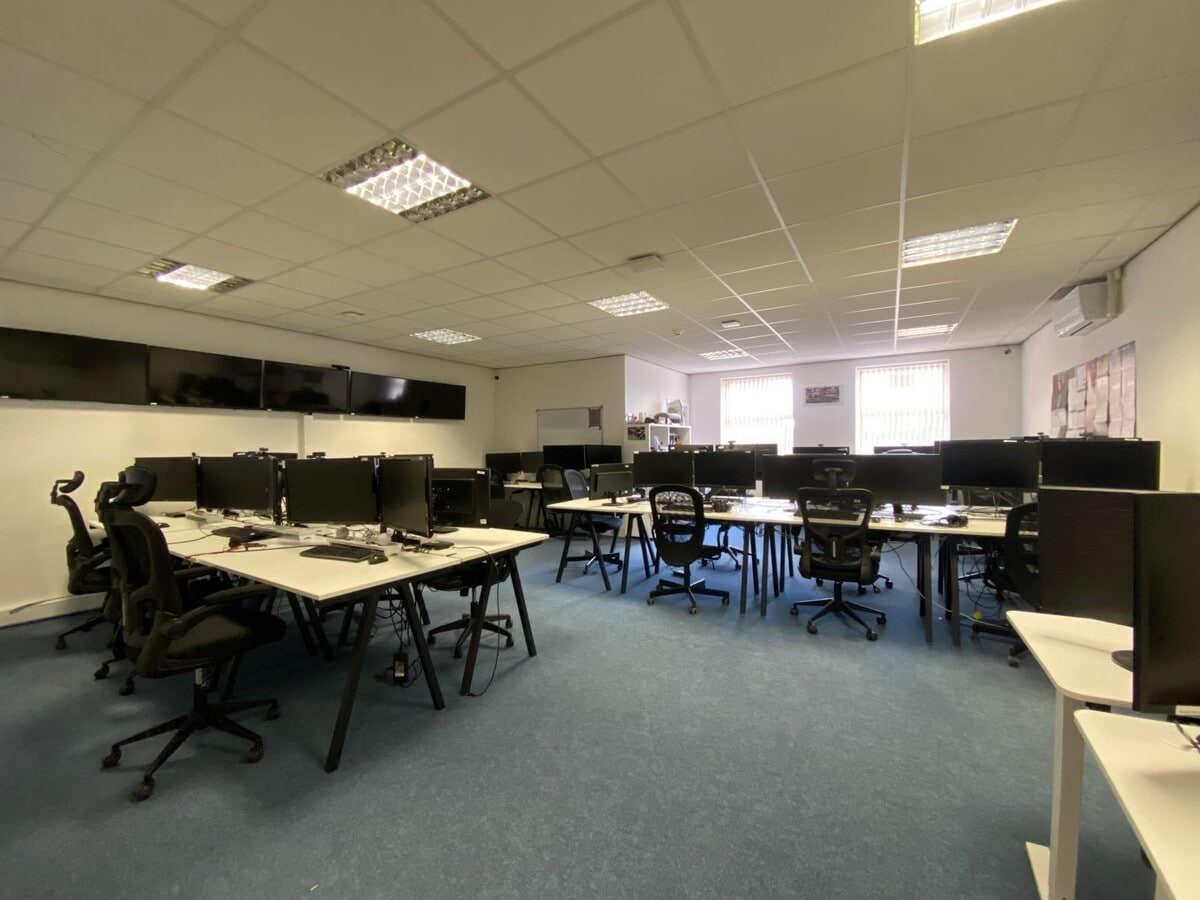
The first floor accommodation provides open plan offices with separate meeting/board room to the front and store room to the rear. The offices benefit from perimeter cable trunking, carpeted floor coverings and suspended ceilings with a mixture of integrated LED and diffused light panels.
The property is heated by electrical radiators and cooled by wall mounted air conditioning units at first floor level.
Externally, the property has 8 allocated car parking spaces.
Guide Price £350,000 exclusive of VAT.
| Unidad | Tamaño | Uso | Precio | Ingresos netos de explotación |
| Unidad 11 | 176 m² | Oficina | 407.970 € (2.317,34 €/m²) | - |
Unidad 11
| Tamaño |
| 176 m² |
| Uso |
| Oficina |
| Precio |
| 407.970 € (2.317,34 €/m²) |
| Ingresos netos de explotación |
| - |
Unidad 11
| Tamaño | 176 m² |
| Uso | Oficina |
| Precio | 407.970 € (2.317,34 €/m²) |
| Ingresos netos de explotación | - |
| Tipo de venta | Usuario propietario |
| N.º de plazas de parking | 8 |
| Tenencia | Plena propiedad |
| Descripción | |
| The ground floor comprises a reception area, two WCs, a kitchenette and a<br> mixture of open plan/cellular offices configured and partitioned by lightweight<br> demountable divisions.<br> <br> The first floor accommodation provides open plan offices with separate meeting/board room to the front and store room to the rear. The offices benefit from perimeter cable trunking, carpeted floor coverings and suspended ceilings with a mixture of integrated LED and diffused light panels.<br> <br> The property is heated by electrical radiators and cooled by wall mounted air conditioning units at first floor level.<br> <br> Externally, the property has 8 allocated car parking spaces.</li></ul> | |
| Notas de venta | |
| Sale of the freehold interest with vacant possession on completion.<br> <br> Guide Price £350,000 exclusive of VAT.</li></ul> |
Información del edificio
| Tamaño total del edificio | 1.872 m² | Tamaño de planta tipo | 936 m² |
| Tipo de inmueble | Oficina (Edificio multipropietario) | Año de construcción | 2001 |
| Clase de edificio | B | Tamaño del terreno | 1,24 ha |
| Plantas | 2 | Ratio de parking | 0,04/1.000 m² |
| Tamaño total del edificio | 1.872 m² |
| Tipo de inmueble | Oficina (Edificio multipropietario) |
| Clase de edificio | B |
| Plantas | 2 |
| Tamaño de planta tipo | 936 m² |
| Año de construcción | 2001 |
| Tamaño del terreno | 1,24 ha |
| Ratio de parking | 0,04/1.000 m² |
Características del edificio
- Acceso 24 horas
- Sistema de seguridad
- Almacén/trastero
- Detector de humo


Elaborado por

Wheatstone Ct
Parece que se ha producido un error al enviar tu mensaje. Vuelve a intentarlo.
Gracias. Se ha enviado tu mensaje.