Tu correo electrónico ha sido enviado.
Westmead Dr
Swindon SN5 7SW
Nave Inmueble En alquiler
·
262 m²
Parte de la información se ha traducido automáticamente.
Aspectos destacados
- End of Terrace Warehouse/Industrial Unit with Offices
- Allocated Car Parking
- Established Business Park Location
Características
Descripción general del inmueble
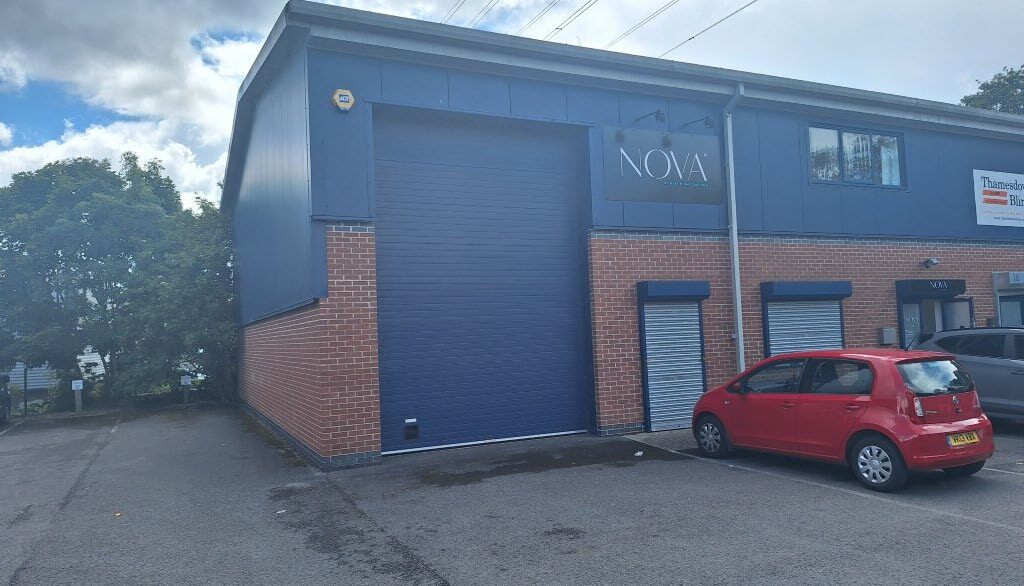
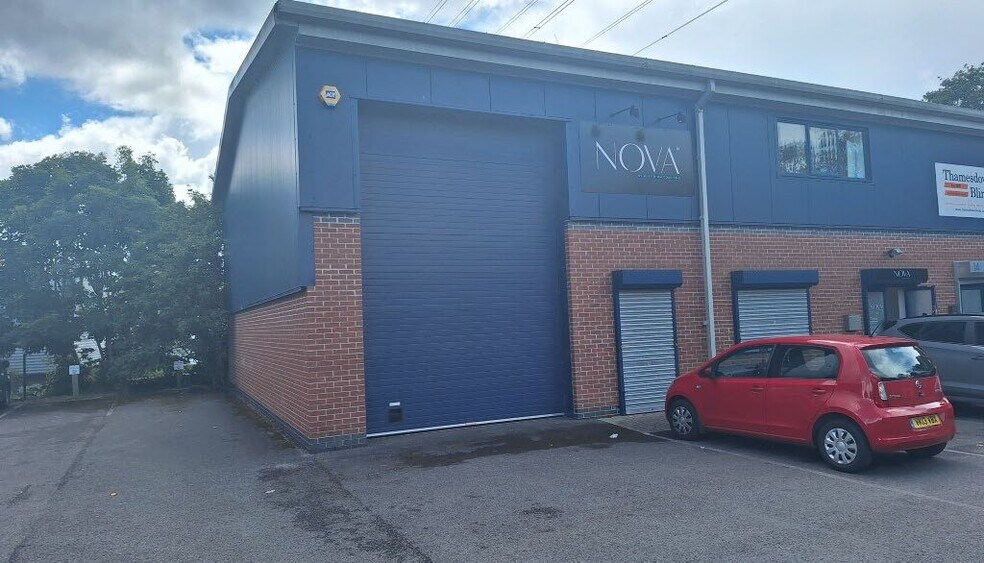
A modern end of terrace warehouse unit of steel portal frame construction with profiled metal clad elevations above low level brickwork under an insulated roof. Internally there is a large area of full height warehouse. This has been used previously as a fitness centre and the main area has a high suspended ceiling and a cushioned floor covering – all of which is capable of reusing or removing. There is also an open plan area under the first floor. In addition, the ground floor has a wc facility, kitchenette area and a small store. At first floor there is a large open plan office/display area with wood laminate flooring and a carpeted meeting room. The building has security shutters to the front doors and windows and there is an intruder alarm.
Información del edificio: Servicios