Tu correo electrónico ha sido enviado.
Clarendon House Western Way Oficina en alquiler de 139-2.689 m² en Exeter EX1 2DA
Parte de la información se ha traducido automáticamente.
Aspectos destacados
- Centrally located in Exeter
- 3 miles from junctions 29 & 30 of the M5 motorway
- Exeter St David’s railway station is circa 25 minutes' walk
Espacios disponibles(6)
Mostrar el precio como
- Espacio
- Tamaño
- Duración
- Precio
- Uso
- Acondicionamiento
- Disponible
Clarendon House comprises a modern purpose built office building providing open plan accommodation over Lower Ground to 4th floors. Amenities include suspended ceilings with a mix of inset and surface mounted LED lighting, central heating, perimeter trunking, double glazing, and an 8 person passenger lift. There are two stair cores and male, female and disabled WC facilities on each floor.
- Clase de uso: E
- Plano de planta en su mayoría abierta
- Se puede combinar con otros inmuebles hasta un total de 2.689 m² de espacio adyacente
- Surface mounted LED lighting
- 8 person passenger lift
- Construido totalmente como Oficina estándar
- Con capacidad para 4-13 personas
- Luz natural
- Perimeter trunking
Clarendon House comprises a modern purpose built office building providing open plan accommodation over Lower Ground to 4th floors. Amenities include suspended ceilings with a mix of inset and surface mounted LED lighting, central heating, perimeter trunking, double glazing, and an 8 person passenger lift. There are two stair cores and male, female and disabled WC facilities on each floor.
- Clase de uso: E
- Plano de planta en su mayoría abierta
- Se puede combinar con otros inmuebles hasta un total de 2.689 m² de espacio adyacente
- Surface mounted LED lighting
- 8 person passenger lift
- Construido totalmente como Oficina estándar
- Con capacidad para 5-15 personas
- Luz natural
- Perimeter trunking
Clarendon House comprises a modern purpose built office building providing open plan accommodation over Lower Ground to 4th floors. Amenities include suspended ceilings with a mix of inset and surface mounted LED lighting, central heating, perimeter trunking, double glazing, and an 8 person passenger lift. There are two stair cores and male, female and disabled WC facilities on each floor.
- Clase de uso: E
- Plano de planta en su mayoría abierta
- Se puede combinar con otros inmuebles hasta un total de 2.689 m² de espacio adyacente
- Surface mounted LED lighting
- 8 person passenger lift
- Construido totalmente como Oficina estándar
- Con capacidad para 37-118 personas
- Luz natural
- Perimeter trunking
Clarendon House comprises a modern purpose built office building providing open plan accommodation over Lower Ground to 4th floors. Amenities include suspended ceilings with a mix of inset and surface mounted LED lighting, central heating, perimeter trunking, double glazing, and an 8 person passenger lift. There are two stair cores and male, female and disabled WC facilities on each floor.
- Clase de uso: E
- Plano de planta en su mayoría abierta
- Se puede combinar con otros inmuebles hasta un total de 2.689 m² de espacio adyacente
- Surface mounted LED lighting
- 8 person passenger lift
- Construido totalmente como Oficina estándar
- Con capacidad para 9-28 personas
- Luz natural
- Perimeter trunking
Clarendon House comprises a modern purpose built office building providing open plan accommodation over Lower Ground to 4th floors. Amenities include suspended ceilings with a mix of inset and surface mounted LED lighting, central heating, perimeter trunking, double glazing, and an 8 person passenger lift. There are two stair cores and male, female and disabled WC facilities on each floor.
- Clase de uso: E
- Plano de planta en su mayoría abierta
- Se puede combinar con otros inmuebles hasta un total de 2.689 m² de espacio adyacente
- Surface mounted LED lighting
- 8 person passenger lift
- Construido totalmente como Oficina estándar
- Con capacidad para 10-31 personas
- Luz natural
- Perimeter trunking
Clarendon House comprises a modern purpose built office building providing open plan accommodation over Lower Ground to 4th floors. Amenities include suspended ceilings with a mix of inset and surface mounted LED lighting, central heating, perimeter trunking, double glazing, and an 8 person passenger lift. There are two stair cores and male, female and disabled WC facilities on each floor.
- Clase de uso: E
- Plano de planta en su mayoría abierta
- Se puede combinar con otros inmuebles hasta un total de 2.689 m² de espacio adyacente
- Surface mounted LED lighting
- 8 person passenger lift
- Construido totalmente como Oficina estándar
- Con capacidad para 10-30 personas
- Luz natural
- Perimeter trunking
| Espacio | Tamaño | Duración | Precio | Uso | Acondicionamiento | Disponible |
| Nivel inferior | 139 m² | Negociable | 200,75 € /m²/año 16,73 € /m²/mes 27.994 € /año 2.333 € /mes | Oficina | Construcción total | Inmediata |
| Planta baja | 166 m² | Negociable | 200,75 € /m²/año 16,73 € /m²/mes 33.290 € /año 2.774 € /mes | Oficina | Construcción total | Inmediata |
| Planta 1 | 1.366 m² | Negociable | 200,75 € /m²/año 16,73 € /m²/mes 274.286 € /año 22.857 € /mes | Oficina | Construcción total | Inmediata |
| Planta 2 | 323 m² | Negociable | 200,75 € /m²/año 16,73 € /m²/mes 64.939 € /año 5.412 € /mes | Oficina | Construcción total | Inmediata |
| Planta 3 | 357 m² | Negociable | 200,75 € /m²/año 16,73 € /m²/mes 71.579 € /año 5.965 € /mes | Oficina | Construcción total | Inmediata |
| Planta 4 | 337 m² | Negociable | 200,75 € /m²/año 16,73 € /m²/mes 67.737 € /año 5.645 € /mes | Oficina | Construcción total | Inmediata |
Nivel inferior
| Tamaño |
| 139 m² |
| Duración |
| Negociable |
| Precio |
| 200,75 € /m²/año 16,73 € /m²/mes 27.994 € /año 2.333 € /mes |
| Uso |
| Oficina |
| Acondicionamiento |
| Construcción total |
| Disponible |
| Inmediata |
Planta baja
| Tamaño |
| 166 m² |
| Duración |
| Negociable |
| Precio |
| 200,75 € /m²/año 16,73 € /m²/mes 33.290 € /año 2.774 € /mes |
| Uso |
| Oficina |
| Acondicionamiento |
| Construcción total |
| Disponible |
| Inmediata |
Planta 1
| Tamaño |
| 1.366 m² |
| Duración |
| Negociable |
| Precio |
| 200,75 € /m²/año 16,73 € /m²/mes 274.286 € /año 22.857 € /mes |
| Uso |
| Oficina |
| Acondicionamiento |
| Construcción total |
| Disponible |
| Inmediata |
Planta 2
| Tamaño |
| 323 m² |
| Duración |
| Negociable |
| Precio |
| 200,75 € /m²/año 16,73 € /m²/mes 64.939 € /año 5.412 € /mes |
| Uso |
| Oficina |
| Acondicionamiento |
| Construcción total |
| Disponible |
| Inmediata |
Planta 3
| Tamaño |
| 357 m² |
| Duración |
| Negociable |
| Precio |
| 200,75 € /m²/año 16,73 € /m²/mes 71.579 € /año 5.965 € /mes |
| Uso |
| Oficina |
| Acondicionamiento |
| Construcción total |
| Disponible |
| Inmediata |
Planta 4
| Tamaño |
| 337 m² |
| Duración |
| Negociable |
| Precio |
| 200,75 € /m²/año 16,73 € /m²/mes 67.737 € /año 5.645 € /mes |
| Uso |
| Oficina |
| Acondicionamiento |
| Construcción total |
| Disponible |
| Inmediata |
Nivel inferior
| Tamaño | 139 m² |
| Duración | Negociable |
| Precio | 2.333 € /mes |
| Uso | Oficina |
| Acondicionamiento | Construcción total |
| Disponible | Inmediata |
Clarendon House comprises a modern purpose built office building providing open plan accommodation over Lower Ground to 4th floors. Amenities include suspended ceilings with a mix of inset and surface mounted LED lighting, central heating, perimeter trunking, double glazing, and an 8 person passenger lift. There are two stair cores and male, female and disabled WC facilities on each floor.
- Clase de uso: E
- Construido totalmente como Oficina estándar
- Plano de planta en su mayoría abierta
- Con capacidad para 4-13 personas
- Se puede combinar con otros inmuebles hasta un total de 2.689 m² de espacio adyacente
- Luz natural
- Surface mounted LED lighting
- Perimeter trunking
- 8 person passenger lift
Planta baja
| Tamaño | 166 m² |
| Duración | Negociable |
| Precio | 2.774 € /mes |
| Uso | Oficina |
| Acondicionamiento | Construcción total |
| Disponible | Inmediata |
Clarendon House comprises a modern purpose built office building providing open plan accommodation over Lower Ground to 4th floors. Amenities include suspended ceilings with a mix of inset and surface mounted LED lighting, central heating, perimeter trunking, double glazing, and an 8 person passenger lift. There are two stair cores and male, female and disabled WC facilities on each floor.
- Clase de uso: E
- Construido totalmente como Oficina estándar
- Plano de planta en su mayoría abierta
- Con capacidad para 5-15 personas
- Se puede combinar con otros inmuebles hasta un total de 2.689 m² de espacio adyacente
- Luz natural
- Surface mounted LED lighting
- Perimeter trunking
- 8 person passenger lift
Planta 1
| Tamaño | 1.366 m² |
| Duración | Negociable |
| Precio | 22.857 € /mes |
| Uso | Oficina |
| Acondicionamiento | Construcción total |
| Disponible | Inmediata |
Clarendon House comprises a modern purpose built office building providing open plan accommodation over Lower Ground to 4th floors. Amenities include suspended ceilings with a mix of inset and surface mounted LED lighting, central heating, perimeter trunking, double glazing, and an 8 person passenger lift. There are two stair cores and male, female and disabled WC facilities on each floor.
- Clase de uso: E
- Construido totalmente como Oficina estándar
- Plano de planta en su mayoría abierta
- Con capacidad para 37-118 personas
- Se puede combinar con otros inmuebles hasta un total de 2.689 m² de espacio adyacente
- Luz natural
- Surface mounted LED lighting
- Perimeter trunking
- 8 person passenger lift
Planta 2
| Tamaño | 323 m² |
| Duración | Negociable |
| Precio | 5.412 € /mes |
| Uso | Oficina |
| Acondicionamiento | Construcción total |
| Disponible | Inmediata |
Clarendon House comprises a modern purpose built office building providing open plan accommodation over Lower Ground to 4th floors. Amenities include suspended ceilings with a mix of inset and surface mounted LED lighting, central heating, perimeter trunking, double glazing, and an 8 person passenger lift. There are two stair cores and male, female and disabled WC facilities on each floor.
- Clase de uso: E
- Construido totalmente como Oficina estándar
- Plano de planta en su mayoría abierta
- Con capacidad para 9-28 personas
- Se puede combinar con otros inmuebles hasta un total de 2.689 m² de espacio adyacente
- Luz natural
- Surface mounted LED lighting
- Perimeter trunking
- 8 person passenger lift
Planta 3
| Tamaño | 357 m² |
| Duración | Negociable |
| Precio | 5.965 € /mes |
| Uso | Oficina |
| Acondicionamiento | Construcción total |
| Disponible | Inmediata |
Clarendon House comprises a modern purpose built office building providing open plan accommodation over Lower Ground to 4th floors. Amenities include suspended ceilings with a mix of inset and surface mounted LED lighting, central heating, perimeter trunking, double glazing, and an 8 person passenger lift. There are two stair cores and male, female and disabled WC facilities on each floor.
- Clase de uso: E
- Construido totalmente como Oficina estándar
- Plano de planta en su mayoría abierta
- Con capacidad para 10-31 personas
- Se puede combinar con otros inmuebles hasta un total de 2.689 m² de espacio adyacente
- Luz natural
- Surface mounted LED lighting
- Perimeter trunking
- 8 person passenger lift
Planta 4
| Tamaño | 337 m² |
| Duración | Negociable |
| Precio | 5.645 € /mes |
| Uso | Oficina |
| Acondicionamiento | Construcción total |
| Disponible | Inmediata |
Clarendon House comprises a modern purpose built office building providing open plan accommodation over Lower Ground to 4th floors. Amenities include suspended ceilings with a mix of inset and surface mounted LED lighting, central heating, perimeter trunking, double glazing, and an 8 person passenger lift. There are two stair cores and male, female and disabled WC facilities on each floor.
- Clase de uso: E
- Construido totalmente como Oficina estándar
- Plano de planta en su mayoría abierta
- Con capacidad para 10-30 personas
- Se puede combinar con otros inmuebles hasta un total de 2.689 m² de espacio adyacente
- Luz natural
- Surface mounted LED lighting
- Perimeter trunking
- 8 person passenger lift
Descripción general del inmueble
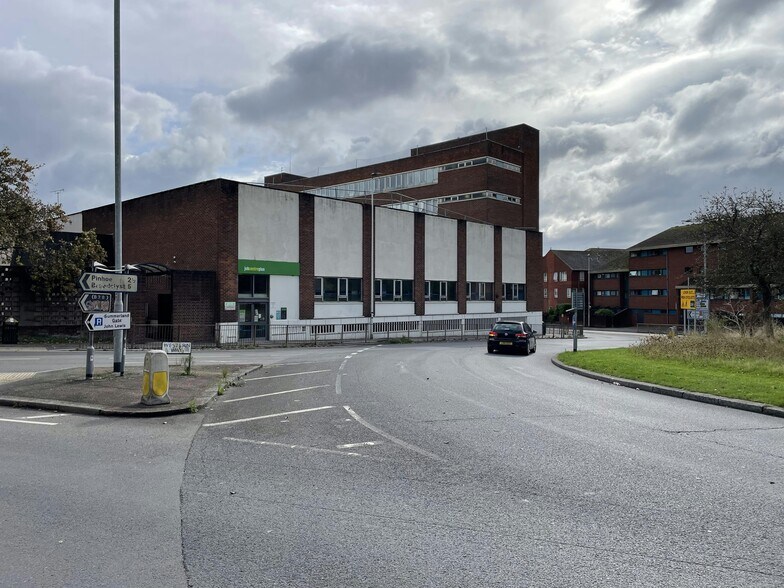
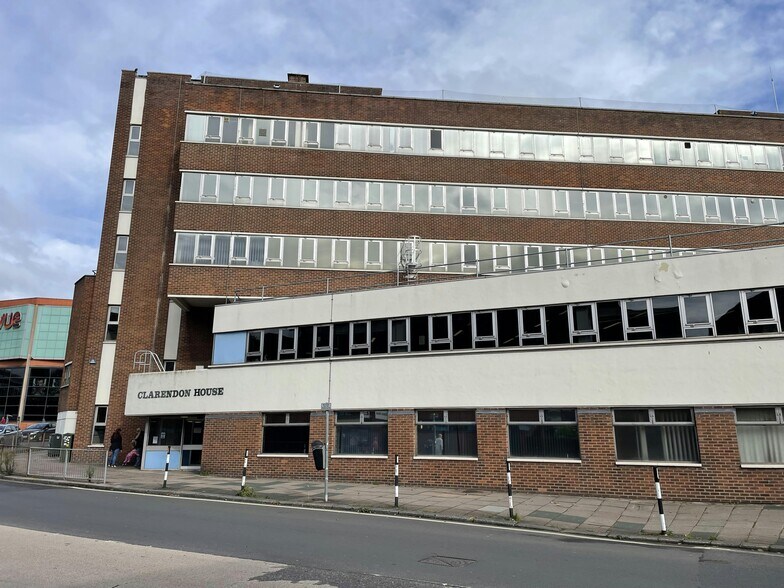
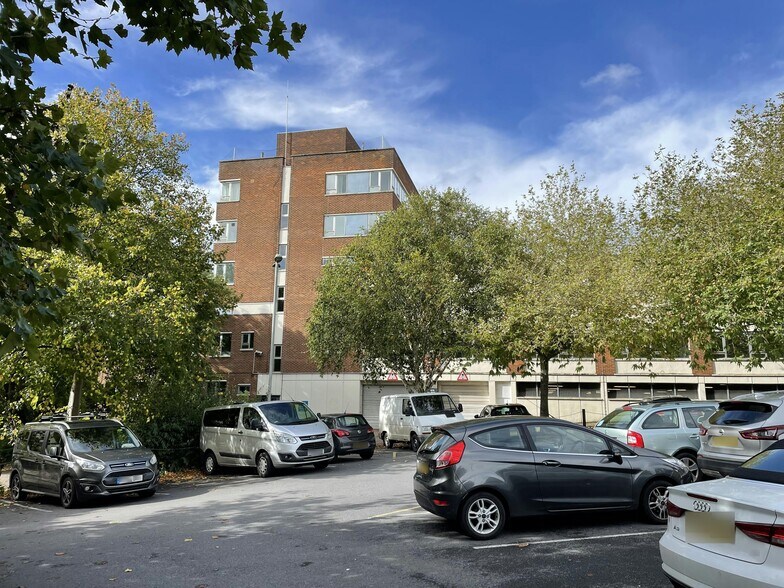
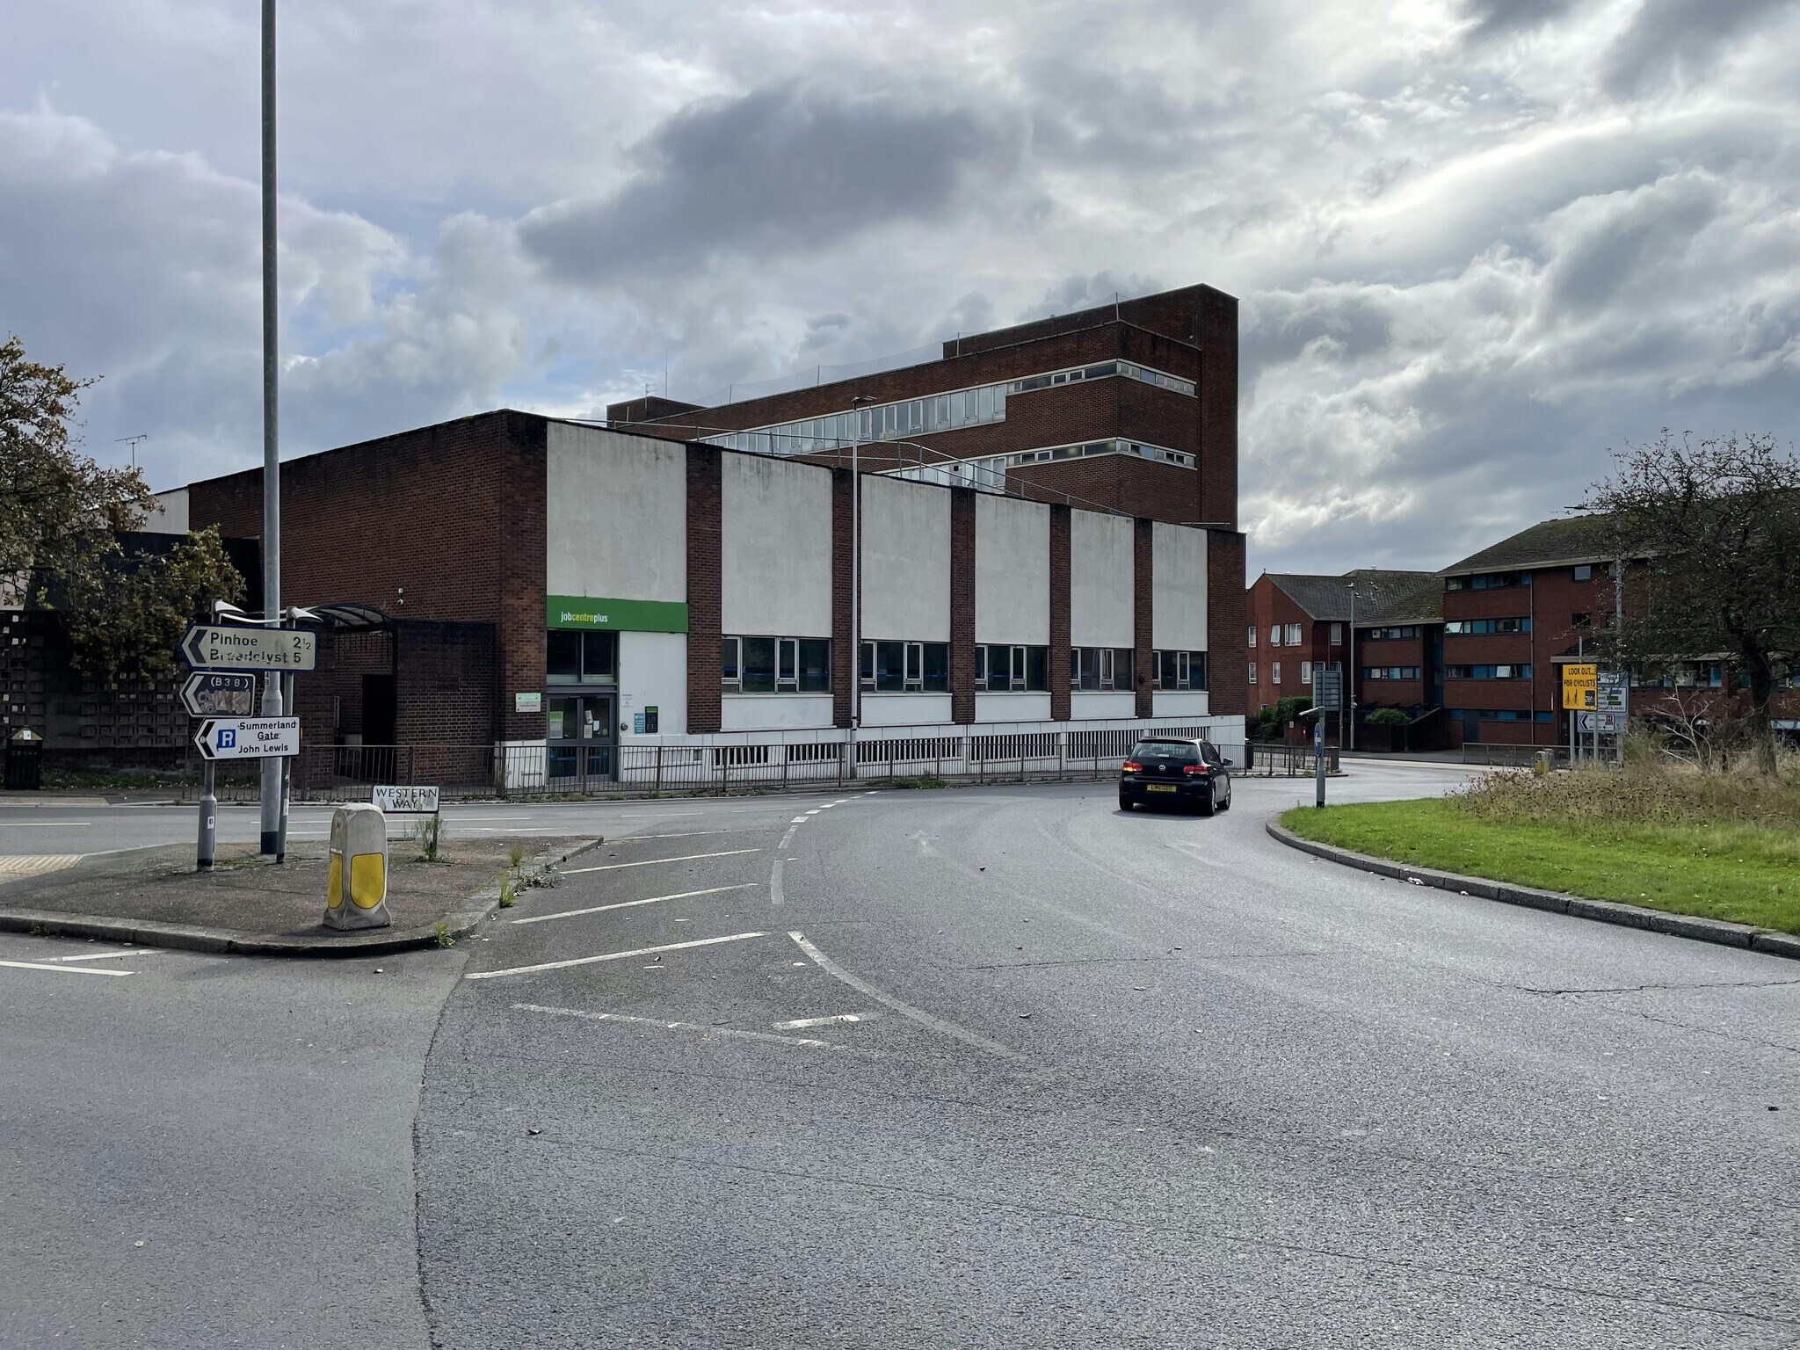
The property comprises a 1960’s office building arranged over six floors including basement. The renovated and modern, purpose-built office building providing open plan accommodation over Lower Ground to 4th floors. Amenities include suspended ceilings with a mix of inset and surface mounted LED lighting, central heating, perimeter trunking, double glazing, and an 8 person passenger lift. There are two stair cores and male, female and disabled WC facilities on each floor. The property is located at the roundabout where Western Way meets Heavitree Road and Paris Street in Exeter.
- Acceso 24 horas
- Aire acondicionado
Información del edificio



Elaborado por

Clarendon House | Western Way
Parece que se ha producido un error al enviar tu mensaje. Vuelve a intentarlo.
Gracias. Se ha enviado tu mensaje.