Tu correo electrónico ha sido enviado.


Western Ave Oficina en alquiler de 279 m² en Bridgend CF31 3TY
Parte de la información se ha traducido automáticamente.
Aspectos destacados de subarrendamiento
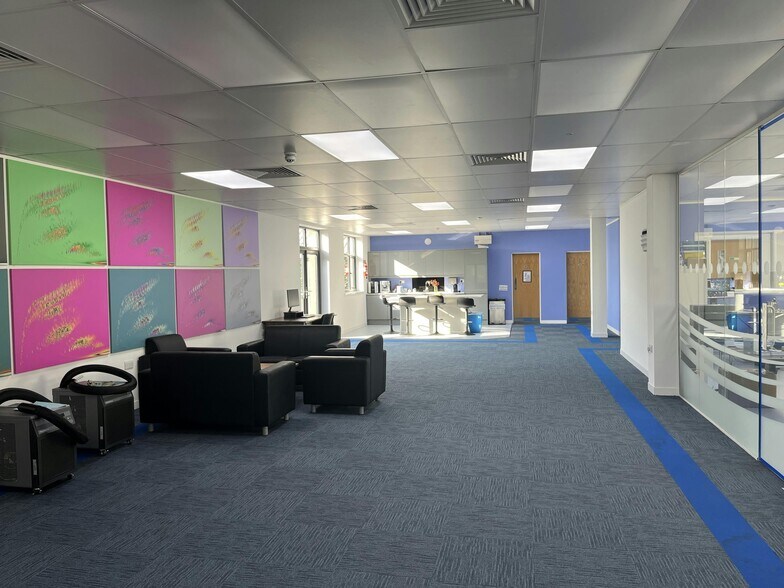
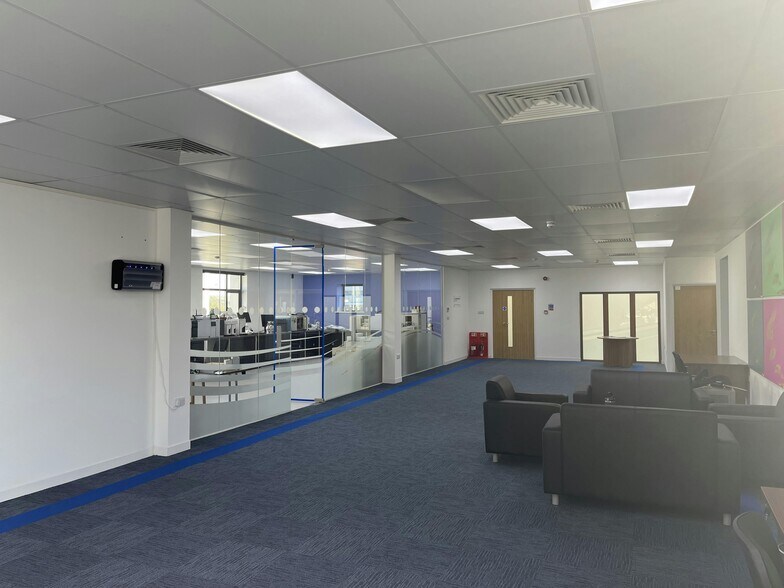
- Good quality fit out including meeting rooms.
- Excellent Parking.
- Suite of 3,000 sq ft Available.
Características
Espacio disponibles(1)
Mostrar el precio como
- Espacio
- Tamaño
- Duración
- Precio
- Uso
- Acondicionamiento
- Disponible


The offices are available by way of a sub lease for a term to be agreed. Rent on application. A service charge will apply to cover the landlords costs of running communal services. Further details are available on request. Business Rates: To be separately assessed. Further details are available on request.
- Clase de uso: E
- Construido totalmente como Oficina estándar
- Con capacidad para 8-24 personas
- Calefacción central
- Completamente enmoquetado
- Suelo elevado
- Iluminación empotrada
- Calificación energética - C
- Espacio diáfano
- Suites from 2,250 sq. ft. up to 5,000 sq. ft
- Good quality fit out including meeting rooms
- Espacio de subarrendamiento disponible del inquilino actual
- Plano de planta en su mayoría abierta
- Salas de conferencias
- Laboratorio
- Sistema de seguridad
- Falsos techos
- Luz natural
- Instalaciones de baño arrendadas
- Cableado perimetral
- 1st Floor Lab Space
| Espacio | Tamaño | Duración | Precio | Uso | Acondicionamiento | Disponible |
| Planta baja, módulo Zone 4 | 279 m² | Negociable | Bajo solicitud Bajo solicitud Bajo solicitud Bajo solicitud | Oficina | Construcción total | Pendiente |
Planta baja, módulo Zone 4
| Tamaño |
| 279 m² |
| Duración |
| Negociable |
| Precio |
| Bajo solicitud Bajo solicitud Bajo solicitud Bajo solicitud |
| Uso |
| Oficina |
| Acondicionamiento |
| Construcción total |
| Disponible |
| Pendiente |
Planta baja, módulo Zone 4
| Tamaño | 279 m² |
| Duración | Negociable |
| Precio | Bajo solicitud |
| Uso | Oficina |
| Acondicionamiento | Construcción total |
| Disponible | Pendiente |
The offices are available by way of a sub lease for a term to be agreed. Rent on application. A service charge will apply to cover the landlords costs of running communal services. Further details are available on request. Business Rates: To be separately assessed. Further details are available on request.
- Clase de uso: E
- Espacio de subarrendamiento disponible del inquilino actual
- Construido totalmente como Oficina estándar
- Plano de planta en su mayoría abierta
- Con capacidad para 8-24 personas
- Salas de conferencias
- Calefacción central
- Laboratorio
- Completamente enmoquetado
- Sistema de seguridad
- Suelo elevado
- Falsos techos
- Iluminación empotrada
- Luz natural
- Calificación energética - C
- Instalaciones de baño arrendadas
- Espacio diáfano
- Cableado perimetral
- Suites from 2,250 sq. ft. up to 5,000 sq. ft
- 1st Floor Lab Space
- Good quality fit out including meeting rooms
Descripción general del inmueble
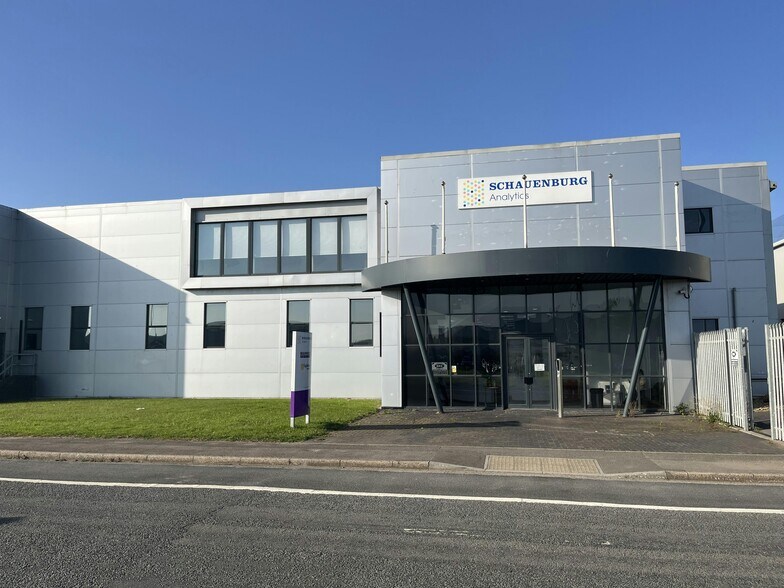
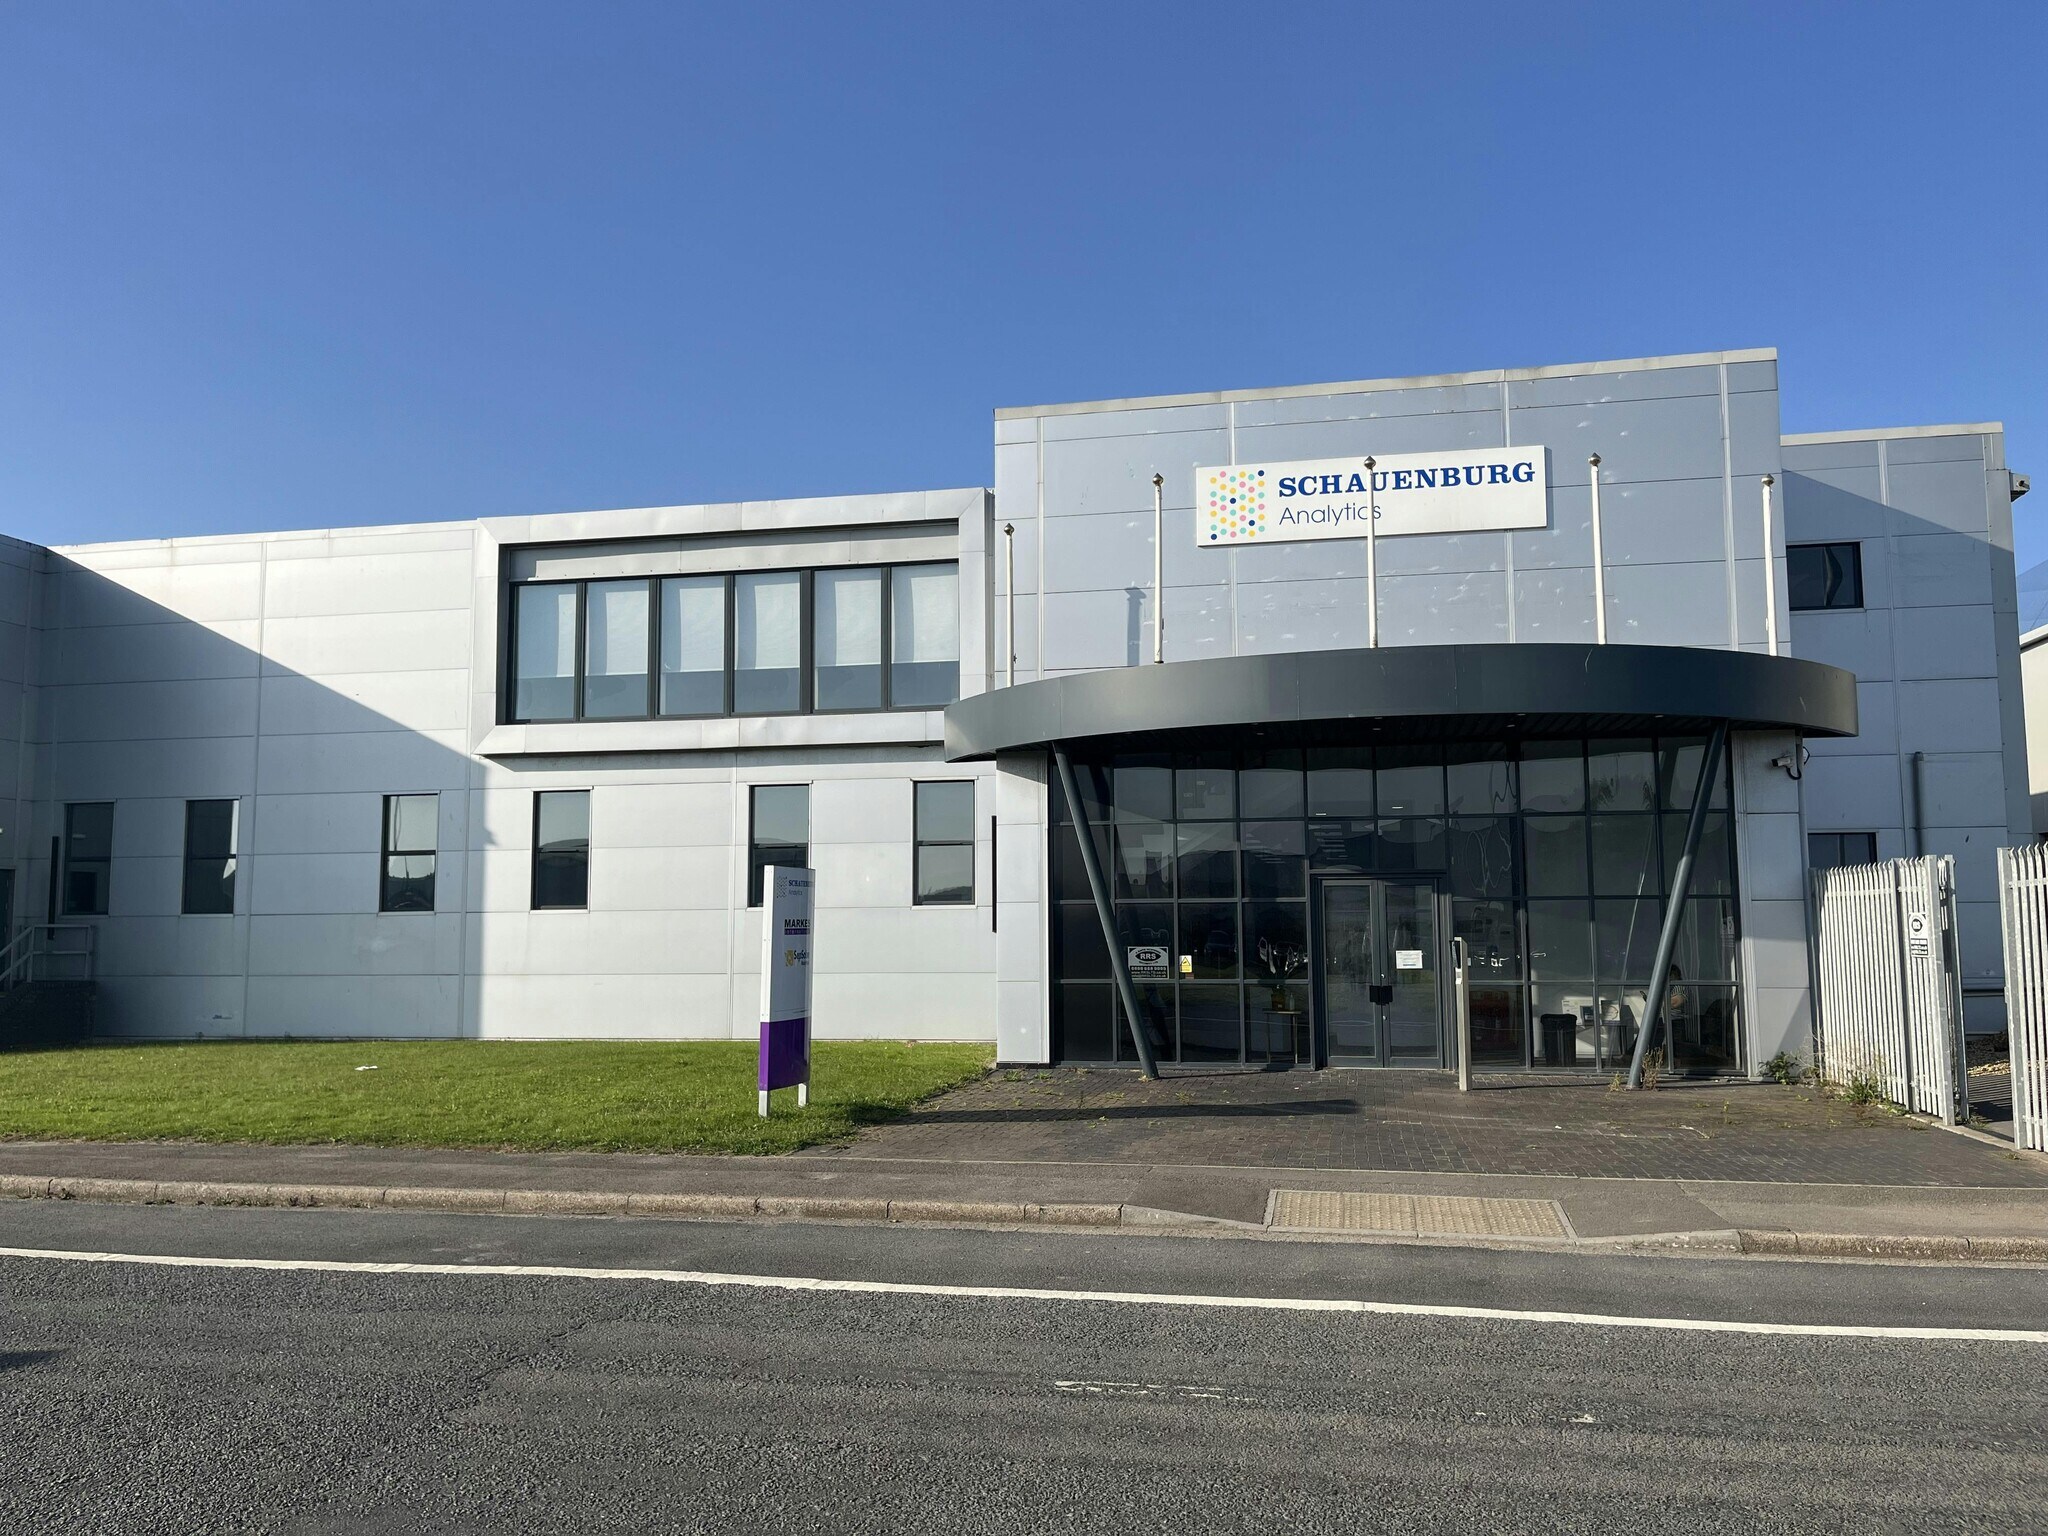
Unit 1000B comprises a semi-detached, two storey office office building which has been refurbished to provide good quality, modern, office accommodation. The available suites are located on the ground and first floors, comprising a mix of open plans areas with some internal meeting rooms fitted. The 1st floor benefits from being fully self contained with it's own kitchen, roof terrace and male and female WC's. The first floor also benefits from a fitted lab area, meeting room and conference room. The specification of the offices includes LED lighting, heating/cooling, fully carpeted (vinyl in the lab area), passenger lift and, male/ female and disabled WC's. Externally, there is car parking on the central reservation opposite the property allocated at a ratio of 1 space per 250 sq. ft. Unit 1000B is conveniently located in a strategic location within Bridgend Industrial Estate and benefits from excellent communications to the local road network with J35 of the M4 being located just 4 miles from the property via the A473 dual carriageway. Cardiff (19 miles) and Swansea (25 miles) can both be accessed via the M4. an established commercial location. Bridgend Railway Station is located in the town centre, 2 miles from the property. There are regular direct services to and from London Paddington, Swansea, Cardiff and Newport. There are also Bus stops located on Bridgend Industrial Estate providing regular services to Bridgend Town Centre.
Información del edificio: almacén
Principales inquilinos
- Planta
- Nombre del inquilino
- Sector
- Planta baja
- Clarke Transport
- Transporte y almacenamiento
- Planta baja
- New Vehicle Solutions
- Servicios




Elaborado por
Empresa no proporcionada
Western Ave
Parece que se ha producido un error al enviar tu mensaje. Vuelve a intentarlo.
Gracias. Se ha enviado tu mensaje.