Tu correo electrónico ha sido enviado.
Westbury Clos Nave en alquiler de 116-446 m² en Dunstable LU5 5BL
Parte de la información se ha traducido automáticamente.
Aspectos destacados
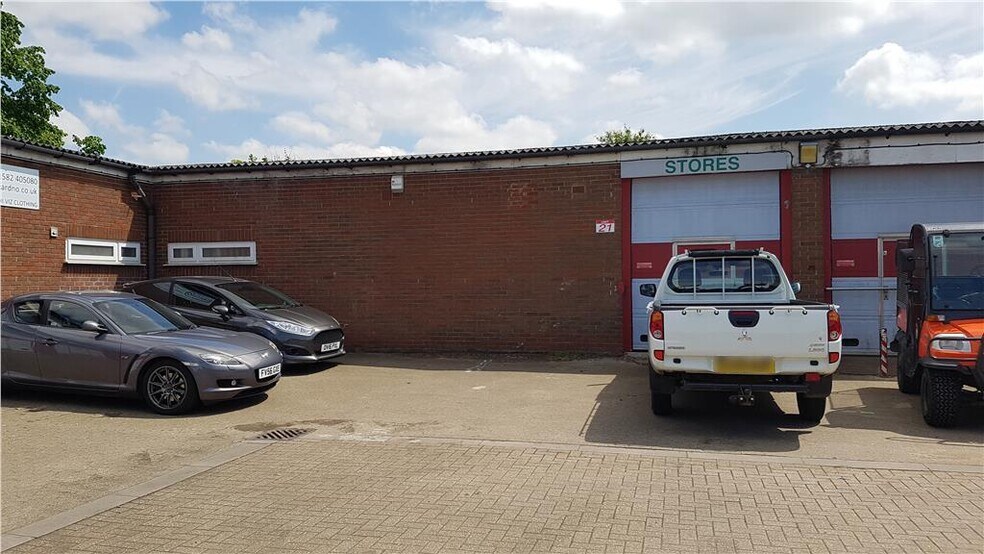
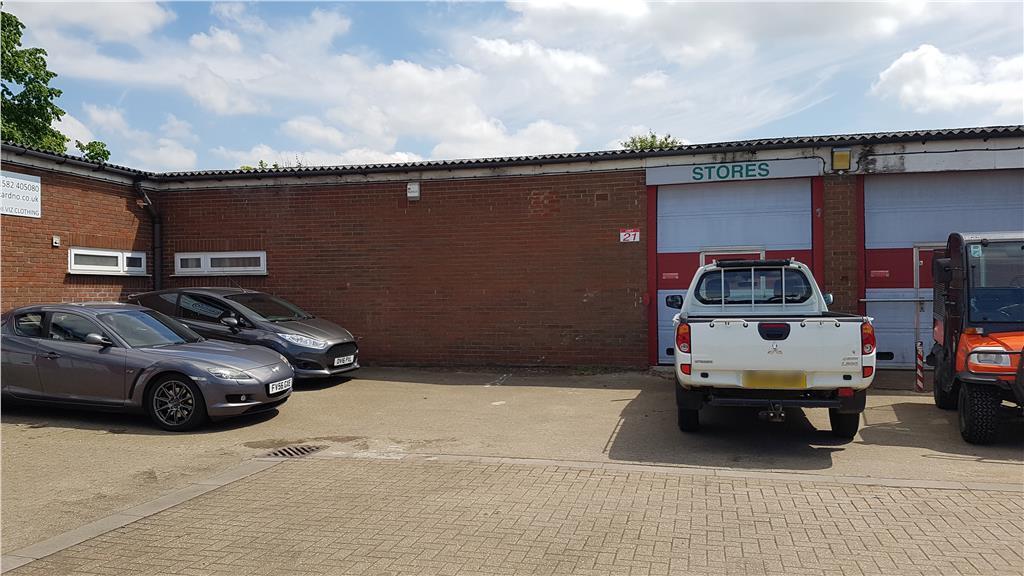
- The estate comprises of 35 units in total, with steel portal frames and profiled cladding
- Easy access to J11a and J11 M1
- Westbury Close is located on the Townsend Industrial Estate which is in close proximity to Houghton Regis Town Centre and also Dunstable Town Centre
Características
Espacios disponibles(3)
Mostrar el precio como
- Espacio
- Tamaño
- Duración
- Precio
- Uso
- Acondicionamiento
- Disponible
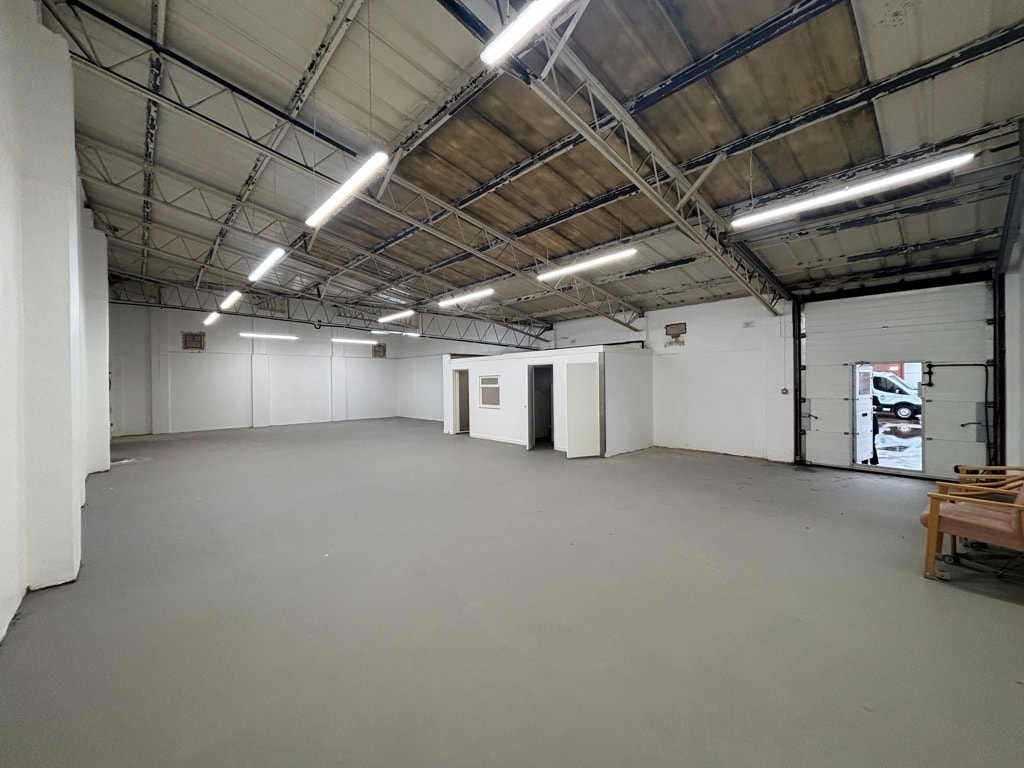
The available space comprises a self-contained industrial/business unit extending to 1,268 sq ft (117.8 sq m) on a gross internal area basis. The unit benefits from an open-plan warehouse/workspace layout with WC facilities, three-phase power, all mains services and an up and over loading door. A communal front yard provides loading and parking facilities suitable for a range of industrial, storage and business occupiers.
- Clase de uso: B2
- Persianas automáticas
- Calificación energética - B
- Three-phase power supply
- Iluminación empotrada
- Instalaciones de baño arrendadas
- 1,268 sq ft industrial unit
- Up and over loading door

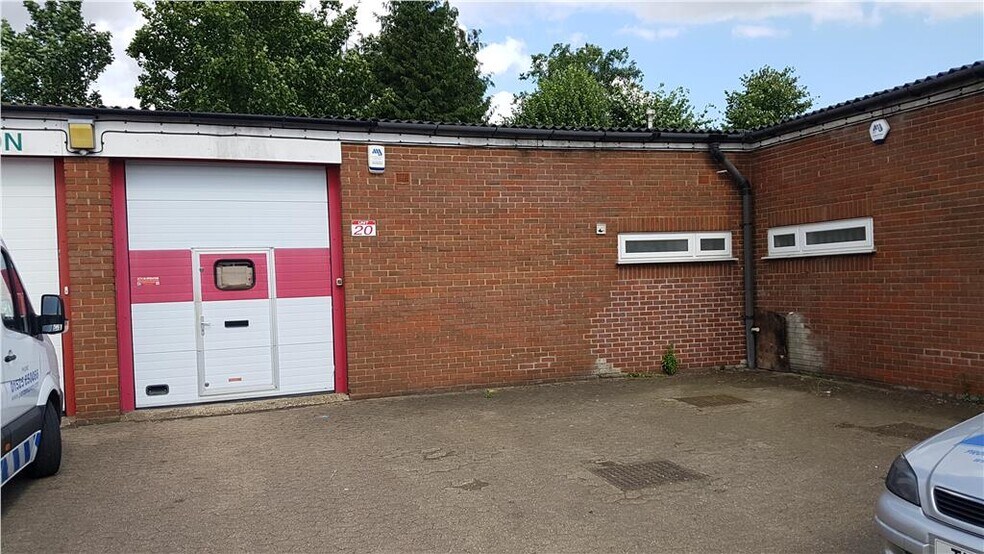
Industrial/business unit with communal front yard for loading and parking. The estate comprises of 35 units in total, with steel portal frames and profiled cladding.
- Clase de uso: B2
- Persianas automáticas
- Calificación energética - C
- Industrial/business unit
- Up and over loading door
- 1 zona de carga
- Instalaciones de baño arrendadas
- Patio
- Three phase power and all mains services
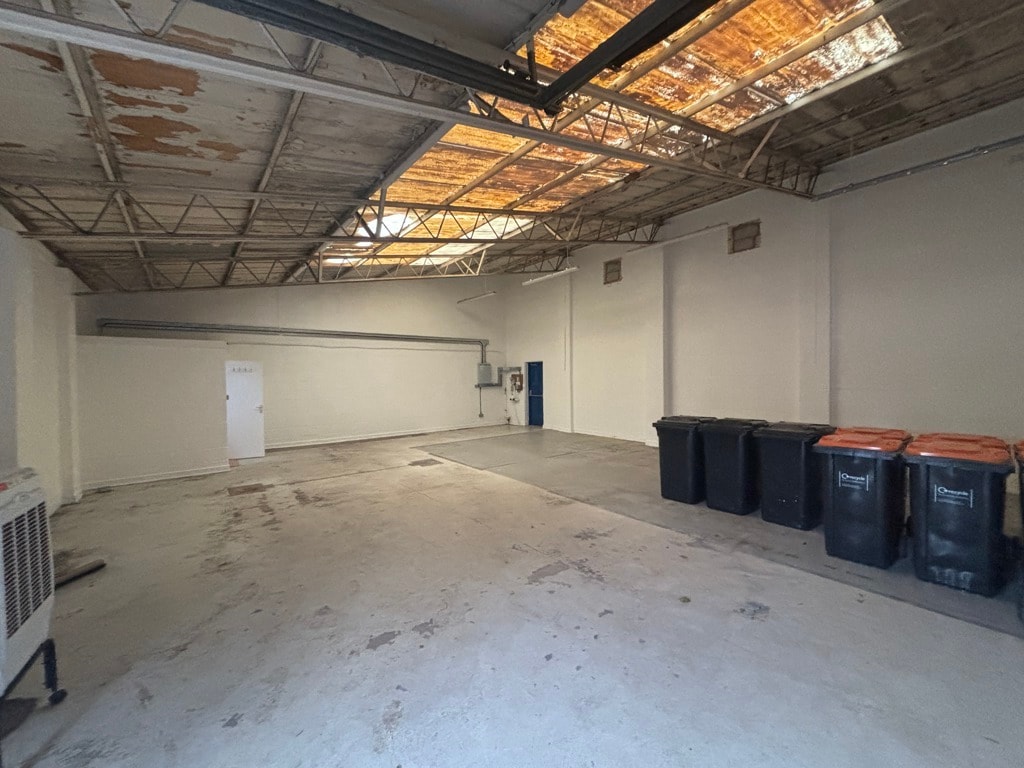


Available by way of a new FRI lease for a term tobe agreed at a rent of £17,550 per annum. VAT ispayable
- Clase de uso: B2
- Three Phase Electricity
- Industrial/Business Unit
- Baños privados
- Up and Over Loading Door
| Espacio | Tamaño | Duración | Precio | Uso | Acondicionamiento | Disponible |
| Planta baja - 15 | 118 m² | 1-25 Años | 183,06 € /m²/año 15,25 € /m²/mes 21.564 € /año 1.797 € /mes | Nave | - | Inmediata |
| Planta baja - 20 | 212 m² | Negociable | 164,74 € /m²/año 13,73 € /m²/mes 34.971 € /año 2.914 € /mes | Nave | Construcción parcial | Inmediata |
| Planta baja - 21 | 116 m² | Negociable | 175,65 € /m²/año 14,64 € /m²/mes 20.447 € /año 1.704 € /mes | Nave | Construcción total | Pendiente |
Planta baja - 15
| Tamaño |
| 118 m² |
| Duración |
| 1-25 Años |
| Precio |
| 183,06 € /m²/año 15,25 € /m²/mes 21.564 € /año 1.797 € /mes |
| Uso |
| Nave |
| Acondicionamiento |
| - |
| Disponible |
| Inmediata |
Planta baja - 20
| Tamaño |
| 212 m² |
| Duración |
| Negociable |
| Precio |
| 164,74 € /m²/año 13,73 € /m²/mes 34.971 € /año 2.914 € /mes |
| Uso |
| Nave |
| Acondicionamiento |
| Construcción parcial |
| Disponible |
| Inmediata |
Planta baja - 21
| Tamaño |
| 116 m² |
| Duración |
| Negociable |
| Precio |
| 175,65 € /m²/año 14,64 € /m²/mes 20.447 € /año 1.704 € /mes |
| Uso |
| Nave |
| Acondicionamiento |
| Construcción total |
| Disponible |
| Pendiente |
Planta baja - 15
| Tamaño | 118 m² |
| Duración | 1-25 Años |
| Precio | 1.797 € /mes |
| Uso | Nave |
| Acondicionamiento | - |
| Disponible | Inmediata |
The available space comprises a self-contained industrial/business unit extending to 1,268 sq ft (117.8 sq m) on a gross internal area basis. The unit benefits from an open-plan warehouse/workspace layout with WC facilities, three-phase power, all mains services and an up and over loading door. A communal front yard provides loading and parking facilities suitable for a range of industrial, storage and business occupiers.
- Clase de uso: B2
- Iluminación empotrada
- Persianas automáticas
- Instalaciones de baño arrendadas
- Calificación energética - B
- 1,268 sq ft industrial unit
- Three-phase power supply
- Up and over loading door
Planta baja - 20
| Tamaño | 212 m² |
| Duración | Negociable |
| Precio | 2.914 € /mes |
| Uso | Nave |
| Acondicionamiento | Construcción parcial |
| Disponible | Inmediata |
Industrial/business unit with communal front yard for loading and parking. The estate comprises of 35 units in total, with steel portal frames and profiled cladding.
- Clase de uso: B2
- 1 zona de carga
- Persianas automáticas
- Instalaciones de baño arrendadas
- Calificación energética - C
- Patio
- Industrial/business unit
- Three phase power and all mains services
- Up and over loading door
Planta baja - 21
| Tamaño | 116 m² |
| Duración | Negociable |
| Precio | 1.704 € /mes |
| Uso | Nave |
| Acondicionamiento | Construcción total |
| Disponible | Pendiente |
Available by way of a new FRI lease for a term tobe agreed at a rent of £17,550 per annum. VAT ispayable
- Clase de uso: B2
- Baños privados
- Three Phase Electricity
- Up and Over Loading Door
- Industrial/Business Unit
Descripción general del inmueble
Westbury Close is located on the Townsend Industrial Estate which is in close proximity to Houghton Regis Town Centre and also Dunstable Town Centre.
Información del edificio: almacén
Principales inquilinos
- Planta
- Nombre del inquilino
- Planta baja
- Ace Bar Events Ltd.
- Planta baja
- Anderson Elavator Services Ltd.
- Planta baja
- Anglian Windows
- Planta baja
- Bearings Structural Solutions Ltd.
- Planta baja
- Food To Fly For
- Planta baja
- Houghton Regis Town Council
- Planta baja
- Iron Bodies Gym
- Planta baja
- Kkan Pharma
- Planta baja
- Michael Tuohy
- Planta baja
- Specialist Engineering Ltd.



Elaborado por

Westbury Clos
Parece que se ha producido un error al enviar tu mensaje. Vuelve a intentarlo.
Gracias. Se ha enviado tu mensaje.