Tu correo electrónico ha sido enviado.


Ravensbury House & Bevan House Westbourne Rd Oficina en alquiler de 550-1.634 m² en Birmingham B15 3TL
Parte de la información se ha traducido automáticamente.
Aspectos destacados
- Grade II Listed heritage building set within expansive private landscaped grounds
- Close to Edgbaston Education and Medical Quarter
- Off-site parking available within walking distance
- Prominent position on Westbourne Road in leafy Edgbaston
- Positioned just outside Birmingham’s Clean Air Zone within close proximity to Birmingham city centre via Edgbaston Village Metro stop
- Suitable for commercial offices, education, medi-tech, healthcare or wellbeing uses
Espacios disponibles(2)
Mostrar el precio como
- Espacio
- Tamaño
- Duración
- Precio
- Uso
- Acondicionamiento
- Disponible
Los espacios 3 de este edificio se deben alquilar en conjunto, hasta una superficie total de 1.084 m² (Superficie contigua):
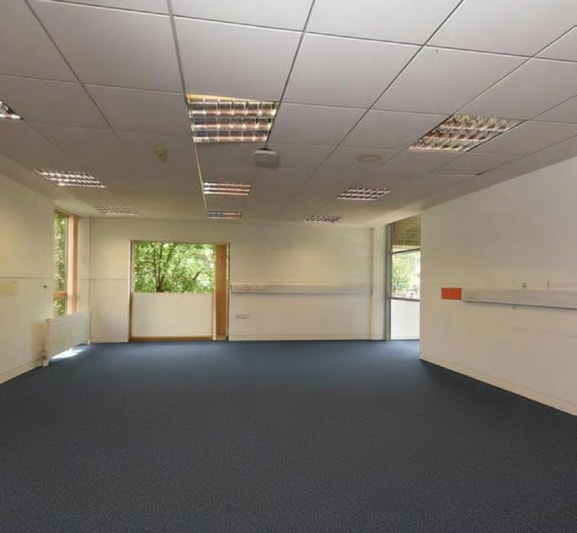


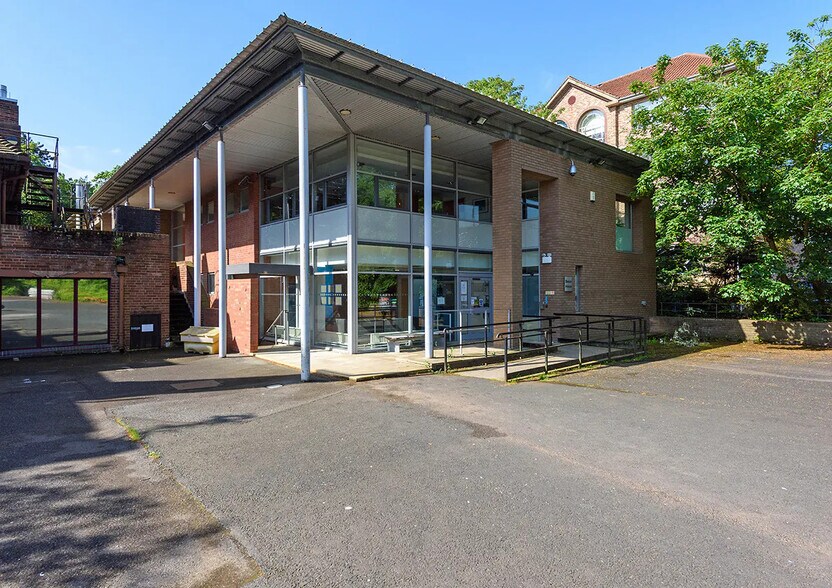
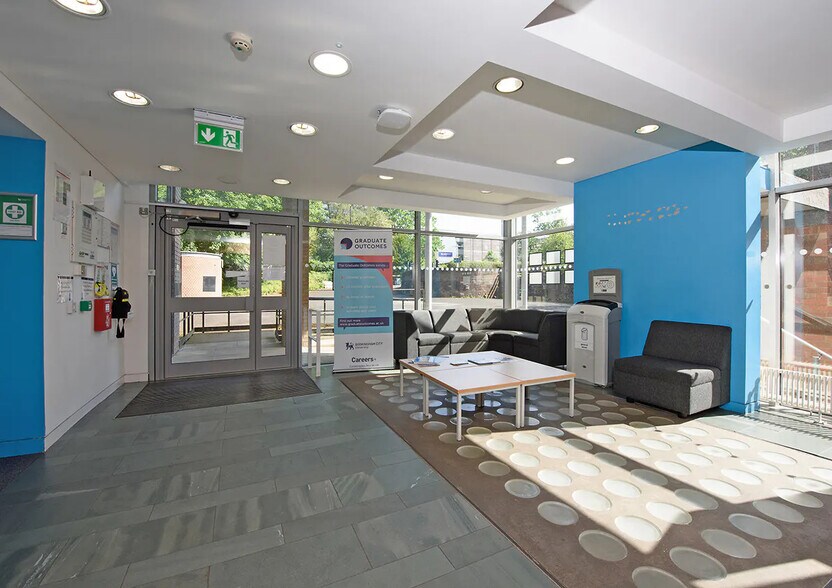
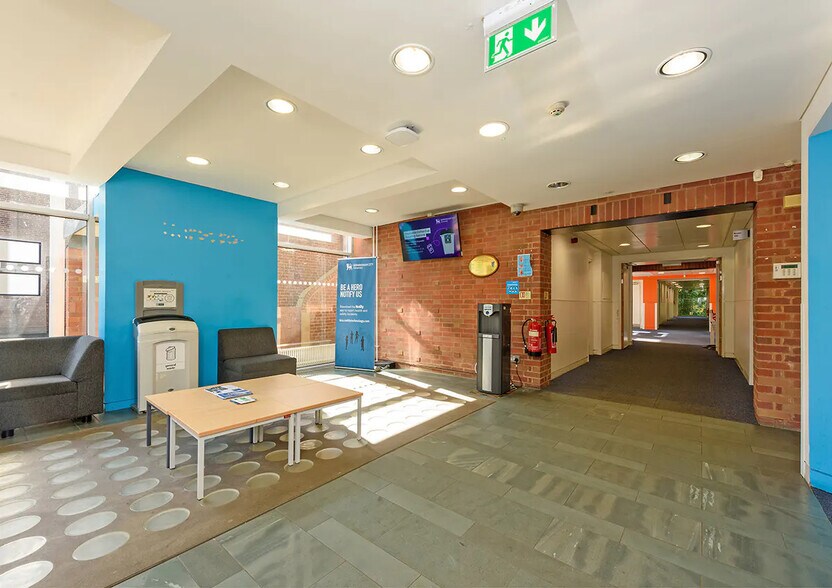
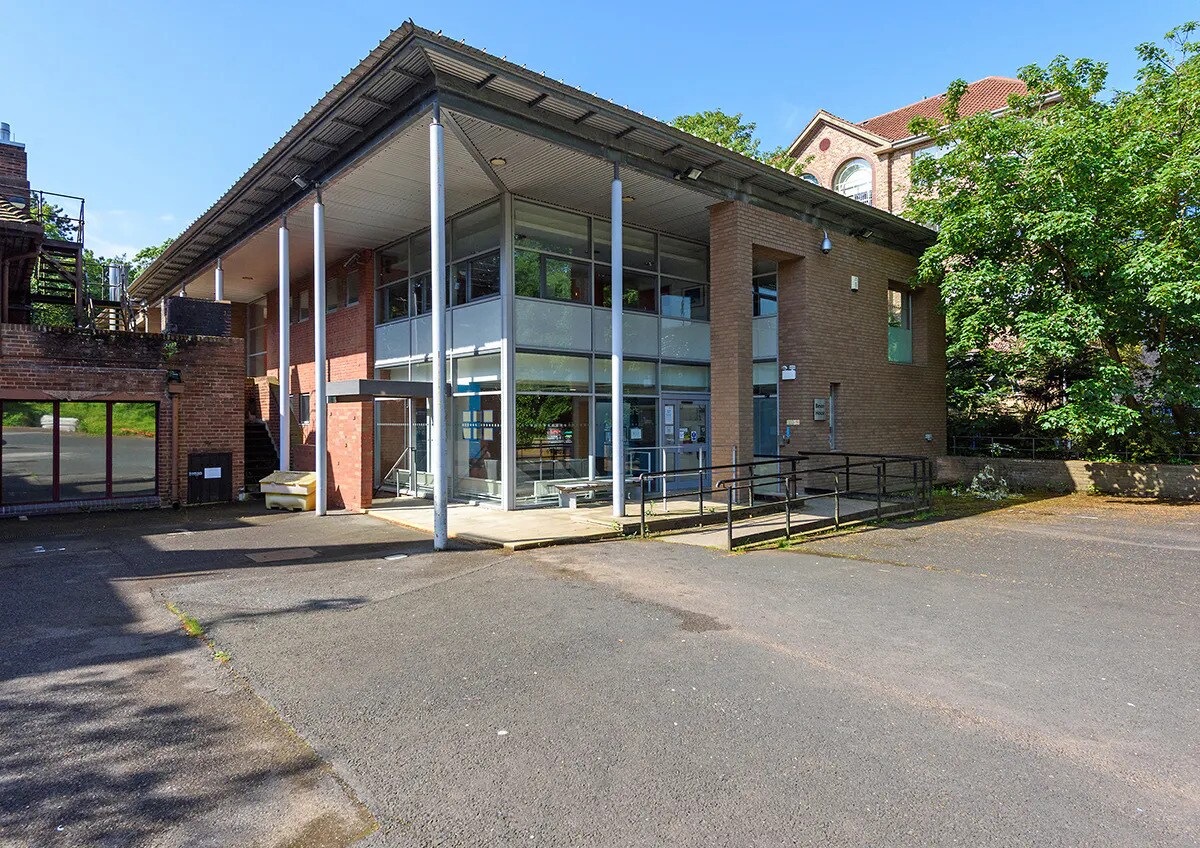
Bevan House is a rare self-contained building extending to approximately 11,664 sq ft, arranged over lower ground, ground and first floors in the heart of Edgbaston. The property provides an excellent opportunity for a single occupier seeking a dedicated building in one of Birmingham’s most established education, healthcare and life sciences districts. The building is currently configured as an education facility, but offers highly flexible accommodation suitable for a range of uses including education, life sciences, medi-tech or commercial office occupation. Internally, the accommodation includes a mix of cellular offices, teaching rooms, meeting spaces and ancillary areas, arranged around a central corridor with lift and stair access throughout the building. A bright glazed entrance creates a strong sense of arrival, supported by a reception area and adjoining back office. The lower ground floor includes a fully fitted lecture theatre with tiered seating and integrated AV facilities, providing an excellent setting for presentations, training, teaching or events. Occupiers also benefit from a communal courtyard with external seating, offering valuable outdoor amenity space.
- Clase de uso: E
- Plano con mucho espacio para oficinas
- Oficinas divididas
- Área de recepción
- Completamente enmoquetado
- Almacenamiento seguro
- Instalaciones de baño arrendadas
- Bright glazed entrance with reception area
- Good levels of natural light throughout
- Construido totalmente como Oficina estándar
- Con capacidad para 14-44 personas
- Salas de conferencias
- Acceso con ascensores
- Falsos techos
- Luz natural
- Teaching rooms, cellular offices meeting spaces
- Communal courtyard with outdoor seating
- Con capacidad para 8-26 personas
Los espacios 4 de este edificio se deben alquilar en conjunto, hasta una superficie total de 550 m² (Superficie contigua):
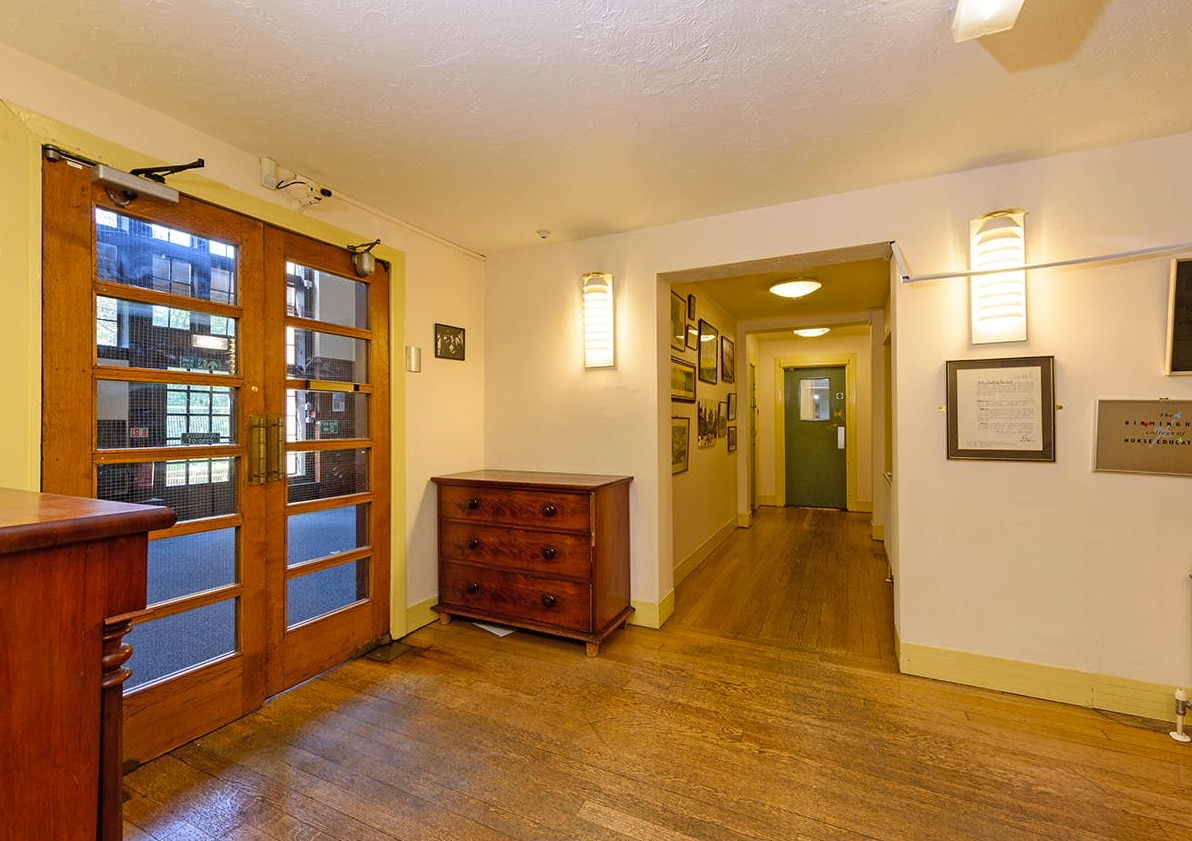


Ravensbury House is a striking Grade II Listed building extending to approximately 5,923 sq ft, prominently positioned on Westbourne Road in leafy Edgbaston. Set within its own private landscaped grounds, the property offers a rare opportunity for an occupier seeking a distinctive business home with character, privacy and flexibility in one of Birmingham’s most established education, healthcare and commercial districts. The building is arranged over four floors and provides a flexible cellular layout, with a mix of well-proportioned rooms, larger feature spaces and ancillary accommodation. The existing configuration is well suited to a range of uses including commercial offices, education, medi-tech, healthcare or health and wellbeing, giving occupiers the ability to retain the current layout or reimagine the space to suit their operational requirements. A central lobby leads through to an impressive double-height foyer, where a mezzanine level, exposed beams, floor-to-ceiling period windows and a full-height feature stone fireplace create a memorable sense of arrival. The property is further enhanced by expansive tree-lined gardens, offering occupiers access to outdoor space for informal meetings, teaching, wellbeing activity or simply a quieter working environment close to the city centre.
- Clase de uso: E
- Plano con mucho espacio para oficinas
- Oficinas divididas
- Completamente enmoquetado
- Almacenamiento seguro
- Instalaciones de baño arrendadas
- Impressive double-height foyer with mezzanine
- Con capacidad para 6-19 personas
- Con capacidad para 2-6 personas
- Construido totalmente como Oficina estándar
- Con capacidad para 3-8 personas
- Área de recepción
- Falsos techos
- Luz natural
- Striking entrance approach via sweeping driveway
- Suitable for commercial offices, education etc.
- Con capacidad para 6-17 personas
| Espacio | Tamaño | Duración | Precio | Uso | Acondicionamiento | Disponible |
| Nivel inferior, módulo Bevan House, Planta baja, módulo Bevan House, Planta 1, módulo Bevan House | 1.084 m² | Negociable | 215,18 € /m²/año 17,93 € /m²/mes 233.150 € /año 19.429 € /mes | Oficina | Construcción total | Inmediata |
| Nivel inferior, módulo Ravensbury House, Planta baja, módulo Ravensbury House, Planta 1, módulo Ravensbury House, Planta 2, módulo Ravensbury House | 550 m² | Negociable | 211,79 € /m²/año 17,65 € /m²/mes 116.520 € /año 9.710 € /mes | Oficina | Construcción total | Inmediata |
Nivel inferior, módulo Bevan House, Planta baja, módulo Bevan House, Planta 1, módulo Bevan House
Los espacios 3 de este edificio se deben alquilar en conjunto, hasta una superficie total de 1.084 m² (Superficie contigua):
| Tamaño |
|
Nivel inferior, módulo Bevan House - 500 m²
Planta baja, módulo Bevan House - 292 m²
Planta 1, módulo Bevan House - 291 m²
|
| Duración |
| Negociable |
| Precio |
| 215,18 € /m²/año 17,93 € /m²/mes 233.150 € /año 19.429 € /mes |
| Uso |
| Oficina |
| Acondicionamiento |
| Construcción total |
| Disponible |
| Inmediata |
Nivel inferior, módulo Ravensbury House, Planta baja, módulo Ravensbury House, Planta 1, módulo Ravensbury House, Planta 2, módulo Ravensbury House
Los espacios 4 de este edificio se deben alquilar en conjunto, hasta una superficie total de 550 m² (Superficie contigua):
| Tamaño |
|
Nivel inferior, módulo Ravensbury House - 87 m²
Planta baja, módulo Ravensbury House - 211 m²
Planta 1, módulo Ravensbury House - 187 m²
Planta 2, módulo Ravensbury House - 65 m²
|
| Duración |
| Negociable |
| Precio |
| 211,79 € /m²/año 17,65 € /m²/mes 116.520 € /año 9.710 € /mes |
| Uso |
| Oficina |
| Acondicionamiento |
| Construcción total |
| Disponible |
| Inmediata |
Nivel inferior, módulo Bevan House, Planta baja, módulo Bevan House, Planta 1, módulo Bevan House
| Tamaño |
Nivel inferior, módulo Bevan House - 500 m²
Planta baja, módulo Bevan House - 292 m²
Planta 1, módulo Bevan House - 291 m²
|
| Duración | Negociable |
| Precio | 19.429 € /mes |
| Uso | Oficina |
| Acondicionamiento | Construcción total |
| Disponible | Inmediata |
Bevan House is a rare self-contained building extending to approximately 11,664 sq ft, arranged over lower ground, ground and first floors in the heart of Edgbaston. The property provides an excellent opportunity for a single occupier seeking a dedicated building in one of Birmingham’s most established education, healthcare and life sciences districts. The building is currently configured as an education facility, but offers highly flexible accommodation suitable for a range of uses including education, life sciences, medi-tech or commercial office occupation. Internally, the accommodation includes a mix of cellular offices, teaching rooms, meeting spaces and ancillary areas, arranged around a central corridor with lift and stair access throughout the building. A bright glazed entrance creates a strong sense of arrival, supported by a reception area and adjoining back office. The lower ground floor includes a fully fitted lecture theatre with tiered seating and integrated AV facilities, providing an excellent setting for presentations, training, teaching or events. Occupiers also benefit from a communal courtyard with external seating, offering valuable outdoor amenity space.
- Clase de uso: E
- Construido totalmente como Oficina estándar
- Plano con mucho espacio para oficinas
- Con capacidad para 14-44 personas
- Oficinas divididas
- Salas de conferencias
- Área de recepción
- Acceso con ascensores
- Completamente enmoquetado
- Falsos techos
- Almacenamiento seguro
- Luz natural
- Instalaciones de baño arrendadas
- Teaching rooms, cellular offices meeting spaces
- Bright glazed entrance with reception area
- Communal courtyard with outdoor seating
- Good levels of natural light throughout
- Con capacidad para 8-26 personas
Nivel inferior, módulo Ravensbury House, Planta baja, módulo Ravensbury House, Planta 1, módulo Ravensbury House, Planta 2, módulo Ravensbury House
| Tamaño |
Nivel inferior, módulo Ravensbury House - 87 m²
Planta baja, módulo Ravensbury House - 211 m²
Planta 1, módulo Ravensbury House - 187 m²
Planta 2, módulo Ravensbury House - 65 m²
|
| Duración | Negociable |
| Precio | 9.710 € /mes |
| Uso | Oficina |
| Acondicionamiento | Construcción total |
| Disponible | Inmediata |
Ravensbury House is a striking Grade II Listed building extending to approximately 5,923 sq ft, prominently positioned on Westbourne Road in leafy Edgbaston. Set within its own private landscaped grounds, the property offers a rare opportunity for an occupier seeking a distinctive business home with character, privacy and flexibility in one of Birmingham’s most established education, healthcare and commercial districts. The building is arranged over four floors and provides a flexible cellular layout, with a mix of well-proportioned rooms, larger feature spaces and ancillary accommodation. The existing configuration is well suited to a range of uses including commercial offices, education, medi-tech, healthcare or health and wellbeing, giving occupiers the ability to retain the current layout or reimagine the space to suit their operational requirements. A central lobby leads through to an impressive double-height foyer, where a mezzanine level, exposed beams, floor-to-ceiling period windows and a full-height feature stone fireplace create a memorable sense of arrival. The property is further enhanced by expansive tree-lined gardens, offering occupiers access to outdoor space for informal meetings, teaching, wellbeing activity or simply a quieter working environment close to the city centre.
- Clase de uso: E
- Construido totalmente como Oficina estándar
- Plano con mucho espacio para oficinas
- Con capacidad para 3-8 personas
- Oficinas divididas
- Área de recepción
- Completamente enmoquetado
- Falsos techos
- Almacenamiento seguro
- Luz natural
- Instalaciones de baño arrendadas
- Striking entrance approach via sweeping driveway
- Impressive double-height foyer with mezzanine
- Suitable for commercial offices, education etc.
- Con capacidad para 6-19 personas
- Con capacidad para 6-17 personas
- Con capacidad para 2-6 personas
Descripción del inmueble
The property is located within the Calthorpe Estate on Westbourne Road, in the heart of Edgbaston. The area is one of Birmingham’s most established education, healthcare and life sciences locations, with nearby institutions including Birmingham City University City South Campus, the University of Birmingham, Edgbaston High School for Girls and a range of specialist medical and commercial occupiers. The property sits close to the Edgbaston Medical Quarter, a recognised cluster of hospitals, clinics and specialist practices, making the building particularly well placed for education, healthcare, medi-tech and wellbeing-related occupiers. Birmingham City University’s City South Campus is home to its Health Professions, Nursing and Midwifery, Life Sciences and Social Work courses, reinforcing the area’s established healthcare and education focus. Edgbaston Village is within walking distance and provides a strong amenity offer, including independent cafés, restaurants, bars, boutique retailers and green space. The building is positioned just outside Birmingham’s Clean Air Zone and benefits from convenient road access, off-site parking within a short walk and strong public transport links. Edgbaston Village Metro stop provides direct tram connections towards Five Ways, Brindleyplace, Grand Central, Corporation Street and beyond, while Five Ways station offers further rail connectivity.
Información del edificio
| Espacio total disponible | 1.634 m² | Subtipo de inmueble | Escuela |
| Máx. Contiguo | 1.084 m² | Tamaño del edificio | 1.634 m² |
| Tipo de inmueble | Otros usos | Año de construcción | 1900 |
| Espacio total disponible | 1.634 m² |
| Máx. Contiguo | 1.084 m² |
| Tipo de inmueble | Otros usos |
| Subtipo de inmueble | Escuela |
| Tamaño del edificio | 1.634 m² |
| Año de construcción | 1900 |



Elaborado por
Empresa no proporcionada
Ravensbury House & Bevan House | Westbourne Rd
Parece que se ha producido un error al enviar tu mensaje. Vuelve a intentarlo.
Gracias. Se ha enviado tu mensaje.