Tu correo electrónico ha sido enviado.

Wellheads Cres Flex en alquiler de 1.872 m² en Dyce AB21 7EZ
Parte de la información se ha traducido automáticamente.
Aspectos destacados
- Established Dyce industrial location
- Large external yard and parking area
- Steel portal frame construction
Características
Espacio disponibles(1)
Mostrar el precio como
- Espacio
- Tamaño
- Duración
- Precio
- Uso
- Acondicionamiento
- Disponible
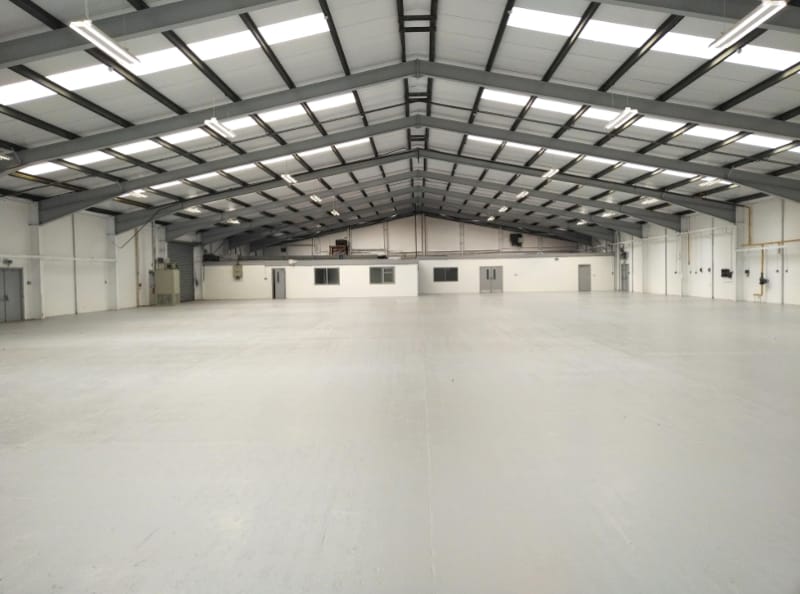
The accommodation comprises a mix of warehouse, clean workshop and office space within a single industrial unit. The warehouse is fitted with concrete flooring, high bay LED lighting and is accessed via two roller shutter doors as well as pedestrian links to the office and workshop areas. The clean workshop is internally constructed with plasterboard and blockwork walls and fluorescent strip lighting. Office accommodation is arranged in both open plan and cellular layouts, with ancillary kitchen and welfare facilities including male, female and accessible WCs.
- Clase de uso: Clase 5
- Persianas automáticas
- Two roller shutter access doors
- Incluye 285 m² de espacio exclusivo para oficinas
- Warehouse, office and clean workshop mix
- Open plan and cellular offices
| Espacio | Tamaño | Duración | Precio | Uso | Acondicionamiento | Disponible |
| Planta baja | 1.872 m² | Negociable | 93,47 € /m²/año 7,79 € /m²/mes 174.938 € /año 14.578 € /mes | Flex | Construcción parcial | Inmediata |
Planta baja
| Tamaño |
| 1.872 m² |
| Duración |
| Negociable |
| Precio |
| 93,47 € /m²/año 7,79 € /m²/mes 174.938 € /año 14.578 € /mes |
| Uso |
| Flex |
| Acondicionamiento |
| Construcción parcial |
| Disponible |
| Inmediata |
Planta baja
| Tamaño | 1.872 m² |
| Duración | Negociable |
| Precio | 14.578 € /mes |
| Uso | Flex |
| Acondicionamiento | Construcción parcial |
| Disponible | Inmediata |
The accommodation comprises a mix of warehouse, clean workshop and office space within a single industrial unit. The warehouse is fitted with concrete flooring, high bay LED lighting and is accessed via two roller shutter doors as well as pedestrian links to the office and workshop areas. The clean workshop is internally constructed with plasterboard and blockwork walls and fluorescent strip lighting. Office accommodation is arranged in both open plan and cellular layouts, with ancillary kitchen and welfare facilities including male, female and accessible WCs.
- Clase de uso: Clase 5
- Incluye 285 m² de espacio exclusivo para oficinas
- Persianas automáticas
- Warehouse, office and clean workshop mix
- Two roller shutter access doors
- Open plan and cellular offices
Descripción general del inmueble
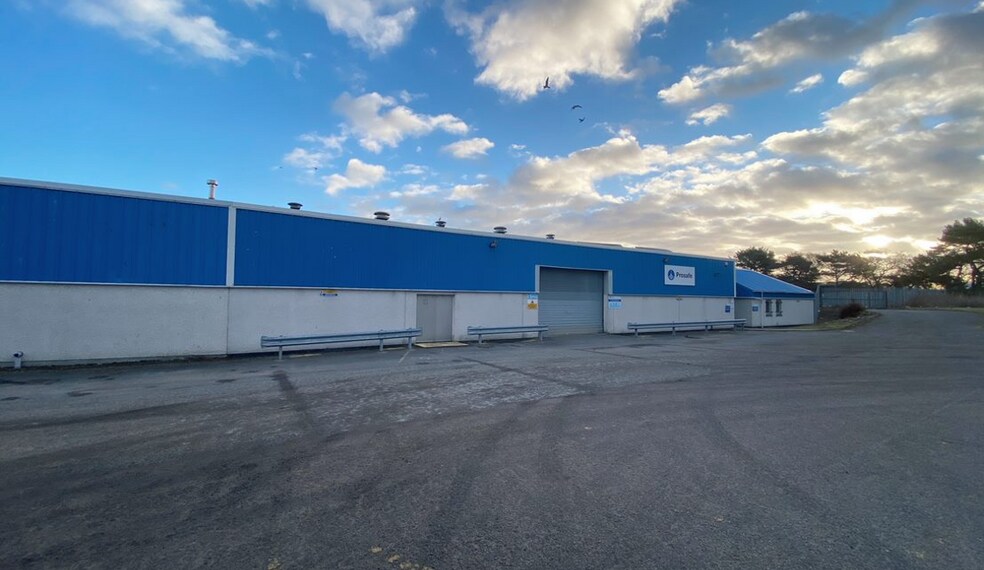
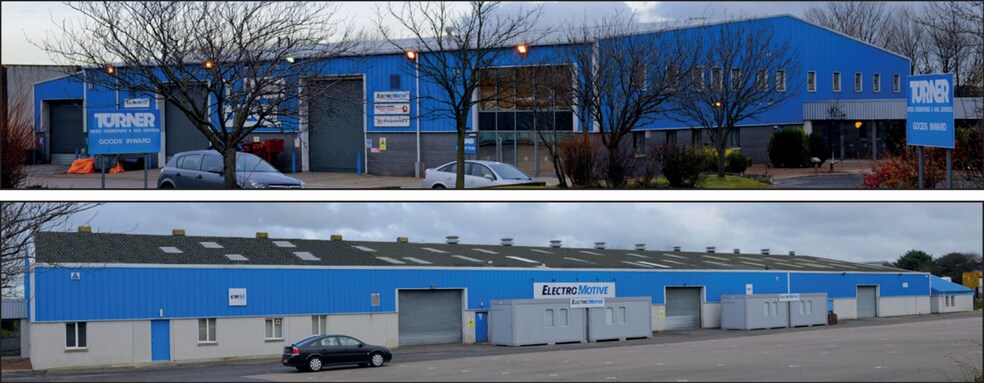
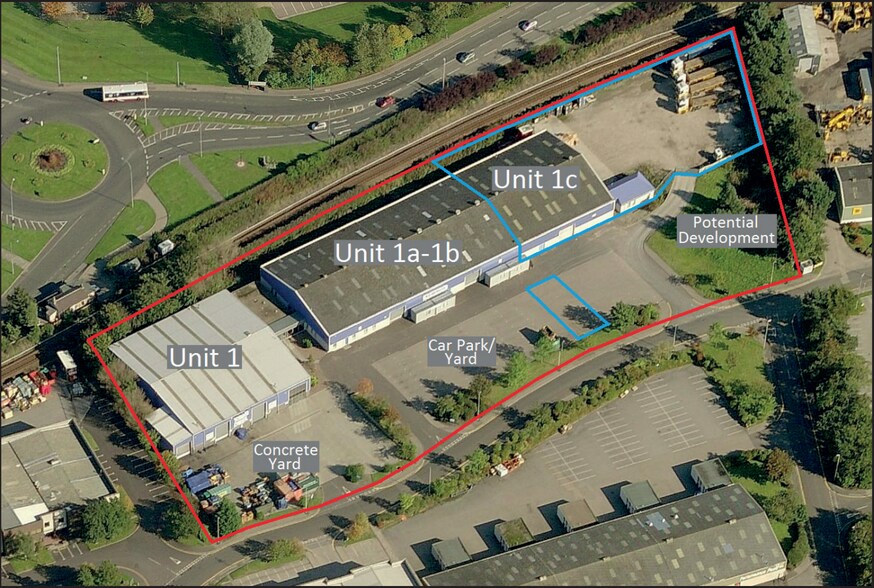
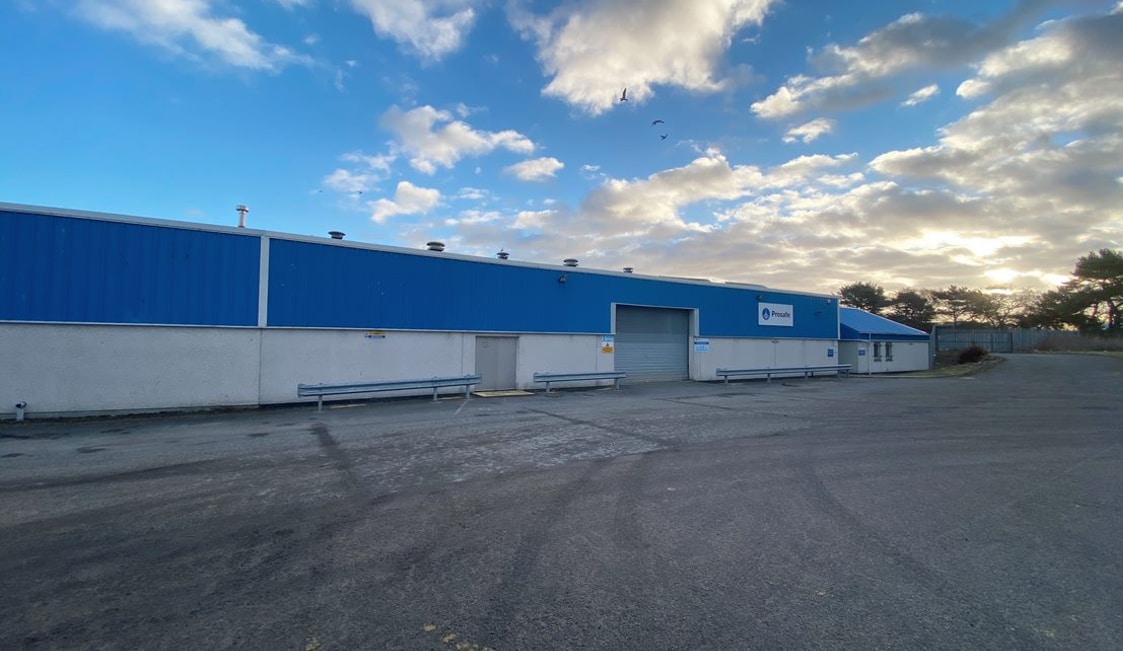
The property comprises a detached industrial building of steel portal frame construction with concrete block walls to dado height and insulated metal cladding above, beneath a pitched roof incorporating translucent roof panels. The building has been reclad and provides a combination of industrial and office accommodation. Externally, the property benefits from a large forecourt area providing circulation space and on-site parking. It is situated within a well-established industrial estate in Dyce, with surrounding occupiers including major commercial and energy sector businesses.
Información del edificio
Principales inquilinos
- Planta
- Nombre del inquilino
- Planta baja
- TIS Manufacturing Renewables



Elaborado por
Wellheads Cres
Parece que se ha producido un error al enviar tu mensaje. Vuelve a intentarlo.
Gracias. Se ha enviado tu mensaje.