Tu correo electrónico ha sido enviado.

Watling St Nave en alquiler de 550 m² en Clifton Upon Dunsmore CV23 0AQ
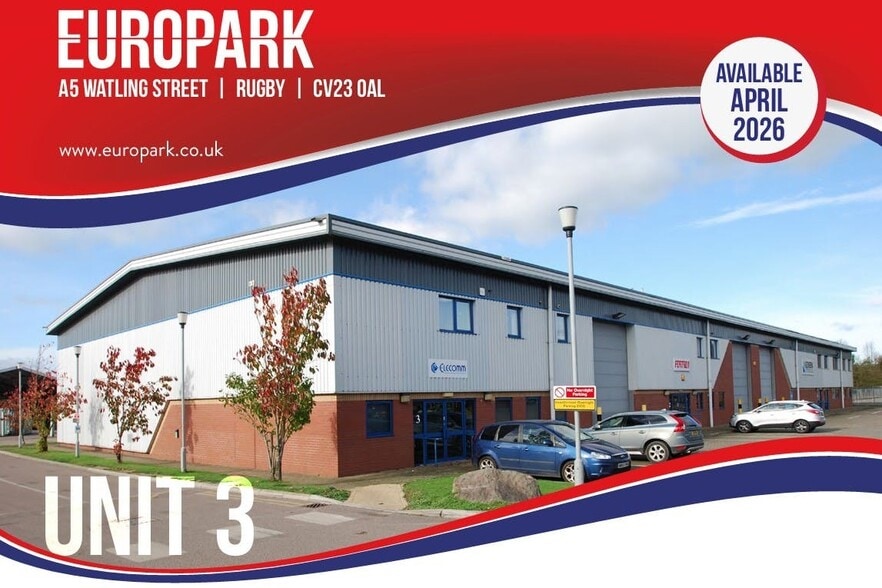
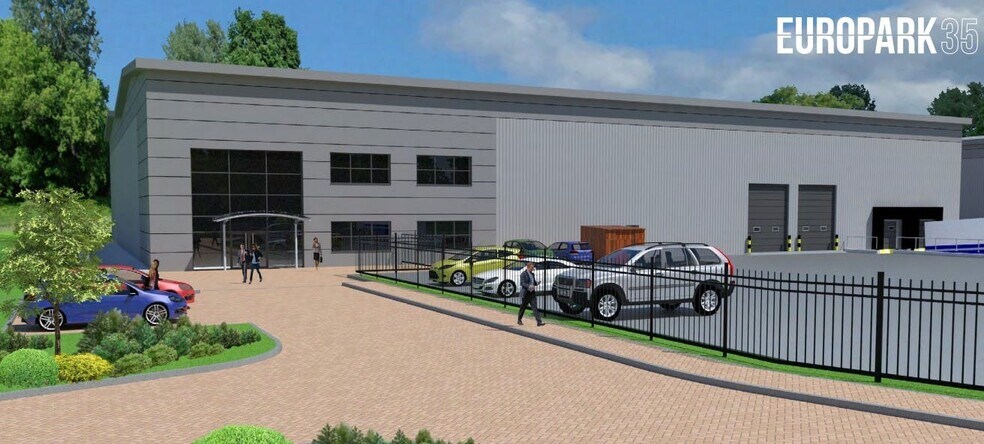
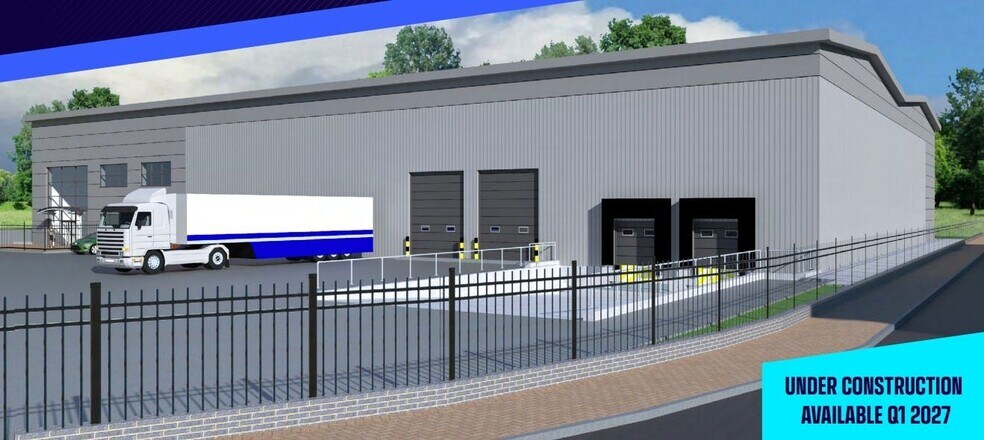
Parte de la información se ha traducido automáticamente.
Aspectos destacados
- MODERN WAREHOUSE UNIT WITH GOOD QUALITY INTEGRAL OFFICES.
- 6M MINIMUM EAVES HEIGHT.
- END TERRACE MODERN INDUSTRIAL UNIT.
- BLOCK PAVIOUR, ALLOCATED PARKING AND UNLOADING AREAS.
- ELECTRICALLY OPERATED ROLLER SHUTTER DOOR.
Características
Espacio disponibles(1)
Mostrar el precio como
- Espacio
- Tamaño
- Duración
- Precio
- Uso
- Acondicionamiento
- Disponible
Los espacios 2 de este edificio se deben alquilar en conjunto, hasta una superficie total de 550 m² (Superficie contigua):
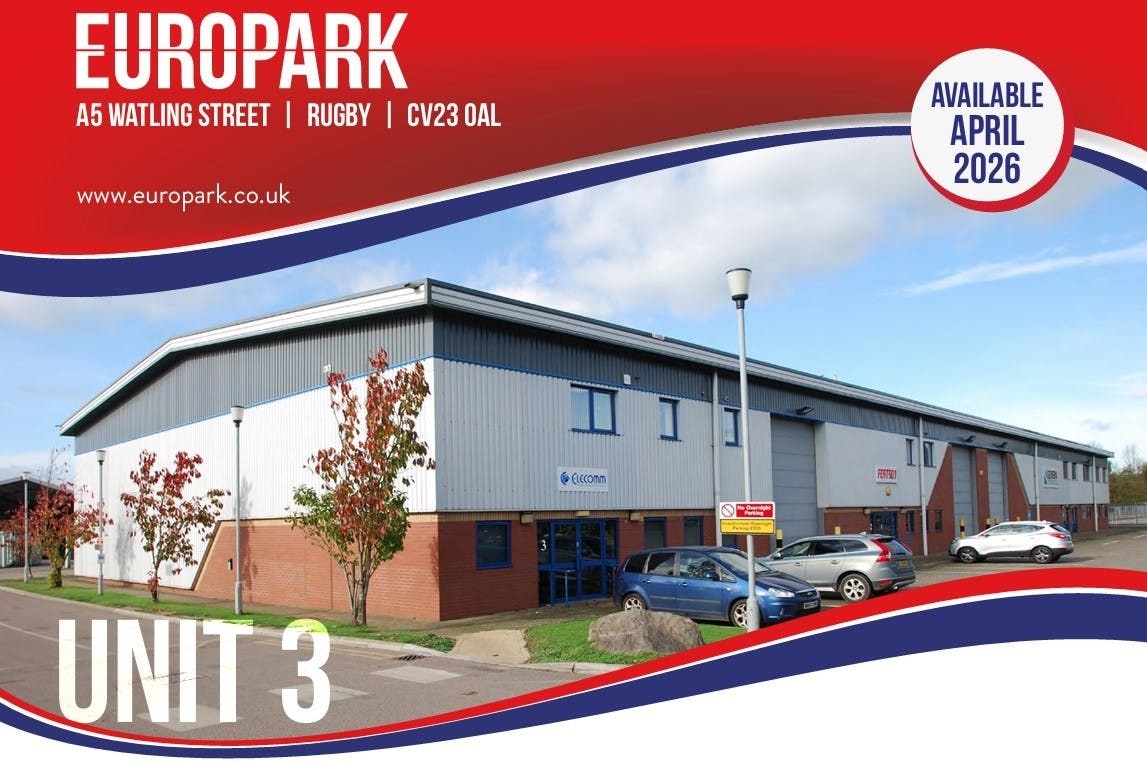
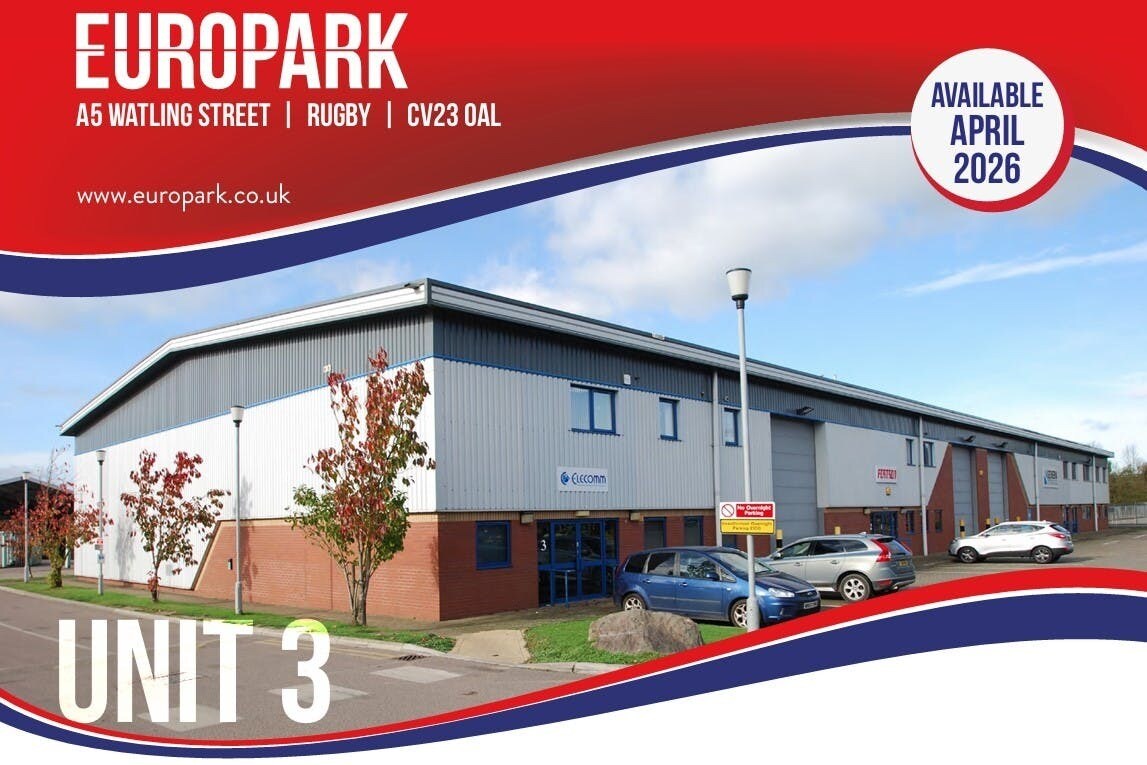
Unit 3 provides 5,924 sq ft (550.4 sq m) of modern industrial/warehouse space, including 4,510 sq ft of warehouse and 1,414 sq ft of integral offices across two floors. The unit features an internal eaves height of 6m, an electrically operated roller shutter door, and high-quality office accommodation. Externally, the property benefits from blocked paviour surfaces, allocated parking, and unloading areas. EPC rating: B (35). Available on a new full repairing and insuring lease from April 2026.
- Clase de uso: B8
- Persianas automáticas
- Allocated parking
- Incluye 131 m² de espacio exclusivo para oficinas
- Electrically operated roller shutter door
- Unloading areas
| Espacio | Tamaño | Duración | Precio | Uso | Acondicionamiento | Disponible |
| Planta baja - 3, Planta 1 - 3 | 550 m² | Negociable | 131,74 € /m²/año 10,98 € /m²/mes 72.504 € /año 6.042 € /mes | Nave | Construcción parcial | Pendiente |
Planta baja - 3, Planta 1 - 3
Los espacios 2 de este edificio se deben alquilar en conjunto, hasta una superficie total de 550 m² (Superficie contigua):
| Tamaño |
|
Planta baja - 3 - 485 m²
Planta 1 - 3 - 66 m²
|
| Duración |
| Negociable |
| Precio |
| 131,74 € /m²/año 10,98 € /m²/mes 72.504 € /año 6.042 € /mes |
| Uso |
| Nave |
| Acondicionamiento |
| Construcción parcial |
| Disponible |
| Pendiente |
Planta baja - 3, Planta 1 - 3
| Tamaño |
Planta baja - 3 - 485 m²
Planta 1 - 3 - 66 m²
|
| Duración | Negociable |
| Precio | 6.042 € /mes |
| Uso | Nave |
| Acondicionamiento | Construcción parcial |
| Disponible | Pendiente |
Unit 3 provides 5,924 sq ft (550.4 sq m) of modern industrial/warehouse space, including 4,510 sq ft of warehouse and 1,414 sq ft of integral offices across two floors. The unit features an internal eaves height of 6m, an electrically operated roller shutter door, and high-quality office accommodation. Externally, the property benefits from blocked paviour surfaces, allocated parking, and unloading areas. EPC rating: B (35). Available on a new full repairing and insuring lease from April 2026.
- Clase de uso: B8
- Incluye 131 m² de espacio exclusivo para oficinas
- Persianas automáticas
- Electrically operated roller shutter door
- Allocated parking
- Unloading areas
Descripción general del inmueble
Situated on Europark, A5 Watling Street, the property enjoys a prime location with excellent connectivity to the M6, M69, and M1 motorways, making it ideal for regional and national distribution. The estate is a well-established industrial hub offering modern facilities and a professional environment. Rugby town centre is easily accessible, and the site benefits from strong transport links for logistics operations.
Información del edificio: almacén
Principales inquilinos
- Planta
- Nombre del inquilino
- Sector
- Varios
- Fiorucci
- Minorista
- Planta baja
- Fortron International
- Servicios
- Planta baja
- Panic Transport
- Transporte y almacenamiento
- Planta baja
- Ridgway Machines Ltd
- Servicios
- Varios
- Studco Building Systems
- Fábricas
- Varios
- Utilities Valves Ltd
- Fábricas



Elaborado por
Watling St

Parece que se ha producido un error al enviar tu mensaje. Vuelve a intentarlo.
Gracias. Se ha enviado tu mensaje.