Tu correo electrónico ha sido enviado.

Waterbrook Ave Nave en alquiler de 275 m² en Sevington TN24 0LH
Parte de la información se ha traducido automáticamente.
Aspectos destacados
- The property is located in Ashford, approximately 50 miles south of London, 20 miles south east of Maidstone and 20 miles west of Dover
- The property is situated on the Waterbrook Park Development, a mixed commercial/residential land holding close to Junction 10 / 10A of the M20.
- Ashford is a designated growth town within East Kent situated adjacent to junctions 9 and 10 of the M20 Motorway.
Características
Espacio disponibles(1)
Mostrar el precio como
- Espacio
- Tamaño
- Duración
- Precio
- Uso
- Acondicionamiento
- Disponible
Los espacios 2 de este edificio se deben alquilar en conjunto, hasta una superficie total de 275 m² (Superficie contigua):


TERMS The property is available to let by way of a new Full Repairing and Insuring Lease for a term to be agreed. RENT Our client is seeking a rent £32,500 per annum (exclusive)
- Clase de uso: B2
- Almacenamiento seguro
- Electric Roller Shutter Door
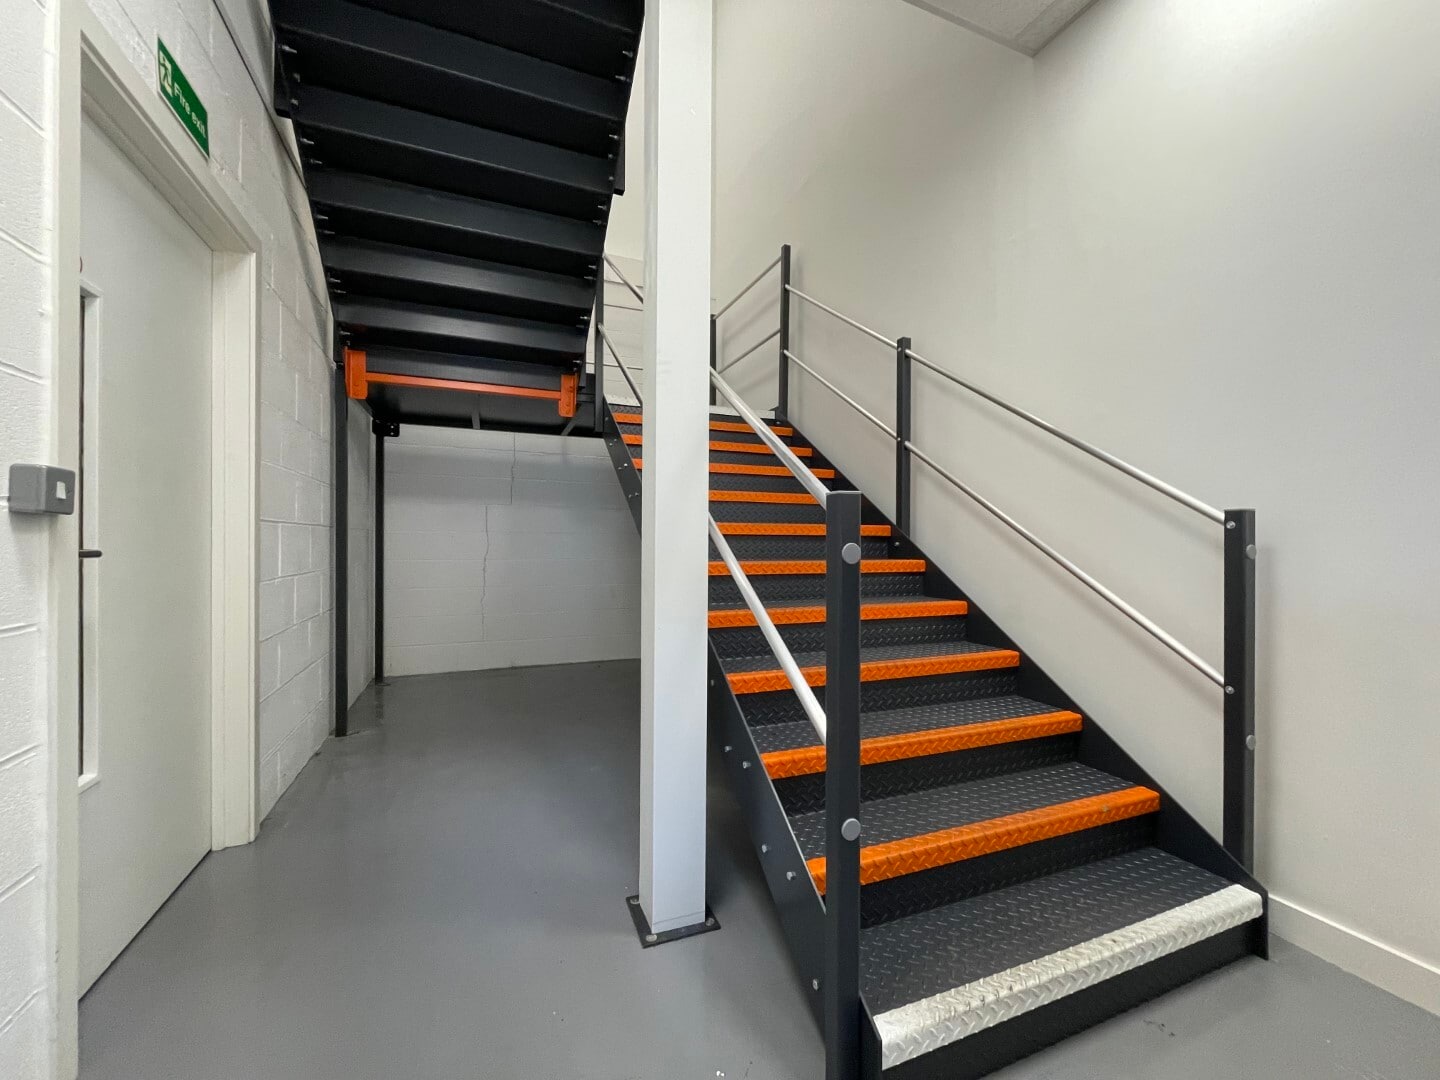
- Air-Conditioned First Floor Offices
- Incluye 41 m² de espacio exclusivo para oficinas
- 6.8 m Eaves
- 3 Phase Electricity Supply
| Espacio | Tamaño | Duración | Precio | Uso | Acondicionamiento | Disponible |
| Planta baja, Planta 1 | 275 m² | Negociable | 137,64 € /m²/año 11,47 € /m²/mes 37.875 € /año 3.156 € /mes | Nave | Construcción parcial | Inmediata |
Planta baja, Planta 1
Los espacios 2 de este edificio se deben alquilar en conjunto, hasta una superficie total de 275 m² (Superficie contigua):
| Tamaño |
|
Planta baja - 234 m²
Planta 1 - 41 m²
|
| Duración |
| Negociable |
| Precio |
| 137,64 € /m²/año 11,47 € /m²/mes 37.875 € /año 3.156 € /mes |
| Uso |
| Nave |
| Acondicionamiento |
| Construcción parcial |
| Disponible |
| Inmediata |
Planta baja, Planta 1
| Tamaño |
Planta baja - 234 m²
Planta 1 - 41 m²
|
| Duración | Negociable |
| Precio | 3.156 € /mes |
| Uso | Nave |
| Acondicionamiento | Construcción parcial |
| Disponible | Inmediata |
TERMS The property is available to let by way of a new Full Repairing and Insuring Lease for a term to be agreed. RENT Our client is seeking a rent £32,500 per annum (exclusive)
- Clase de uso: B2
- Incluye 41 m² de espacio exclusivo para oficinas
- Almacenamiento seguro
- 6.8 m Eaves
- Electric Roller Shutter Door
- 3 Phase Electricity Supply
- Air-Conditioned First Floor Offices
Descripción general del inmueble
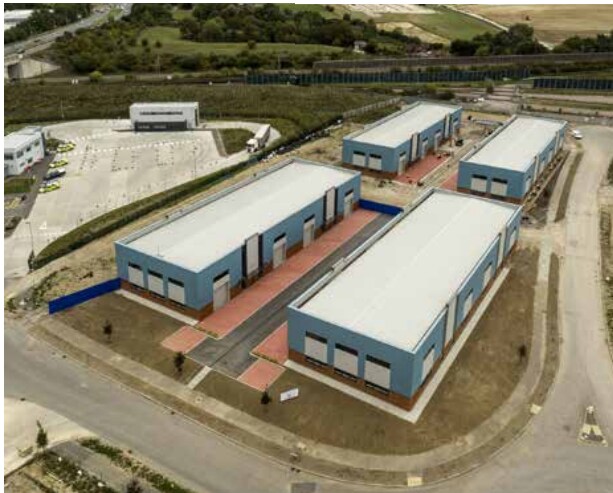
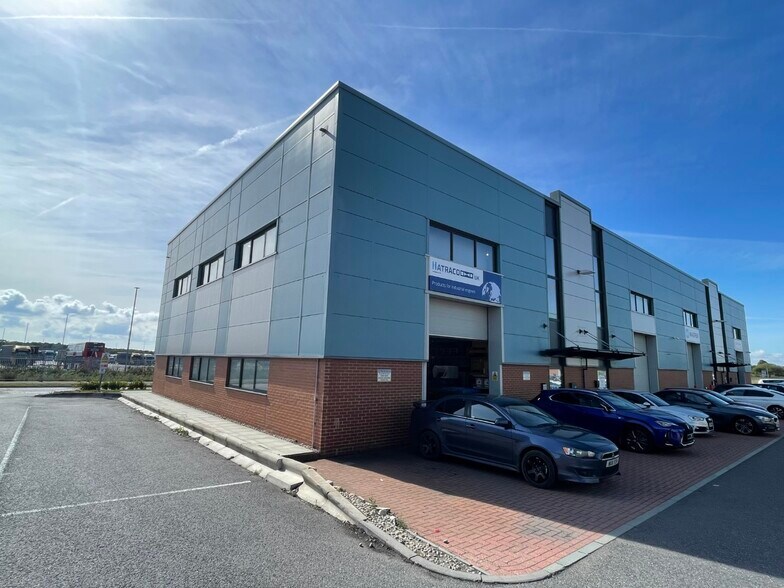
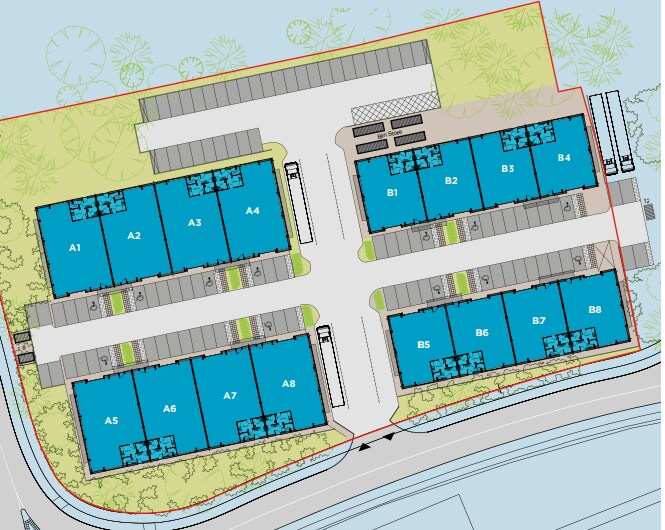
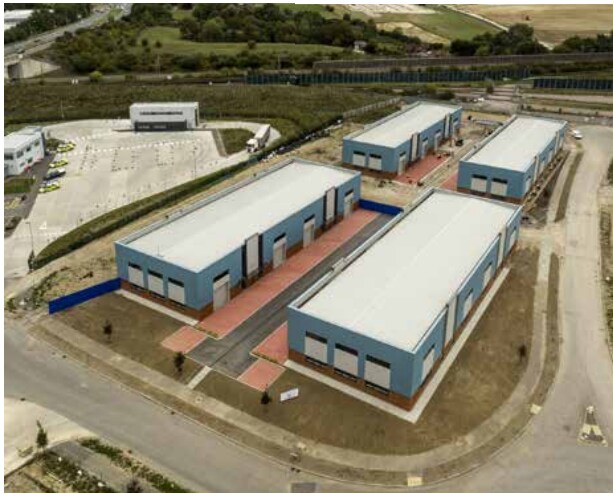
The property comprises an end terrace modern industrial/ warehouse unit constructed circa 2021. It is arranged as full height storage areas with modern first floor offices. It is finished to a high specification and benefits from the following features: • BREEAM Rating • Air-Conditioned First Floor Offices • 6.8m Eaves • 3-Phase Electricity • Floor Loading Capacity of 20kN/m2 The property benefits from parking and loading on the forecourt to the front of the unit as well as a separate allocation for car parking in the communal car park
Información del edificio: almacén
Principales inquilinos
- Planta
- Nombre del inquilino
- Sector
- Planta baja
- Bunasta
- Servicios administrativos y de apoyo
- Planta baja
- KGH Customs Services UK (Ltd)
- Servicios
- Planta baja
- Nat Morgan Ltd
- Servicios
- Planta baja
- The Custom House
- Transporte y almacenamiento


Elaborado por
Waterbrook Ave
Parece que se ha producido un error al enviar tu mensaje. Vuelve a intentarlo.
Gracias. Se ha enviado tu mensaje.