Tu correo electrónico ha sido enviado.

Watchmead Nave en alquiler de 464 m² en Welwyn Garden City AL7 1GX
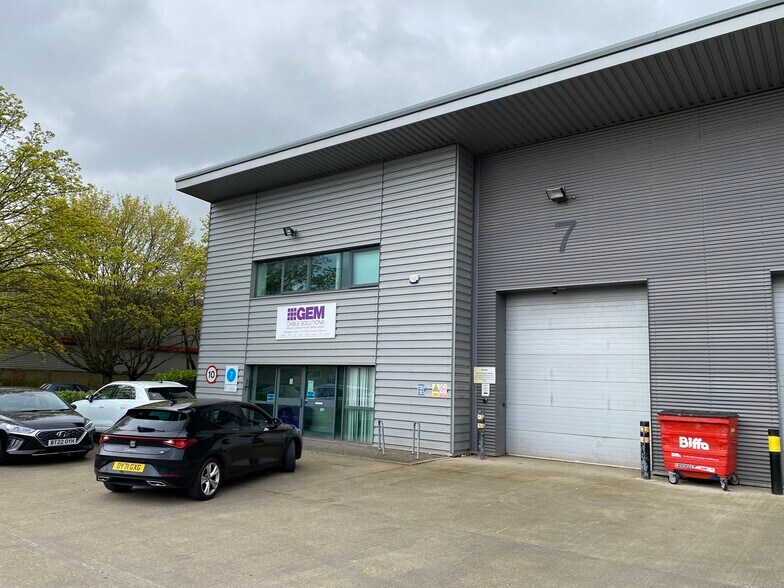
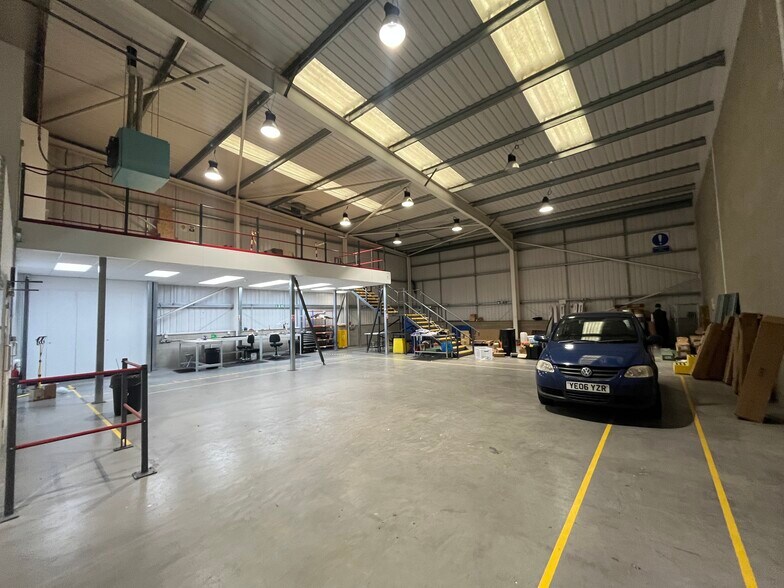
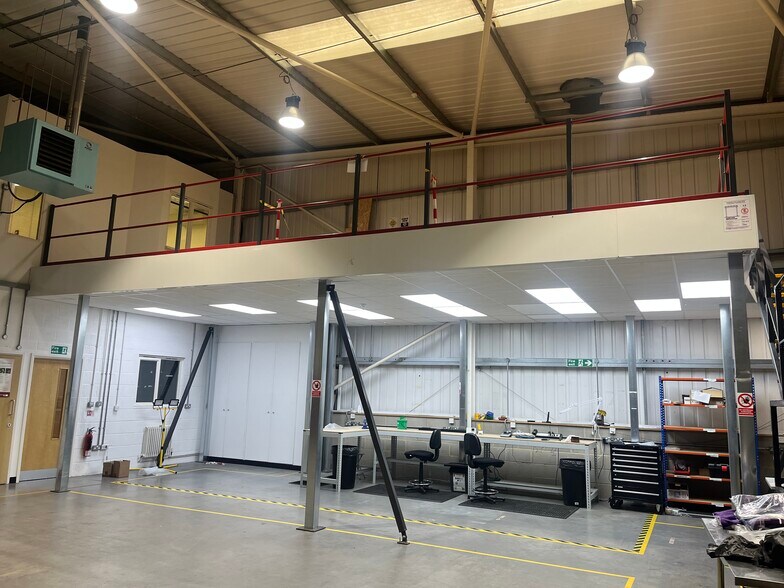
Parte de la información se ha traducido automáticamente.
Aspectos destacados
- Covered loading dock with electric roller shutter door.
- Mezzanine storage floor plus fully fitted offices.
- On-site parking for 7 vehicles with dedicated front loading area.
- Warehouse with 6.85m minimum eaves height.
Espacio disponibles(1)
Mostrar el precio como
- Espacio
- Tamaño
- Duración
- Precio
- Uso
- Acondicionamiento
- Disponible
Los espacios 2 de este edificio se deben alquilar en conjunto, hasta una superficie total de 464 m² (Superficie contigua):
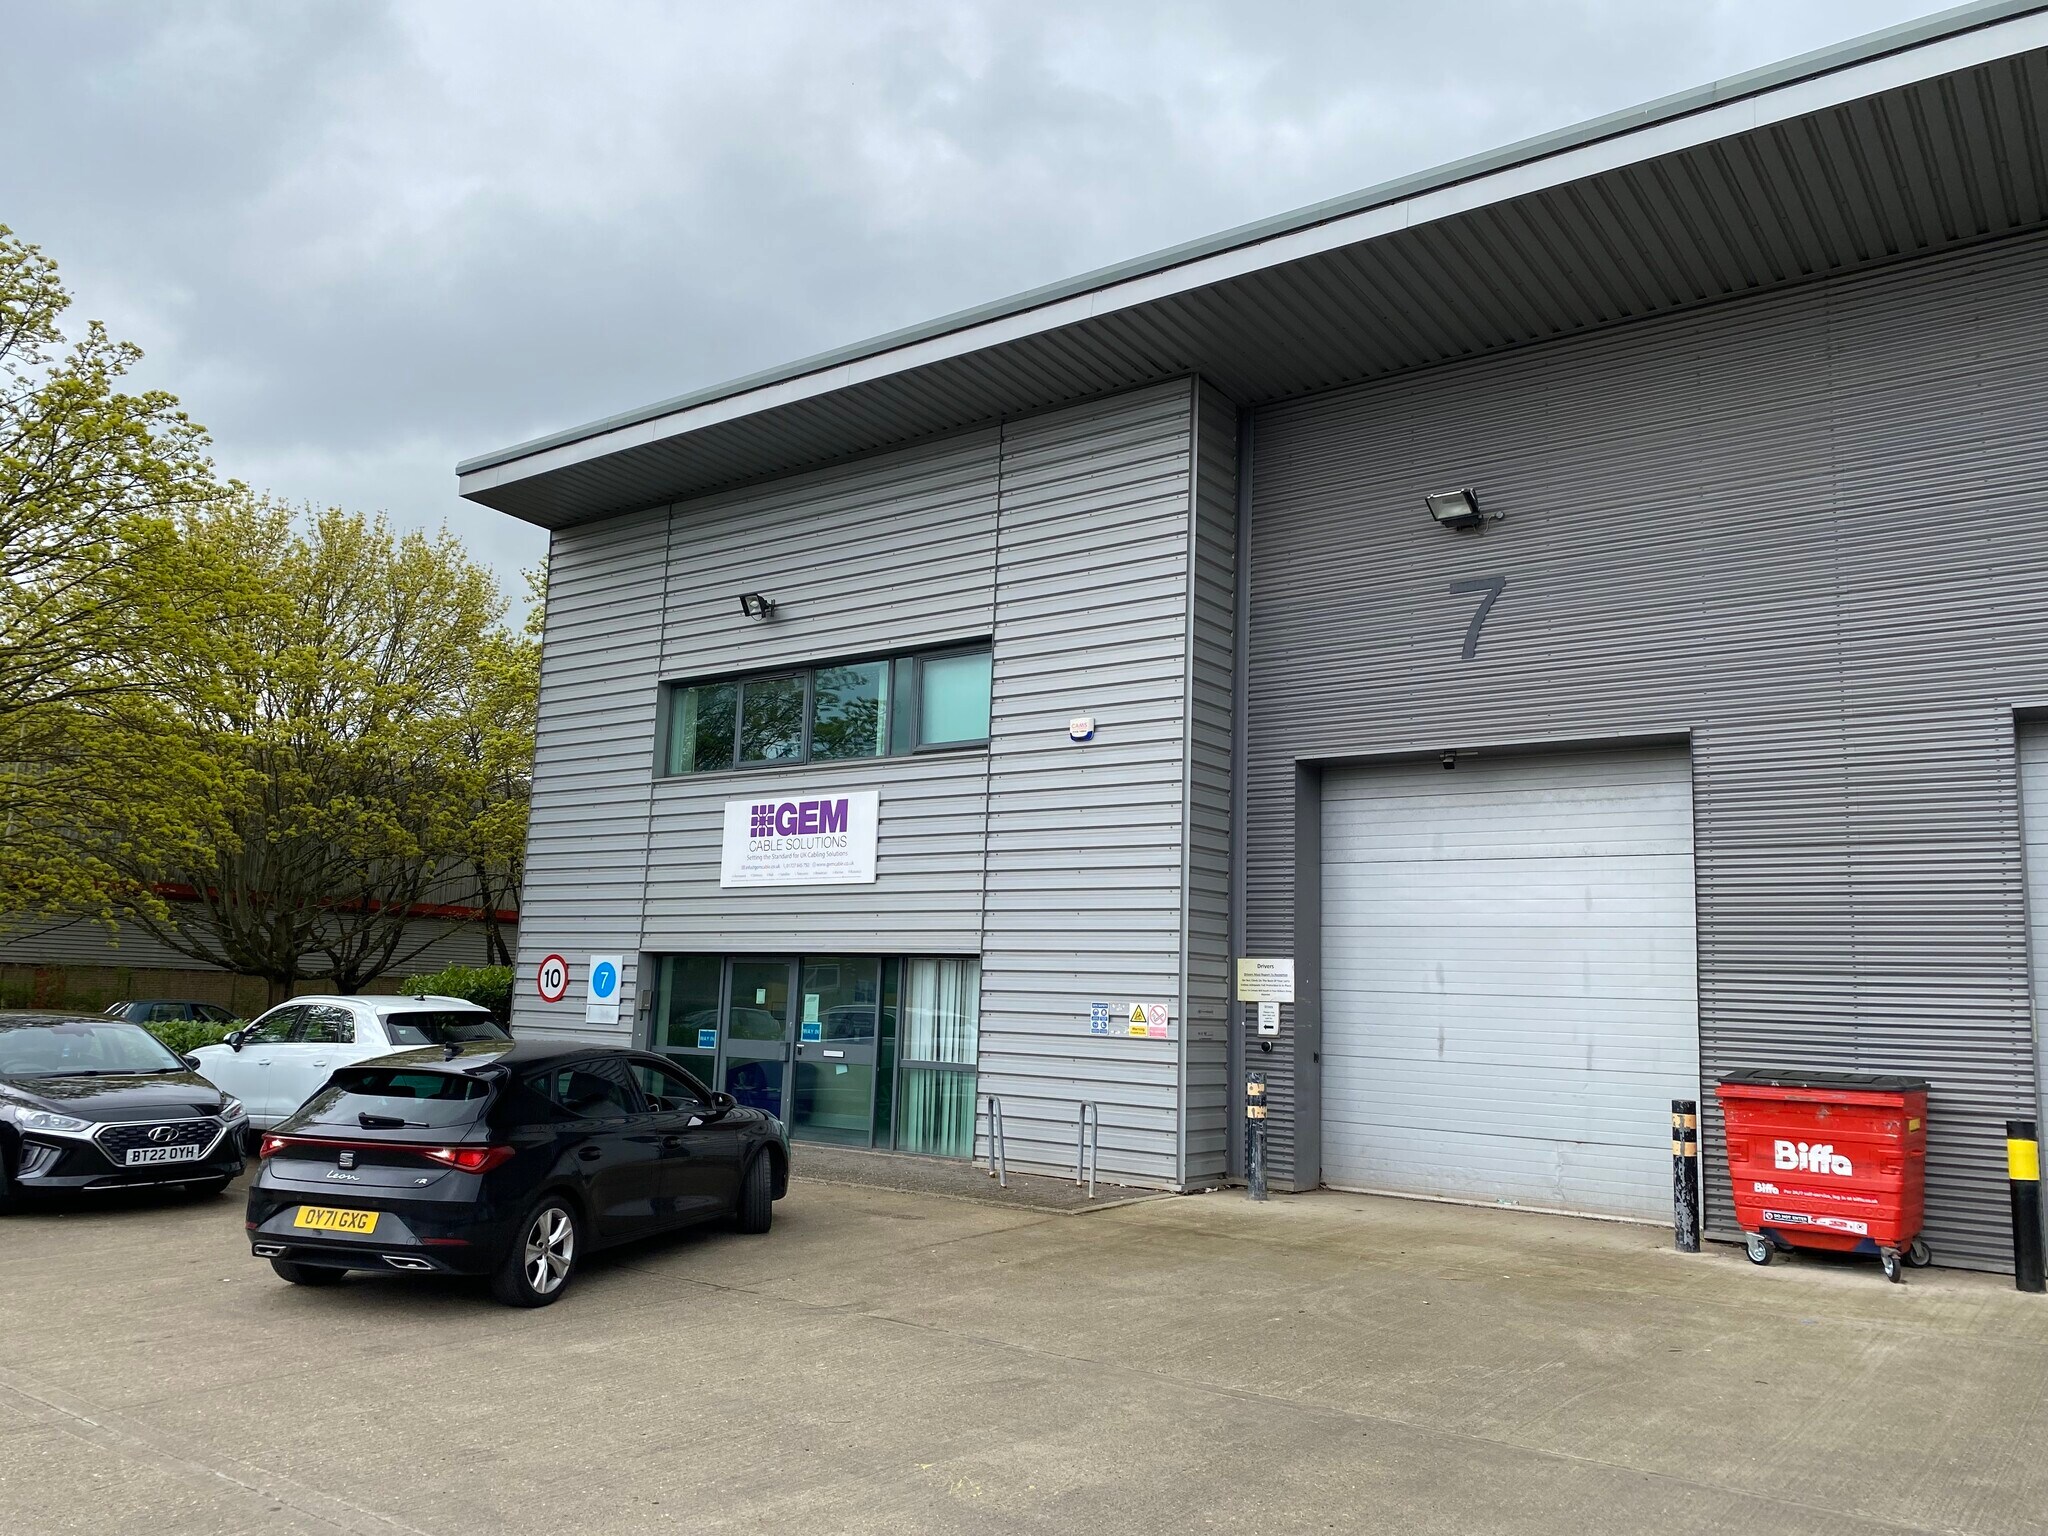
The property comprises a modern end-of-terrace warehouse unit of steel frame construction, with profile metal cladding to the elevations and a pitched roof also clad in profile metal sheeting. To the front, there is a loading area, along with parking for seven vehicles. The warehouse has a minimum eaves height of 6.85 metres and is equipped with an electric roller shutter door, gas blower heating, and modern LED lighting. A mezzanine storage floor has been installed, offering an floor loading capacity of 4.8 kN, together with fitted lighting and a suspended ceiling beneath. Access is also via a pedestrian entrance leading into a reception area, with stairs to the first floor. At ground level, the accommodation includes a front office, two WCs, and a kitchen. An additional office/storeroom is accessed from within the warehouse. The first floor provides three separate office rooms.
- Clase de uso: B2
- Sistema de seguridad
- Iluminación empotrada
- Calificación energética - C
- Covered loading dock
- Baños privados
- Almacenamiento seguro
- Persianas automáticas
- Patio
| Espacio | Tamaño | Duración | Precio | Uso | Acondicionamiento | Disponible |
| Planta baja - 7,, Planta 1 - 7 | 464 m² | Negociable | 193,60 € /m²/año 16,13 € /m²/mes 89.748 € /año 7.479 € /mes | Nave | Construcción total | Inmediata |
Planta baja - 7,, Planta 1 - 7
Los espacios 2 de este edificio se deben alquilar en conjunto, hasta una superficie total de 464 m² (Superficie contigua):
| Tamaño |
|
Planta baja - 7, - 371 m²
Planta 1 - 7 - 92 m²
|
| Duración |
| Negociable |
| Precio |
| 193,60 € /m²/año 16,13 € /m²/mes 89.748 € /año 7.479 € /mes |
| Uso |
| Nave |
| Acondicionamiento |
| Construcción total |
| Disponible |
| Inmediata |
Planta baja - 7,, Planta 1 - 7
| Tamaño |
Planta baja - 7, - 371 m²
Planta 1 - 7 - 92 m²
|
| Duración | Negociable |
| Precio | 7.479 € /mes |
| Uso | Nave |
| Acondicionamiento | Construcción total |
| Disponible | Inmediata |
The property comprises a modern end-of-terrace warehouse unit of steel frame construction, with profile metal cladding to the elevations and a pitched roof also clad in profile metal sheeting. To the front, there is a loading area, along with parking for seven vehicles. The warehouse has a minimum eaves height of 6.85 metres and is equipped with an electric roller shutter door, gas blower heating, and modern LED lighting. A mezzanine storage floor has been installed, offering an floor loading capacity of 4.8 kN, together with fitted lighting and a suspended ceiling beneath. Access is also via a pedestrian entrance leading into a reception area, with stairs to the first floor. At ground level, the accommodation includes a front office, two WCs, and a kitchen. An additional office/storeroom is accessed from within the warehouse. The first floor provides three separate office rooms.
- Clase de uso: B2
- Baños privados
- Sistema de seguridad
- Almacenamiento seguro
- Iluminación empotrada
- Persianas automáticas
- Calificación energética - C
- Patio
- Covered loading dock
Descripción general del inmueble
The property comprises a modern end-of-terrace warehouse unit of steel frame construction, with profile metal cladding to the elevations and a pitched roof also clad in profile metal sheeting. To the front, there is a loading area, along with parking for seven vehicles. The warehouse has a minimum eaves height of 6.85 metres and is equipped with an electric roller shutter door, gas blower heating, and modern LED lighting. A mezzanine storage floor has been installed, offering an floor loading capacity of 4.8 kN, together with fitted lighting and a suspended ceiling beneath. Access is also via a pedestrian entrance leading into a reception area, with stairs to the first floor. At ground level, the accommodation includes a front office, two WCs, and a kitchen. An additional office/storeroom is accessed from within the warehouse. The first floor provides three separate office rooms
Información del edificio: almacén



Elaborado por
Watchmead
Parece que se ha producido un error al enviar tu mensaje. Vuelve a intentarlo.
Gracias. Se ha enviado tu mensaje.