Tu correo electrónico ha sido enviado.

Walter St Nave en alquiler de 245 m² en Birmingham B7 5ET
Parte de la información se ha traducido automáticamente.
Aspectos destacados
- Warehouse unit available on a new lease.
- Within easy driving distance on M6 Motorway.
- On site parking with loading.
- Prominently situated on popular Maple Business Park.
- Outside the clean air zone.
Características
Espacio disponibles(1)
Mostrar el precio como
- Espacio
- Tamaño
- Duración
- Precio
- Uso
- Acondicionamiento
- Disponible
Los espacios 2 de este edificio se deben alquilar en conjunto, hasta una superficie total de 245 m² (Superficie contigua):
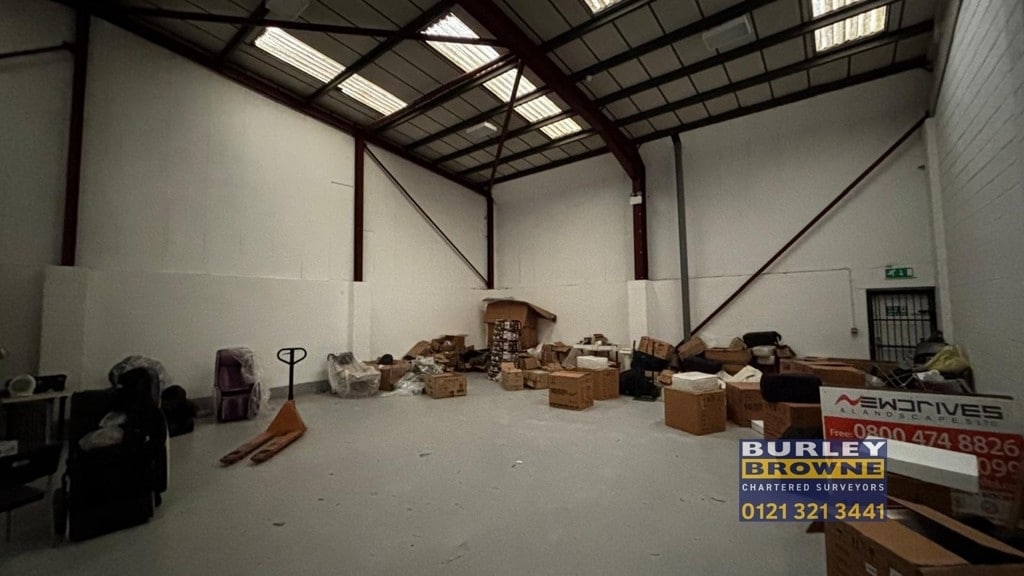

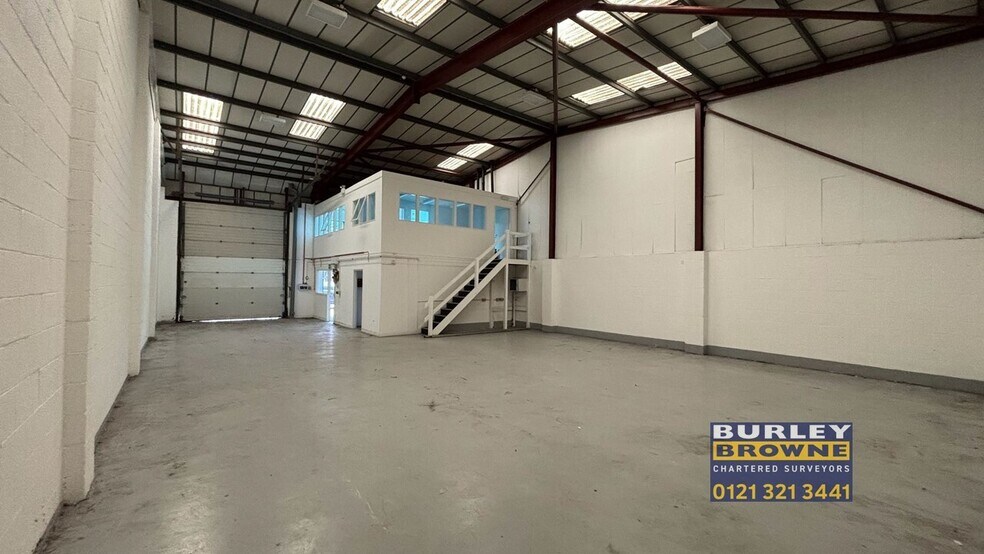
The unit benefits from a minimum eaves working height of 5.15m, suspended strip lighting, and incorporates electrical operated roller shutter loading door to the front elevation. Office on ground + first floor together with a mezzanine, and the unit benefits from external demise parking and loading areas to the front elevation.
- Clase de uso: B2
- 1 zona de carga
- Almacenamiento seguro
- Persianas automáticas
- Warehouse unit available on a new lease
- Modern unit
- Incluye 80 m² de espacio exclusivo para oficinas
- Oficinas divididas
- Luz natural
- Calificación energética - D
- On site parking with loading
| Espacio | Tamaño | Duración | Precio | Uso | Acondicionamiento | Disponible |
| Planta baja - 1, Planta 1 - 1 | 245 m² | Negociable | 150,81 € /m²/año 12,57 € /m²/mes 36.989 € /año 3.082 € /mes | Nave | Construcción parcial | Inmediata |
Planta baja - 1, Planta 1 - 1
Los espacios 2 de este edificio se deben alquilar en conjunto, hasta una superficie total de 245 m² (Superficie contigua):
| Tamaño |
|
Planta baja - 1 - 205 m²
Planta 1 - 1 - 40 m²
|
| Duración |
| Negociable |
| Precio |
| 150,81 € /m²/año 12,57 € /m²/mes 36.989 € /año 3.082 € /mes |
| Uso |
| Nave |
| Acondicionamiento |
| Construcción parcial |
| Disponible |
| Inmediata |
Planta baja - 1, Planta 1 - 1
| Tamaño |
Planta baja - 1 - 205 m²
Planta 1 - 1 - 40 m²
|
| Duración | Negociable |
| Precio | 3.082 € /mes |
| Uso | Nave |
| Acondicionamiento | Construcción parcial |
| Disponible | Inmediata |
The unit benefits from a minimum eaves working height of 5.15m, suspended strip lighting, and incorporates electrical operated roller shutter loading door to the front elevation. Office on ground + first floor together with a mezzanine, and the unit benefits from external demise parking and loading areas to the front elevation.
- Clase de uso: B2
- Incluye 80 m² de espacio exclusivo para oficinas
- 1 zona de carga
- Oficinas divididas
- Almacenamiento seguro
- Luz natural
- Persianas automáticas
- Calificación energética - D
- Warehouse unit available on a new lease
- On site parking with loading
- Modern unit
Descripción general del inmueble
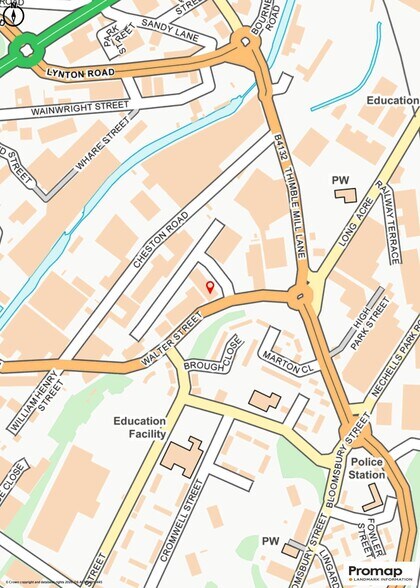
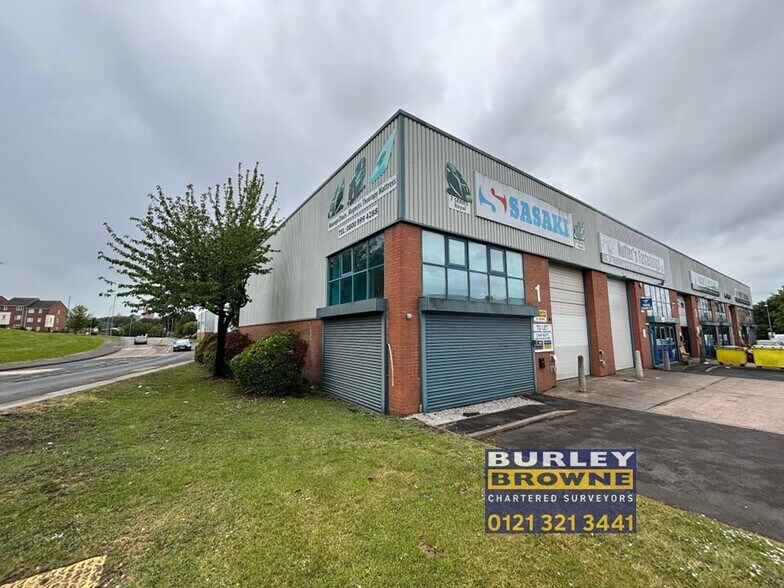
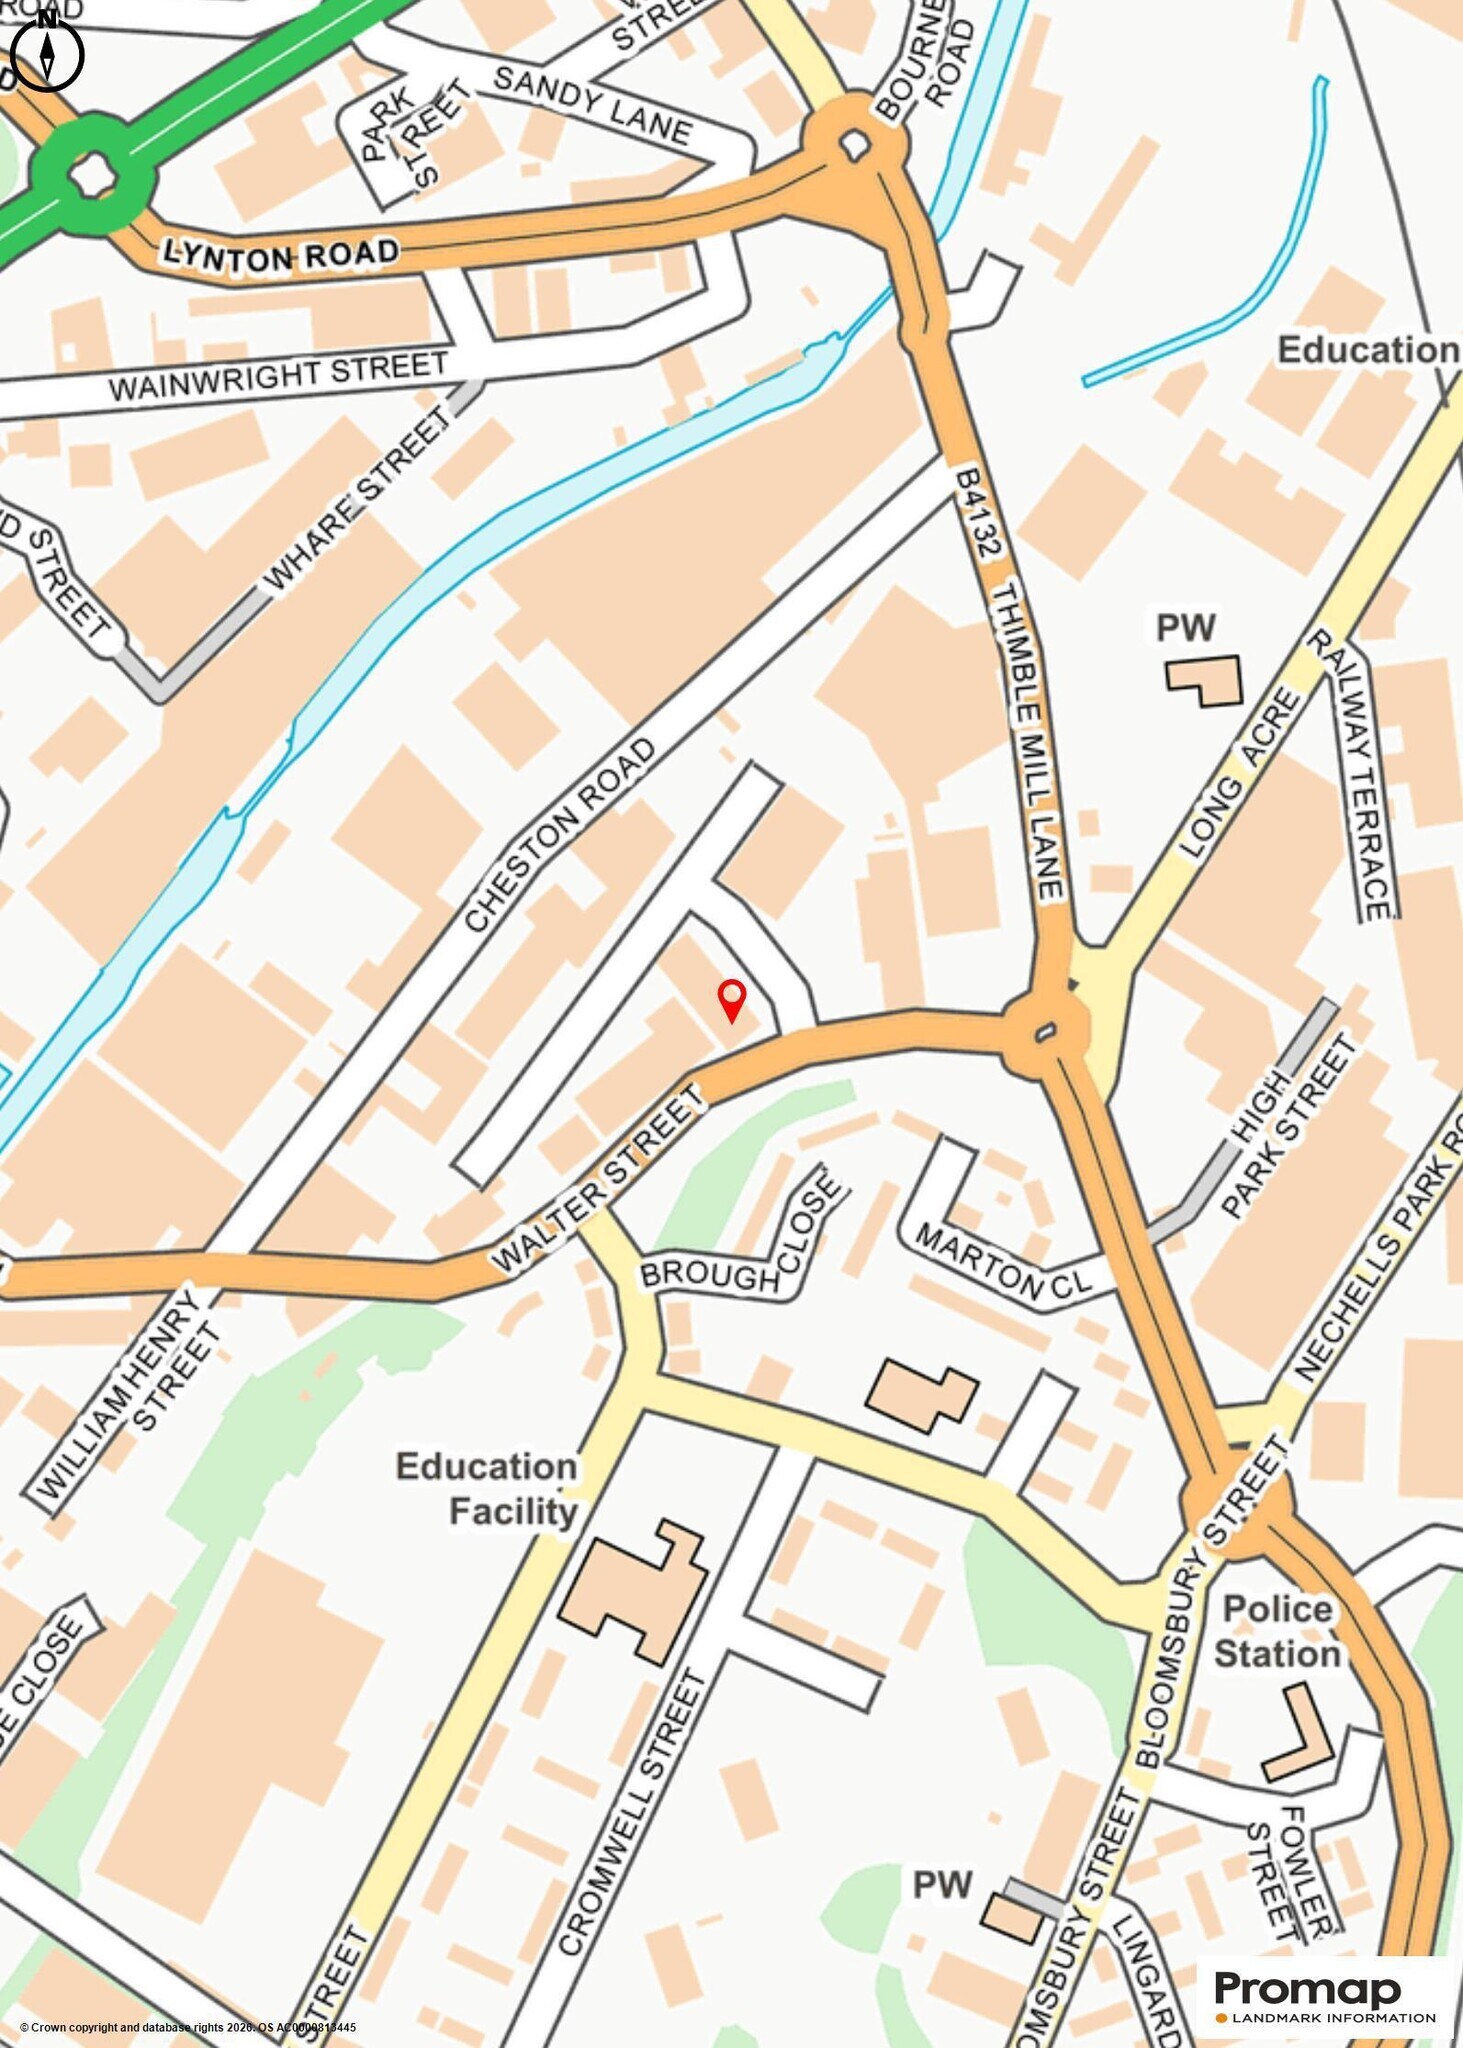
The property comprises a modern industrial/trade unit situated on a modern business park within the Aston district of Birmingham. Each building provides steel portal frame construction, painted concrete floor predominantly open plan warehouse accommodation together with office and first floor leading onto mezzanine. The property is situated within the Maple Business Park in the Aston district of Birmingham and situated off Walter Street which has nearby access with Lichfield Road (A5127) which in turn provides direct access with junction 6 (Spaghetti Junction off the M6 motorway) 1 mile distance. The premises are conveniently situated outside of the Birmingham Clean Air Zone and with nearby motorway access, this in turn provides links with the M5 and M42 motorways and regional motorway networks.
Información del edificio: almacén
Principales inquilinos
- Planta
- Nombre del inquilino
- Sector
- Varios
- Event Furniture
- -
- Planta baja
- Nutters Fastening
- Comerciante al por mayor
- Varios
- Sasaki
- Minorista


Elaborado por
Walter St
Parece que se ha producido un error al enviar tu mensaje. Vuelve a intentarlo.
Gracias. Se ha enviado tu mensaje.