Tu correo electrónico ha sido enviado.
Wade Rd Nave en alquiler de 575 m² en Basingstoke RG24 8FL
Parte de la información se ha traducido automáticamente.
Aspectos destacados
- Established Loddon Centre location
- Close to Basingstoke town centre (1.5 miles)
- Excellent access to M3 (J6 & J7)
Características
Espacio disponibles(1)
Mostrar el precio como
- Espacio
- Tamaño
- Duración
- Precio
- Uso
- Acondicionamiento
- Disponible
Los espacios 3 de este edificio se deben alquilar en conjunto, hasta una superficie total de 575 m² (Superficie contigua):
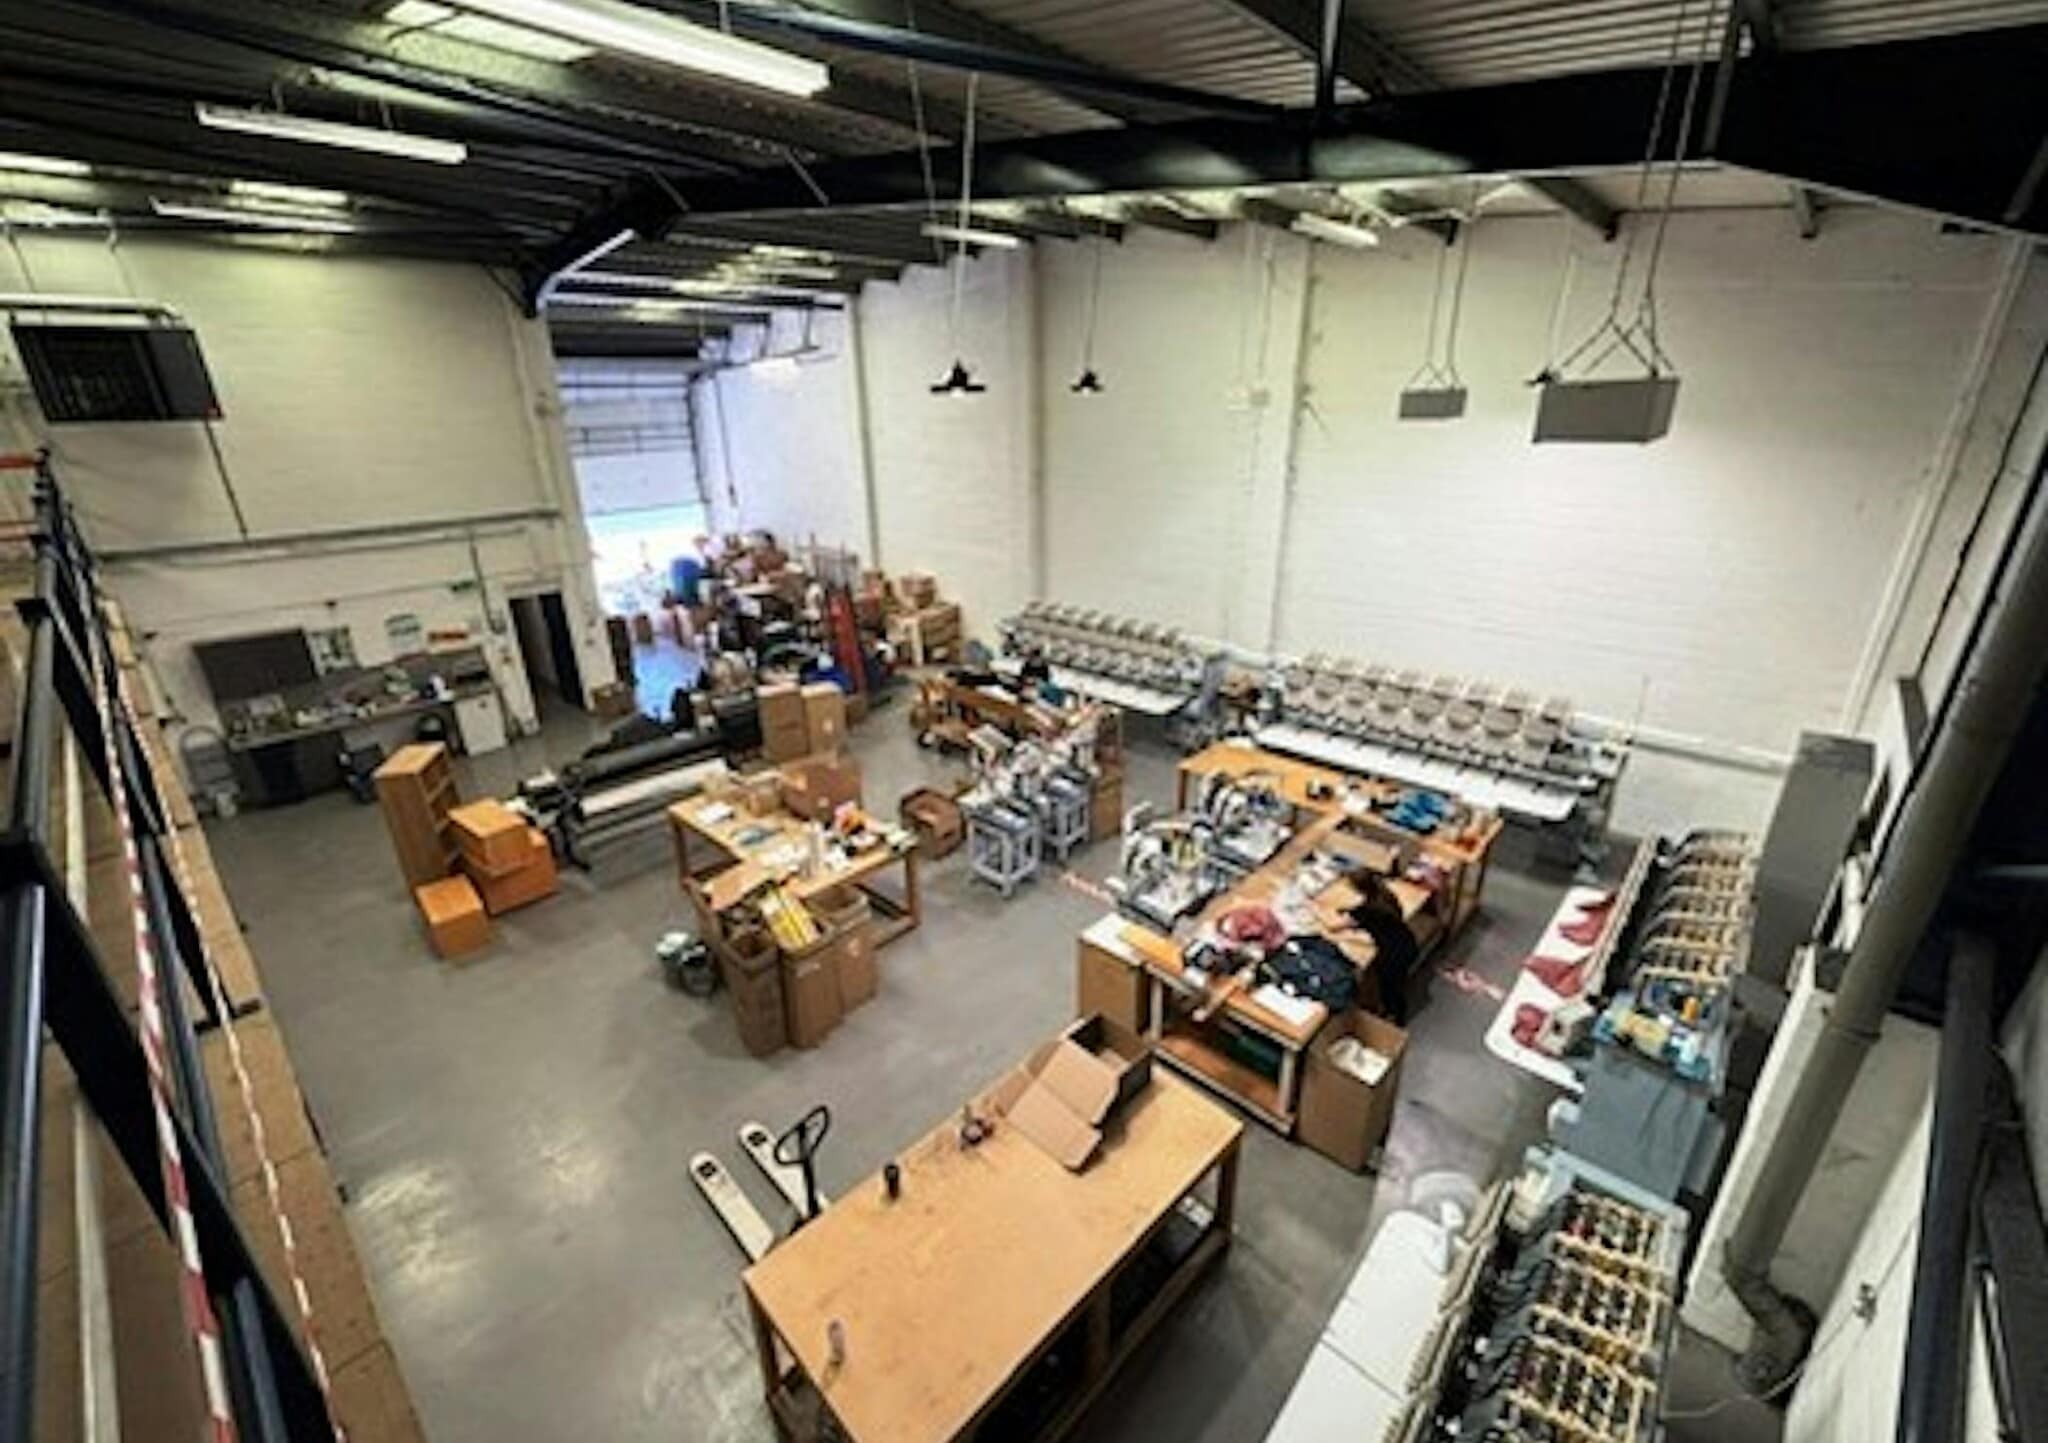

A mid-sized industrial/warehouse unit with integrated office accommodation arranged over ground, mezzanine, and first floors. The unit will be refurbished and offers a mix of open warehouse space, storage areas, and fitted office accommodation, making it suitable for a range of industrial and business uses.
- Clase de uso: B8
- Almacenamiento seguro
- Calificación energética - C
- Minimum eaves height 5.66m rising to 6.96m
- Oficinas divididas
- Persianas automáticas
- Electric roller shutter loading door
- Integrated office and storage space
| Espacio | Tamaño | Duración | Precio | Uso | Acondicionamiento | Disponible |
| Planta baja - E, Planta 1 - E, Entreplanta - E | 575 m² | Negociable | 144,45 € /m²/año 12,04 € /m²/mes 83.080 € /año 6.923 € /mes | Nave | Construcción total | Inmediata |
Planta baja - E, Planta 1 - E, Entreplanta - E
Los espacios 3 de este edificio se deben alquilar en conjunto, hasta una superficie total de 575 m² (Superficie contigua):
| Tamaño |
|
Planta baja - E - 388 m²
Planta 1 - E - 79 m²
Entreplanta - E - 108 m²
|
| Duración |
| Negociable |
| Precio |
| 144,45 € /m²/año 12,04 € /m²/mes 83.080 € /año 6.923 € /mes |
| Uso |
| Nave |
| Acondicionamiento |
| Construcción total |
| Disponible |
| Inmediata |
Planta baja - E, Planta 1 - E, Entreplanta - E
| Tamaño |
Planta baja - E - 388 m²
Planta 1 - E - 79 m²
Entreplanta - E - 108 m²
|
| Duración | Negociable |
| Precio | 6.923 € /mes |
| Uso | Nave |
| Acondicionamiento | Construcción total |
| Disponible | Inmediata |
A mid-sized industrial/warehouse unit with integrated office accommodation arranged over ground, mezzanine, and first floors. The unit will be refurbished and offers a mix of open warehouse space, storage areas, and fitted office accommodation, making it suitable for a range of industrial and business uses.
- Clase de uso: B8
- Oficinas divididas
- Almacenamiento seguro
- Persianas automáticas
- Calificación energética - C
- Electric roller shutter loading door
- Minimum eaves height 5.66m rising to 6.96m
- Integrated office and storage space
Descripción general del inmueble
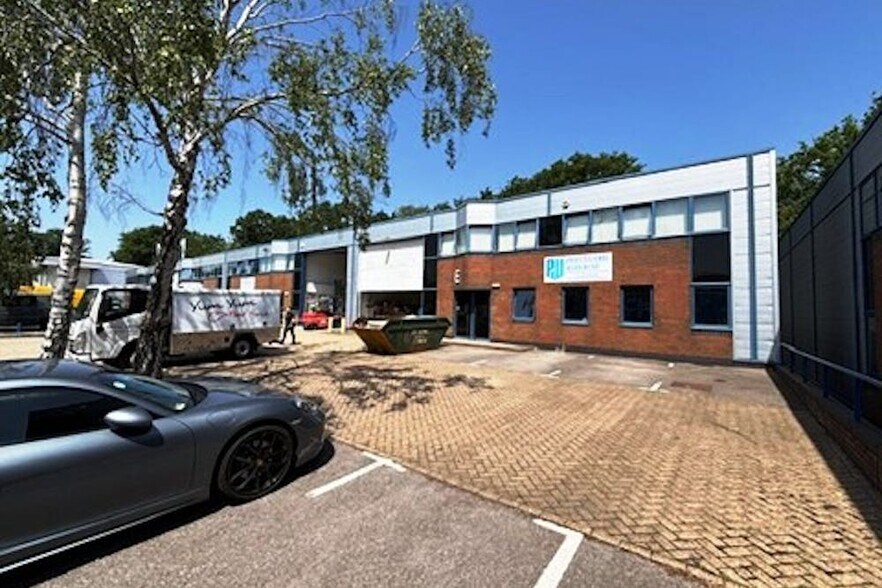
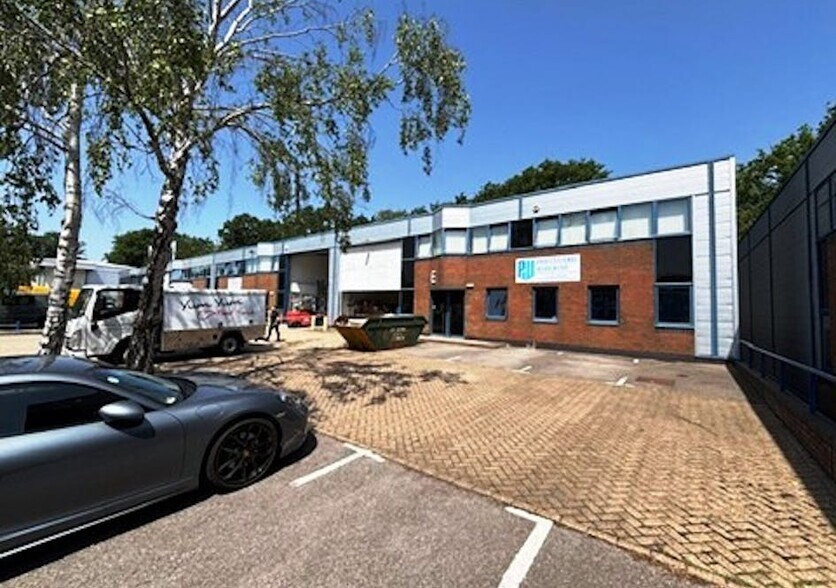
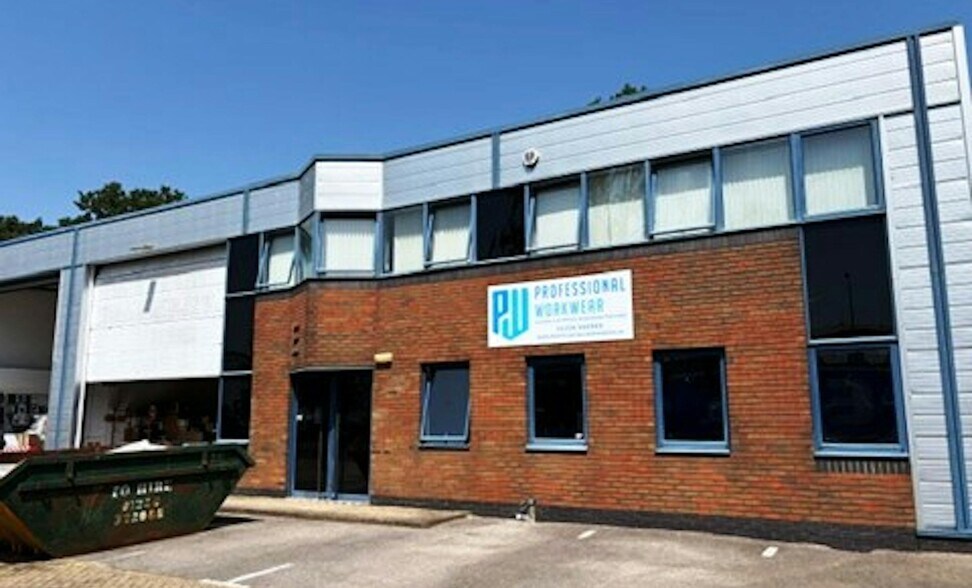
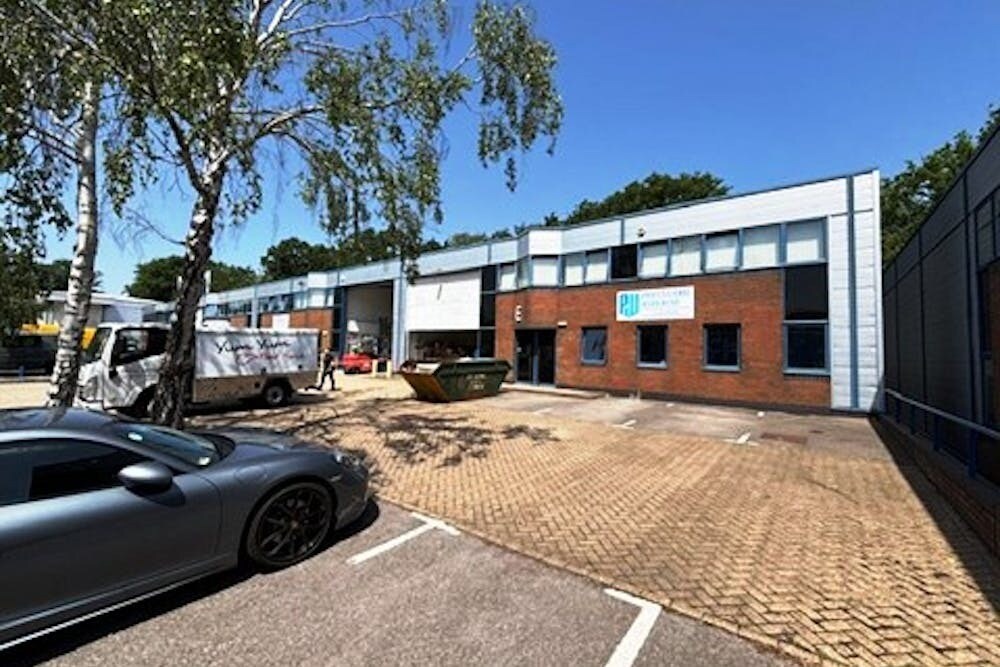
The property comprises an end-of-terrace industrial/warehouse unit within the established Loddon Centre in Basingstoke. Constructed with a steel portal frame and clad elevations, the building provides a combination of warehouse space, mezzanine storage, and first-floor office accommodation. The unit benefits from strong transport links, generous parking, and will be refurbished to provide modern, functional industrial space suitable for a variety of occupiers.
Información del edificio: almacén
Principales inquilinos
- Planta
- Nombre del inquilino
- Sector
- Varios
- PDI
- Información
- Varios
- Professional Workwear
- Servicios técnicos, científicos y profesionales
- Varios
- Testbourne
- Comerciante al por mayor
- Varios
- Williams Refrigiration
- Fábricas



Elaborado por

Wade Rd
Parece que se ha producido un error al enviar tu mensaje. Vuelve a intentarlo.
Gracias. Se ha enviado tu mensaje.