Tu correo electrónico ha sido enviado.
Agriculture Shed Vicarage Ln Nave en alquiler de 960 m² en Ipswich IP9 2AE
Parte de la información se ha traducido automáticamente.
Aspectos destacados
- Modern detached industrial / storage unit
- High internal clearance with strong loading provision
- Excellent access to A14 (J56 approx. 0.4 miles)
Características
Espacio disponibles(1)
Mostrar el precio como
- Espacio
- Tamaño
- Duración
- Precio
- Uso
- Acondicionamiento
- Disponible
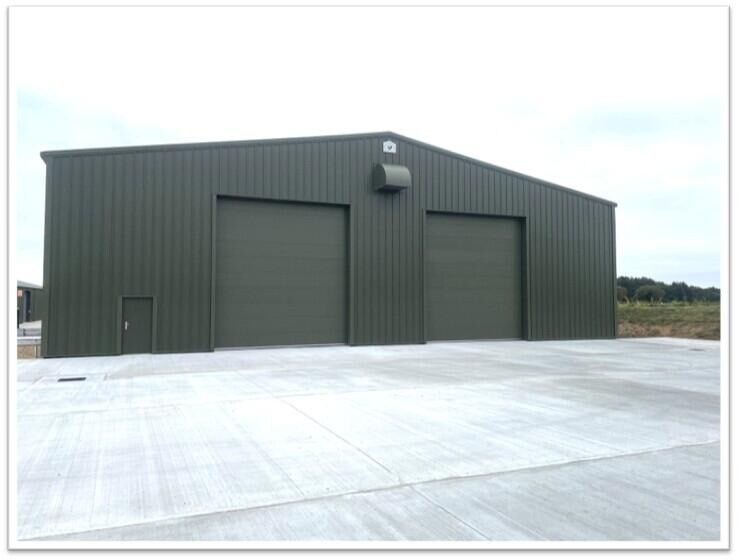
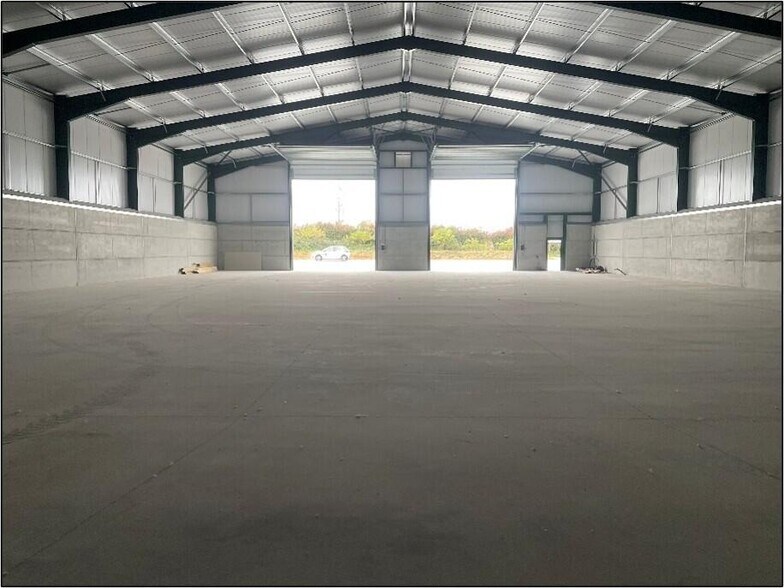
The accommodation comprises a single-storey, clear span industrial / warehouse unit offering 10,330 sq ft of open storage space. The unit benefits from excellent internal height with eaves of 7.07 m rising to 9.08 m at the apex, two electrically operated roller shutter doors providing efficient loading access, and a three-phase electrical supply. The layout is well suited to storage, distribution or general industrial occupiers requiring high clearance and good vehicle access.
- Clase de uso: B8
- Persianas automáticas
- 7.07 m eaves rising to 9.08 m
- Luz natural
- Clear span warehouse accommodation
- Two full-height loading doors
| Espacio | Tamaño | Duración | Precio | Uso | Acondicionamiento | Disponible |
| Planta baja | 960 m² | Negociable | 144,45 € /m²/año 12,04 € /m²/mes 138.623 € /año 11.552 € /mes | Nave | Espacio sin acabar | Inmediata |
Planta baja
| Tamaño |
| 960 m² |
| Duración |
| Negociable |
| Precio |
| 144,45 € /m²/año 12,04 € /m²/mes 138.623 € /año 11.552 € /mes |
| Uso |
| Nave |
| Acondicionamiento |
| Espacio sin acabar |
| Disponible |
| Inmediata |
Planta baja
| Tamaño | 960 m² |
| Duración | Negociable |
| Precio | 11.552 € /mes |
| Uso | Nave |
| Acondicionamiento | Espacio sin acabar |
| Disponible | Inmediata |
The accommodation comprises a single-storey, clear span industrial / warehouse unit offering 10,330 sq ft of open storage space. The unit benefits from excellent internal height with eaves of 7.07 m rising to 9.08 m at the apex, two electrically operated roller shutter doors providing efficient loading access, and a three-phase electrical supply. The layout is well suited to storage, distribution or general industrial occupiers requiring high clearance and good vehicle access.
- Clase de uso: B8
- Luz natural
- Persianas automáticas
- Clear span warehouse accommodation
- 7.07 m eaves rising to 9.08 m
- Two full-height loading doors
Descripción general del inmueble
The property is a modern detached industrial building of steel portal frame construction with part blockwork and part steel-clad elevations beneath a pitched roof. Situated within the Park Farm mixed-use commercial development to the south of Ipswich, the building benefits from a large concrete service yard, strong loading facilities and convenient access to the A14, providing connectivity to the wider East Anglia and national road network.
Información del edificio: almacén


Elaborado por

Agriculture Shed | Vicarage Ln
Parece que se ha producido un error al enviar tu mensaje. Vuelve a intentarlo.
Gracias. Se ha enviado tu mensaje.