Tu correo electrónico ha sido enviado.
16a Barton Industrial Estate Upper Wield Nave en alquiler de 427 m² en Alresford SO24 9RN
Parte de la información se ha traducido automáticamente.
Aspectos destacados
- Modern industrial estate
- Easy access for loading and unloading
- Strong access to A31, M3 and A34
Características
Espacio disponibles(1)
Mostrar el precio como
- Espacio
- Tamaño
- Duración
- Precio
- Uso
- Acondicionamiento
- Disponible
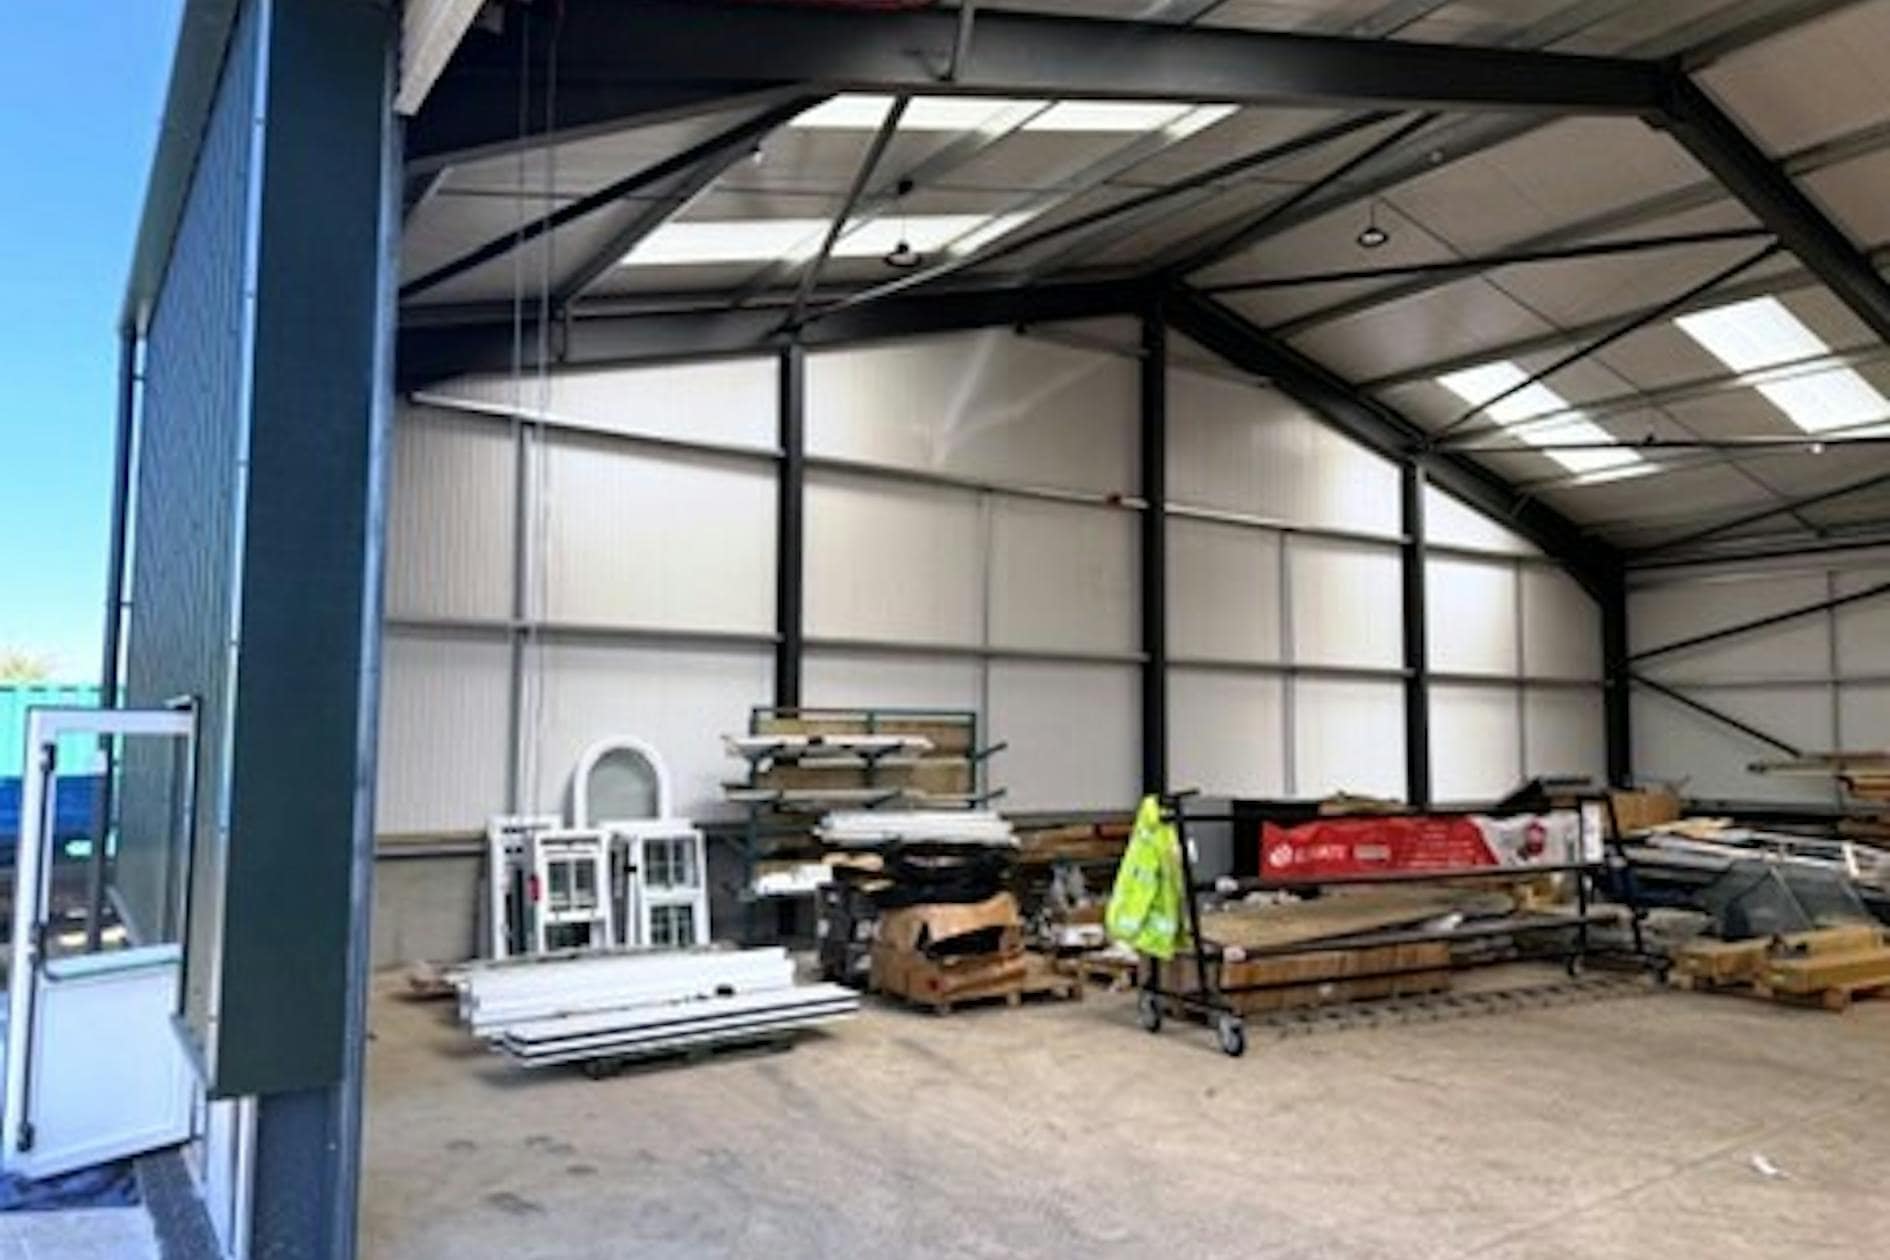

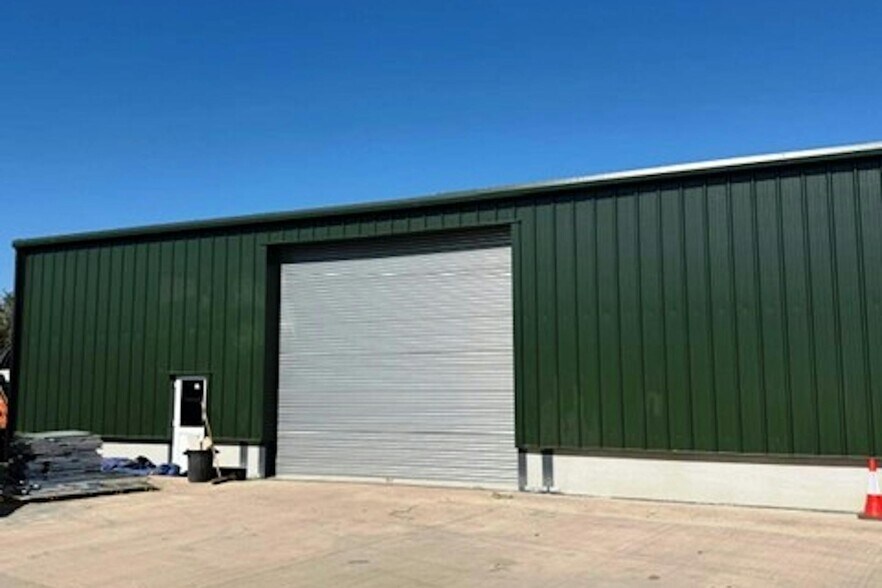
Unit 16a provides a brand new, detached industrial / warehouse unit forming part of a modern development completed in April 2026. The accommodation offers clear internal space with high-quality specification, LED lighting and a full-height roller shutter door, making it suitable for a range of light industrial and logistics occupiers seeking modern accommodation in a well-connected semi-rural location.
- Clase de uso: B2
- Luz natural
- Calificación energética - B
- 19m yard depth
- Brand new warehouse / industrial unit
- 1 zona de carga
- Persianas automáticas
- Patio
- Full-height loading door
| Espacio | Tamaño | Duración | Precio | Uso | Acondicionamiento | Disponible |
| Planta baja - 16a | 427 m² | Negociable | 106,76 € /m²/año 8,90 € /m²/mes 45.626 € /año 3.802 € /mes | Nave | Construcción total | Inmediata |
Planta baja - 16a
| Tamaño |
| 427 m² |
| Duración |
| Negociable |
| Precio |
| 106,76 € /m²/año 8,90 € /m²/mes 45.626 € /año 3.802 € /mes |
| Uso |
| Nave |
| Acondicionamiento |
| Construcción total |
| Disponible |
| Inmediata |
Planta baja - 16a
| Tamaño | 427 m² |
| Duración | Negociable |
| Precio | 3.802 € /mes |
| Uso | Nave |
| Acondicionamiento | Construcción total |
| Disponible | Inmediata |
Unit 16a provides a brand new, detached industrial / warehouse unit forming part of a modern development completed in April 2026. The accommodation offers clear internal space with high-quality specification, LED lighting and a full-height roller shutter door, making it suitable for a range of light industrial and logistics occupiers seeking modern accommodation in a well-connected semi-rural location.
- Clase de uso: B2
- 1 zona de carga
- Luz natural
- Persianas automáticas
- Calificación energética - B
- Patio
- 19m yard depth
- Full-height loading door
- Brand new warehouse / industrial unit
Descripción general del inmueble
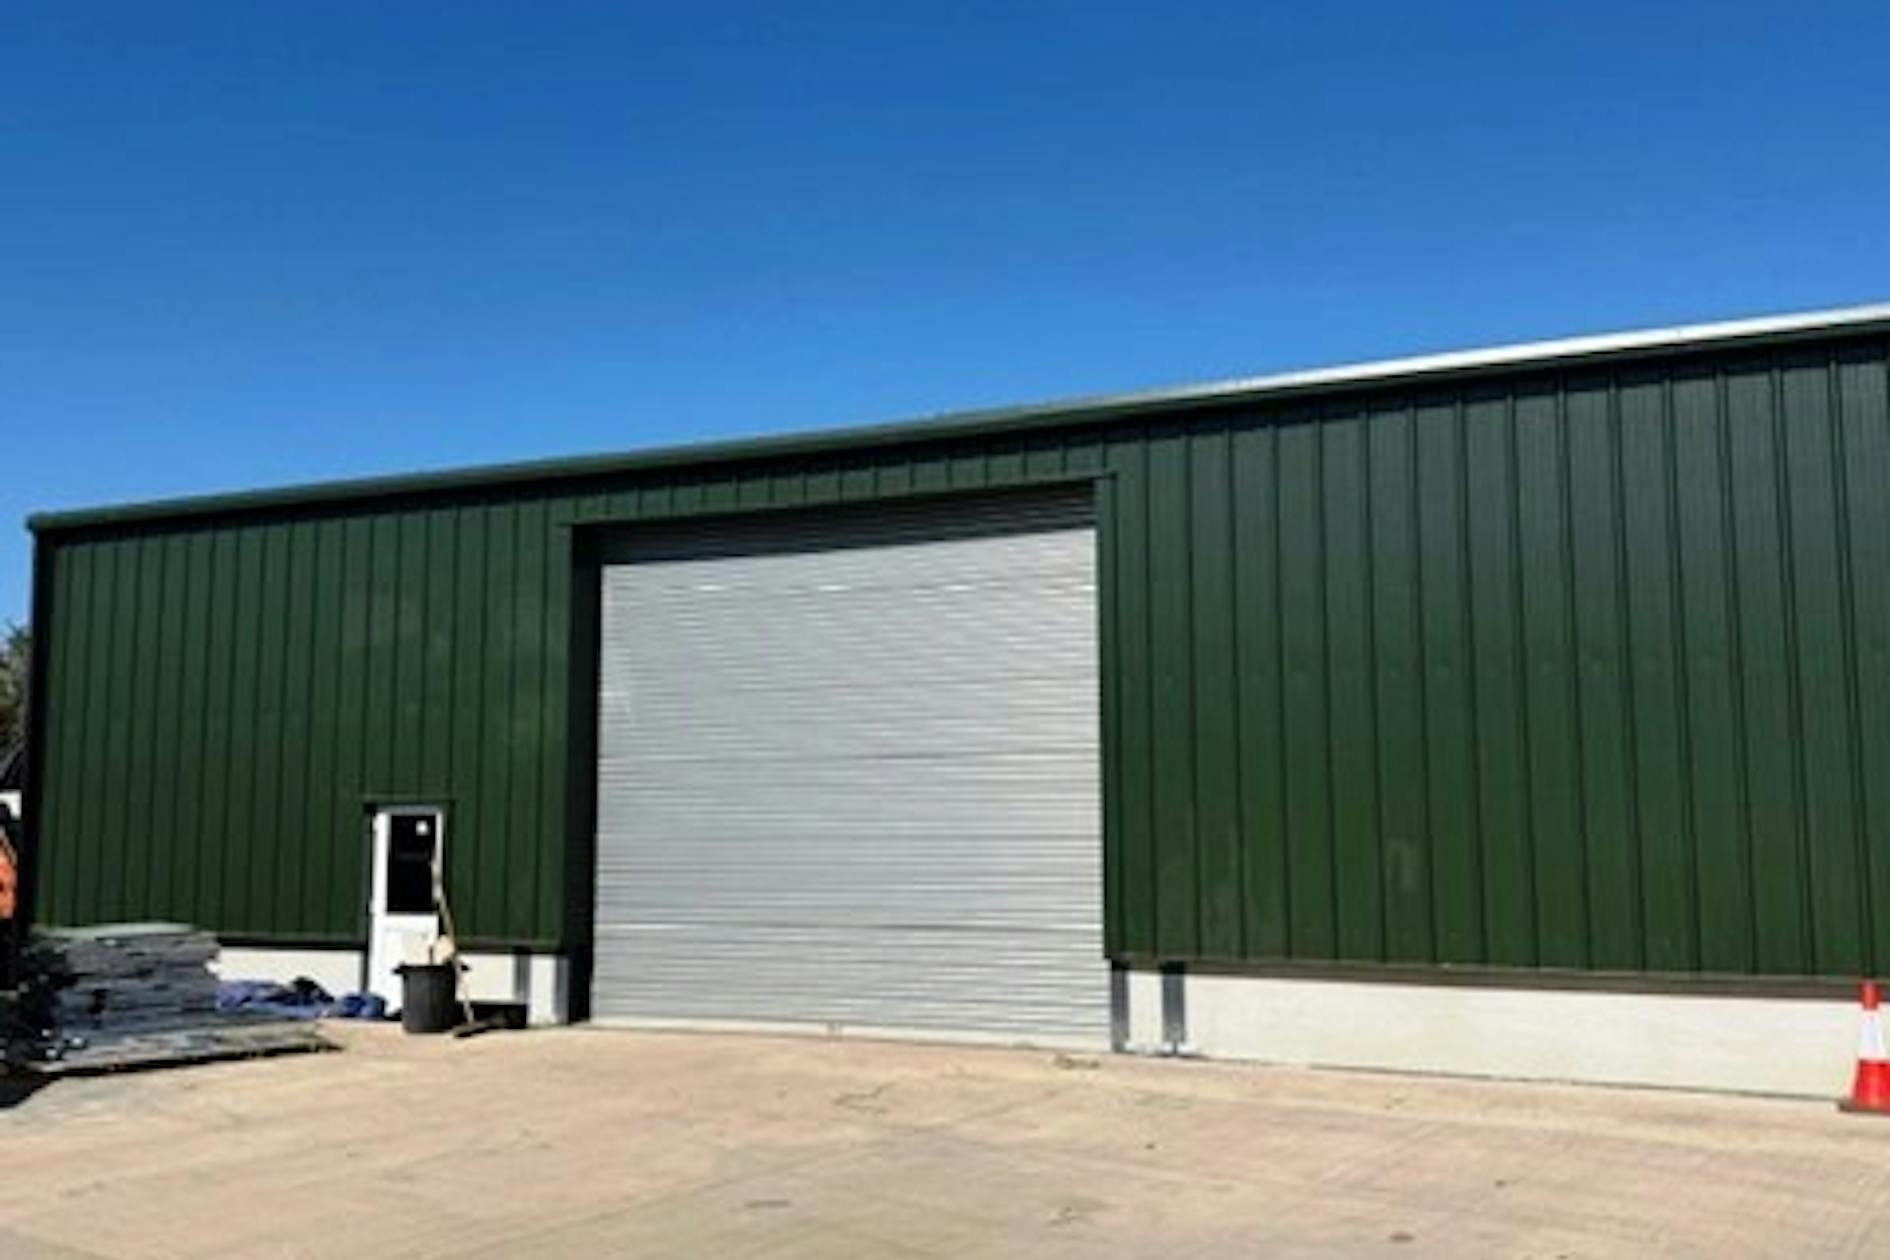
Barton House Industrial Estate comprises modern, detached industrial units of steel portal frame construction with part brick and profile metal clad elevations. Unit 16a forms part of a recently completed development, offering high-quality, functional industrial accommodation with excellent access to regional road networks including the A31, M3 and A34.
Información del edificio: almacén



Elaborado por

16a Barton Industrial Estate | Upper Wield
Parece que se ha producido un error al enviar tu mensaje. Vuelve a intentarlo.
Gracias. Se ha enviado tu mensaje.