Iniciar sesión/Registrarse
Tu correo electrónico ha sido enviado.
Units 1-6 Terminus Rd - Stanley Court Inmuebles de 124-141 m² en edificio multipropietario | Nave en venta a 490.103 €-525.111 € por inmueble en Chichester PO19 8TW
Parte de la información se ha traducido automáticamente.
Aspectos destacados
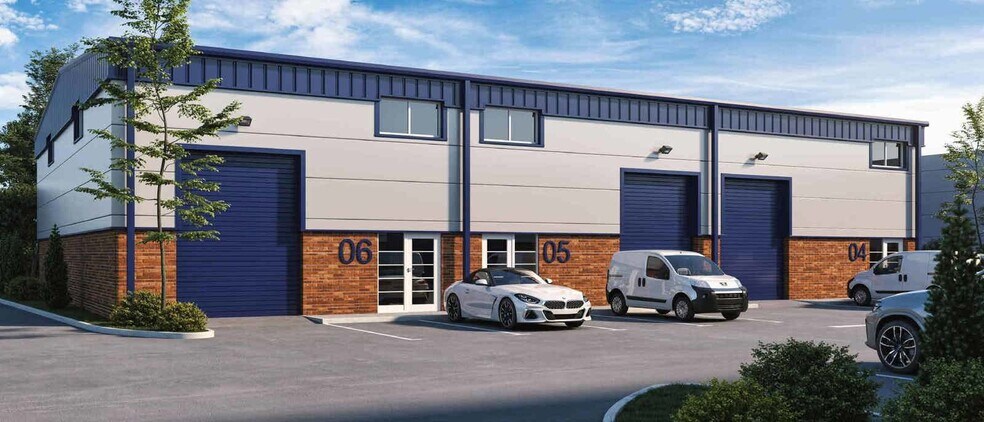
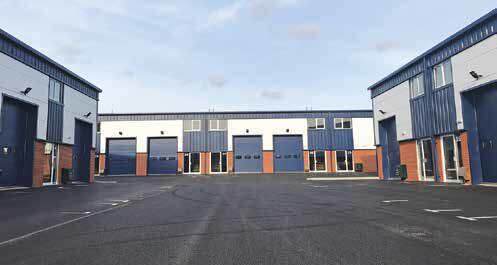
- New development of 16 units
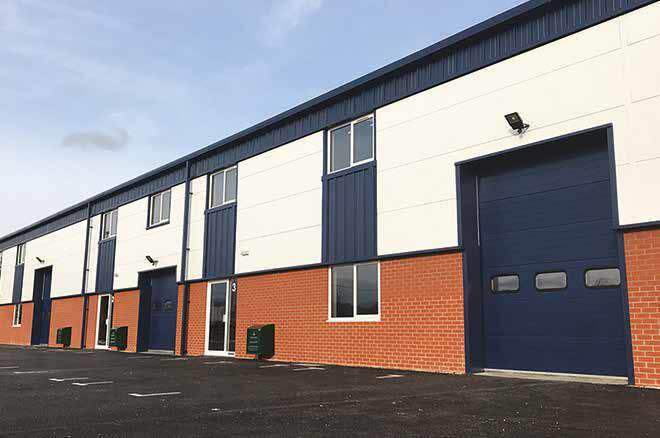
- High quality trapezoidal cladding systems to roofs and walls
- EV charging points
- Landscaped setting within an established commercial area in Chichester
- 10% daylight roof panels
- Allocated parking spaces
Resumen ejecutivo
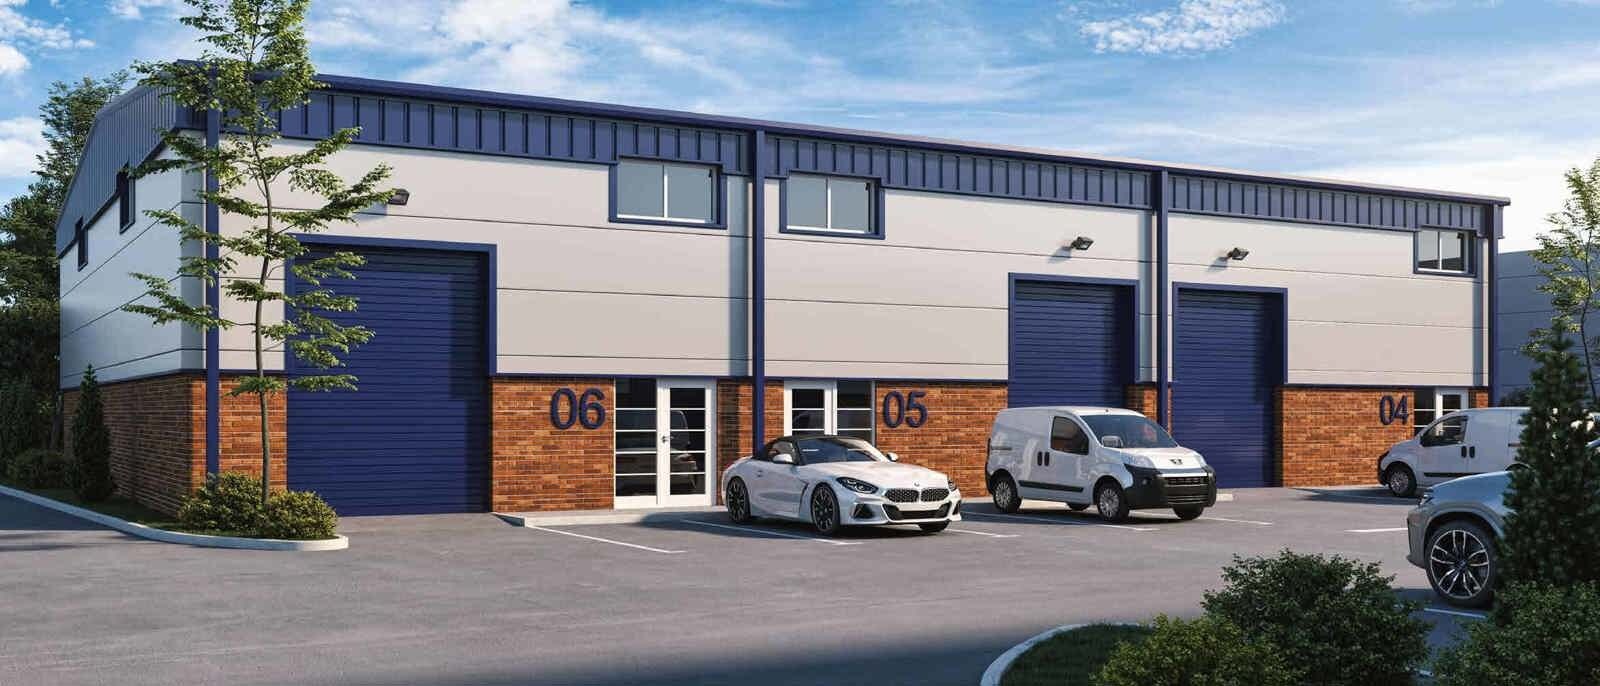
Stanley Court comprises a new development of 16 units in a landscaped setting within an established commercial area in Chichester, West Sussex. The development is located within a thriving business area, within easy reach of Brighton and Portsmouth, thanks to its proximity to the A27, and to the wider UK motorway network via the M27 and A3(M).
4 UNidades disponibles
- Unidad
- Tamaño
- Uso
- Precio
- Ingresos netos de explotación
| Tipo de venta | Usuario propietario | Tenencia | Plena propiedad |
| Tipo de venta | Usuario propietario |
| Tenencia | Plena propiedad |
Descripción
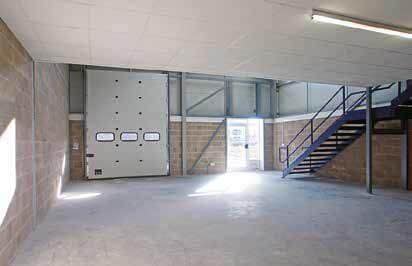
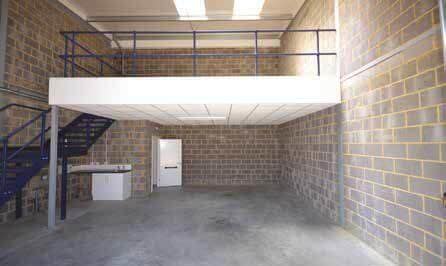
Each unit will provide a mix of light industrial, warehouse or offices built with steel portal frames, low-level brick fascias and high-quality micro-rib cladding systems. Each unit will have a first floor capable of being used as offices (subject to necessary consents) and unit sizes run from 964 sq ft up to 1,520 sq ft, with an option to combine to form larger units as necessary.
Notas de venta
The unit is available freehold with full vacant possession at a quoting price of £420,000 (Four Hundred & Twenty Thousand Pounds). Further details available upon request.
| Tipo de venta | Usuario propietario | Tenencia | Plena propiedad |
| Tipo de venta | Usuario propietario |
| Tenencia | Plena propiedad |
Descripción
Each unit will provide a mix of light industrial, warehouse or offices built with steel portal frames, low-level brick fascias and high-quality micro-rib cladding systems. Each unit will have a first floor capable of being used as offices (subject to necessary consents) and unit sizes run from 964 sq ft up to 1,520 sq ft, with an option to combine to form larger units as necessary.
Notas de venta
The unit is available freehold with full vacant possession at a quoting price of £427,500 (Four Hundred & Twenty Seven Thousand Five Hundred Pounds). Further details available upon request.
| Tipo de venta | Usuario propietario | Tenencia | Plena propiedad |
| Tipo de venta | Usuario propietario |
| Tenencia | Plena propiedad |
Descripción
Each unit will provide a mix of light industrial, warehouse or offices built with steel portal frames, low-level brick fascias and high-quality micro-rib cladding systems. Each unit will have a first floor capable of being used as offices (subject to necessary consents) and unit sizes run from 964 sq ft up to 1,520 sq ft, with an option to combine to form larger units as necessary.
Notas de venta
The unit is available freehold with full vacant possession at a quoting price of £450,000 (Four Hundred & Fifty Thousand Pounds). Further details available upon request.
| Tipo de venta | Usuario propietario | Tenencia | Plena propiedad |
| Tipo de venta | Usuario propietario |
| Tenencia | Plena propiedad |
Descripción
Each unit will provide a mix of light industrial, warehouse or offices built with steel portal frames, low-level brick fascias and high-quality micro-rib cladding systems. Each unit will have a first floor capable of being used as offices (subject to necessary consents) and unit sizes run from 964 sq ft up to 1,520 sq ft, with an option to combine to form larger units as necessary.
Notas de venta
The unit is available freehold with full vacant possession. Further details available upon request.
| Unidad | Tamaño | Uso | Precio | Ingresos netos de explotación |
| Unidad 1 | 124 m² | Nave | 490.103 € (3.957,56 €/m²) | - |
| Unidad 2 | 126 m² | Nave | 498.855 € (3.959,91 €/m²) | - |
| Unidad 4 | 141 m² | Nave | 525.111 € (3.718,58 €/m²) | - |
| Unidad 5 | 126 m² | Nave | Bajo solicitud | - |
Unidad 1
| Tamaño |
| 124 m² |
| Uso |
| Nave |
| Precio |
| 490.103 € (3.957,56 €/m²) |
| Ingresos netos de explotación |
| - |
Unidad 2
| Tamaño |
| 126 m² |
| Uso |
| Nave |
| Precio |
| 498.855 € (3.959,91 €/m²) |
| Ingresos netos de explotación |
| - |
Unidad 4
| Tamaño |
| 141 m² |
| Uso |
| Nave |
| Precio |
| 525.111 € (3.718,58 €/m²) |
| Ingresos netos de explotación |
| - |
Unidad 5
| Tamaño |
| 126 m² |
| Uso |
| Nave |
| Precio |
| Bajo solicitud |
| Ingresos netos de explotación |
| - |
1 de 3
Vídeos
Matterport tour exterior en 3D
Matterport tour en 3D
Fotos
Street view
Calle
Mapa
Unidad 1
| Tamaño | 124 m² |
| Uso | Nave |
| Precio | 490.103 € (3.957,56 €/m²) |
| Ingresos netos de explotación | - |
| Tipo de venta | Usuario propietario |
| Tenencia | Plena propiedad |
| Descripción | |
| Each unit will provide a mix of light industrial, warehouse or offices built with steel portal frames, low-level brick fascias and high-quality micro-rib cladding systems. Each unit will have a first floor capable of being used as offices (subject to necessary consents) and unit sizes run from 964 sq ft up to 1,520 sq ft, with an option to combine to form larger units as necessary.</li></ul> | |
| Notas de venta | |
| The unit is available freehold with full vacant possession at a quoting price of £420,000 (Four Hundred & Twenty Thousand Pounds). Further details available upon request.</li></ul> |
1 de 3
Vídeos
Matterport tour exterior en 3D
Matterport tour en 3D
Fotos
Street view
Calle
Mapa
Unidad 2
| Tamaño | 126 m² |
| Uso | Nave |
| Precio | 498.855 € (3.959,91 €/m²) |
| Ingresos netos de explotación | - |
| Tipo de venta | Usuario propietario |
| Tenencia | Plena propiedad |
| Descripción | |
| Each unit will provide a mix of light industrial, warehouse or offices built with steel portal frames, low-level brick fascias and high-quality micro-rib cladding systems. Each unit will have a first floor capable of being used as offices (subject to necessary consents) and unit sizes run from 964 sq ft up to 1,520 sq ft, with an option to combine to form larger units as necessary.</li></ul> | |
| Notas de venta | |
| The unit is available freehold with full vacant possession at a quoting price of £427,500 (Four Hundred & Twenty Seven Thousand Five Hundred Pounds). Further details available upon request.</li></ul> |
1 de 3
Vídeos
Matterport tour exterior en 3D
Matterport tour en 3D
Fotos
Street view
Calle
Mapa
Unidad 4
| Tamaño | 141 m² |
| Uso | Nave |
| Precio | 525.111 € (3.718,58 €/m²) |
| Ingresos netos de explotación | - |
| Tipo de venta | Usuario propietario |
| Tenencia | Plena propiedad |
| Descripción | |
| Each unit will provide a mix of light industrial, warehouse or offices built with steel portal frames, low-level brick fascias and high-quality micro-rib cladding systems. Each unit will have a first floor capable of being used as offices (subject to necessary consents) and unit sizes run from 964 sq ft up to 1,520 sq ft, with an option to combine to form larger units as necessary.</li></ul> | |
| Notas de venta | |
| The unit is available freehold with full vacant possession at a quoting price of £450,000 (Four Hundred & Fifty Thousand Pounds). Further details available upon request.</li></ul> |
1 de 3
Vídeos
Matterport tour exterior en 3D
Matterport tour en 3D
Fotos
Street view
Calle
Mapa
Unidad 5
| Tamaño | 126 m² |
| Uso | Nave |
| Precio | Bajo solicitud |
| Ingresos netos de explotación | - |
| Tipo de venta | Usuario propietario |
| Tenencia | Plena propiedad |
| Descripción | |
| Each unit will provide a mix of light industrial, warehouse or offices built with steel portal frames, low-level brick fascias and high-quality micro-rib cladding systems. Each unit will have a first floor capable of being used as offices (subject to necessary consents) and unit sizes run from 964 sq ft up to 1,520 sq ft, with an option to combine to form larger units as necessary.</li></ul> | |
| Notas de venta | |
| The unit is available freehold with full vacant possession. Further details available upon request.</li></ul> |
Información del edificio
La información que figura a continuación se refiere al conjunto del edificio. Las características propias de cada lote en copropiedad pueden variar y se detallan en la descripción del lote presentado anteriormente.
| Tamaño total del edificio | 782 m² | Tamaño de planta tipo | 391 m² |
| Tipo de inmueble | Nave | Año de construcción | 2022 |
| Subtipo de inmueble | Almacén | Tamaño del terreno | 0,4 ha |
| Clase de edificio | B | Ratio de parking | 0,34/1.000 m² |
| Plantas | 2 |
| Tamaño total del edificio | 782 m² |
| Tipo de inmueble | Nave |
| Subtipo de inmueble | Almacén |
| Clase de edificio | B |
| Plantas | 2 |
| Tamaño de planta tipo | 391 m² |
| Año de construcción | 2022 |
| Tamaño del terreno | 0,4 ha |
| Ratio de parking | 0,34/1.000 m² |
Características del edificio
- Control de accesos
- Portón
- Sistema de seguridad
- Calificación energética - A
- Persianas automáticas
- Almacén/trastero
- Baños en zonas privadas






1 de 5
Vídeos
Matterport tour exterior en 3D
Matterport tour en 3D
Fotos
Street view
Calle
Mapa

Elaborado por
Empresa no proporcionada
Units 1-6 Terminus Rd - Stanley Court
¿Tienes cuenta con nosotros? Iniciar sesión
Parece que se ha producido un error al enviar tu mensaje. Vuelve a intentarlo.
Gracias. Se ha enviado tu mensaje.