Tu correo electrónico ha sido enviado.
Units 1-10 Crofton Dr Nave 1.300 m² 92 % Alquilado En venta Lincoln LN3 4NR 1.867.060 € (1.435,70 €/m²) Rentabilidad 7,50 %
Parte de la información se ha traducido automáticamente.
Aspectos destacados
- Reversionary growth potential
- Close proximity to A15 and Lincoln Eastern Bypass
- Passing rent £115,340 pa
Resumen ejecutivo
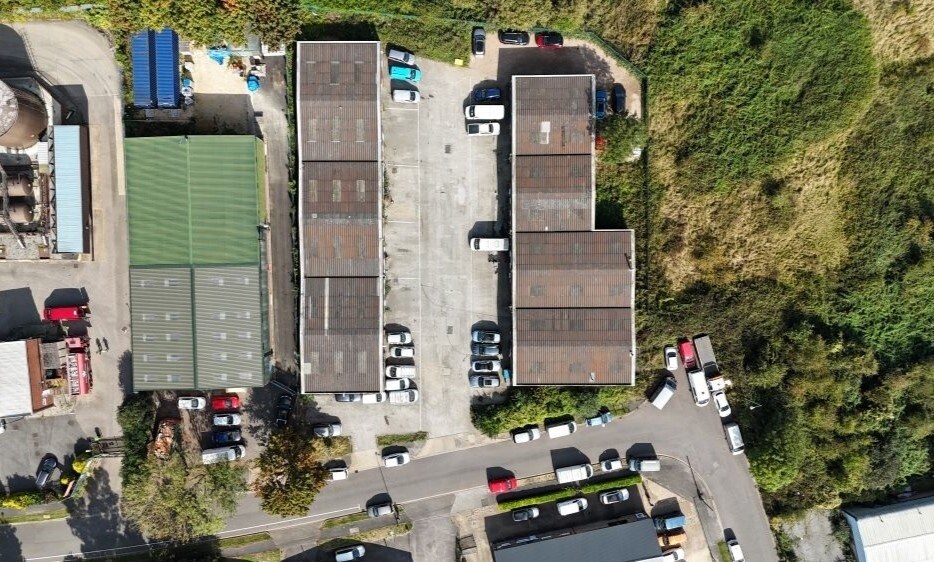
- Located on the established Allenby Trading Estate, a short distance of the A15 (Lincoln Eastern By-Pass) and two miles northeast of Lincoln City Centre
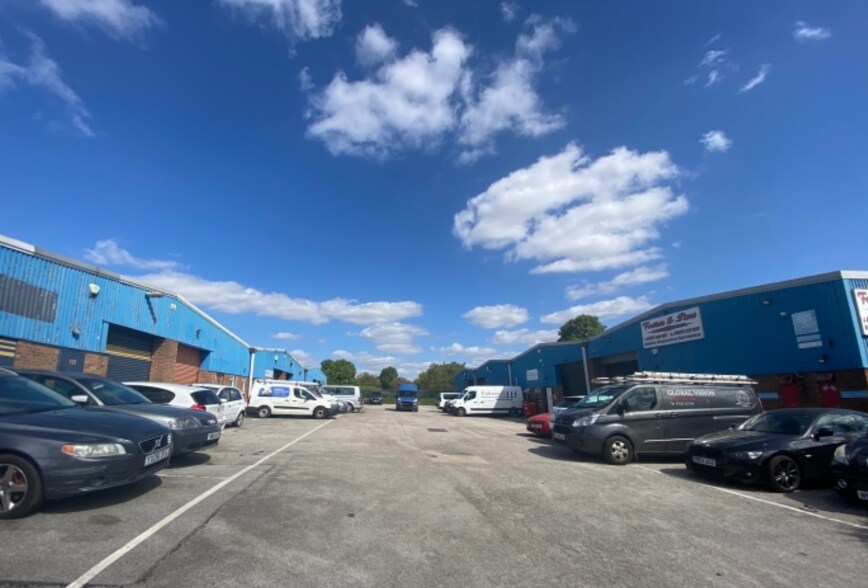
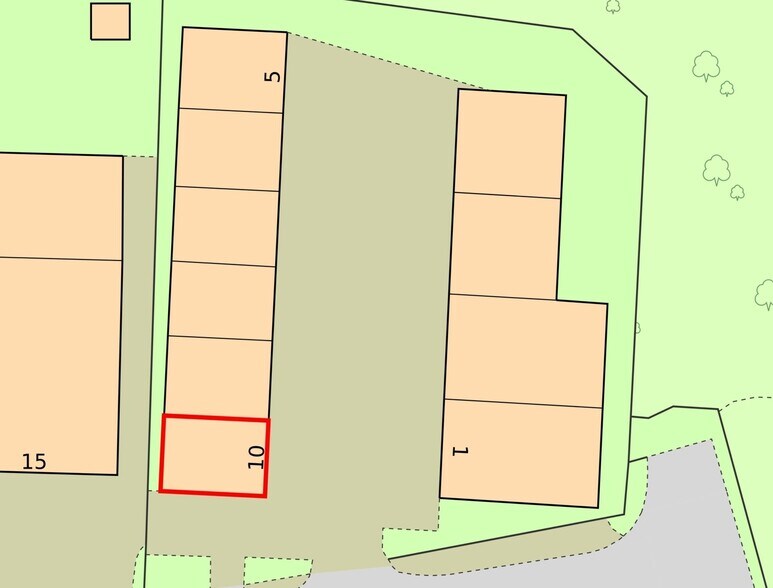
- A multi-let Industrial Investment comprising 10 units totalling 14,110 sq ft (1,311 sq m)
- Site area 0.88 acres (0.356 hectares)
- The property is let on 9 individual leases, with Unit 10 being offered by way of a 12 month rental guarantee
- Passing Rent of £115,340 per annum
- We are instructed to seek offers in excess of £1,600,000 (ONE MILLION, SIX HUNDRED THOUSAND POUNDS), subject to contract.
- A purchase at this level shows an initial yield of 7.5%* based on usual purchase costs and a reversionary yield of 9.1%* Capital Value £113 per sq ft
*Assuming a 12-month rental guarantee on Unit 10.
Información del edificio
| Precio | 1.867.060 € | Subtipo de inmueble | Almacén |
| Precio por m² | 1.435,70 € | Clase de edificio | B |
| Tipo de venta | Inversión | Tamaño del terreno | 0,36 ha |
| Rentabilidad | 7,50 % | Superficie bruta alquilable | 1.300 m² |
| Tenencia | Plena propiedad | N.º de plantas | 1 |
| Tipo de inmueble | Nave | Año de construcción | 1990 |
| Precio | 1.867.060 € |
| Precio por m² | 1.435,70 € |
| Tipo de venta | Inversión |
| Rentabilidad | 7,50 % |
| Tenencia | Plena propiedad |
| Tipo de inmueble | Nave |
| Subtipo de inmueble | Almacén |
| Clase de edificio | B |
| Tamaño del terreno | 0,36 ha |
| Superficie bruta alquilable | 1.300 m² |
| N.º de plantas | 1 |
| Año de construcción | 1990 |
Características del edificio
- Patio
- Persianas automáticas
- Baños en zonas comunes
Servicios básicos
- Iluminación
- Agua
- Alcantarillado
Espacios disponibles
- Espacio
- Tamaño
- Uso
- Acondicionamiento
- Disponible
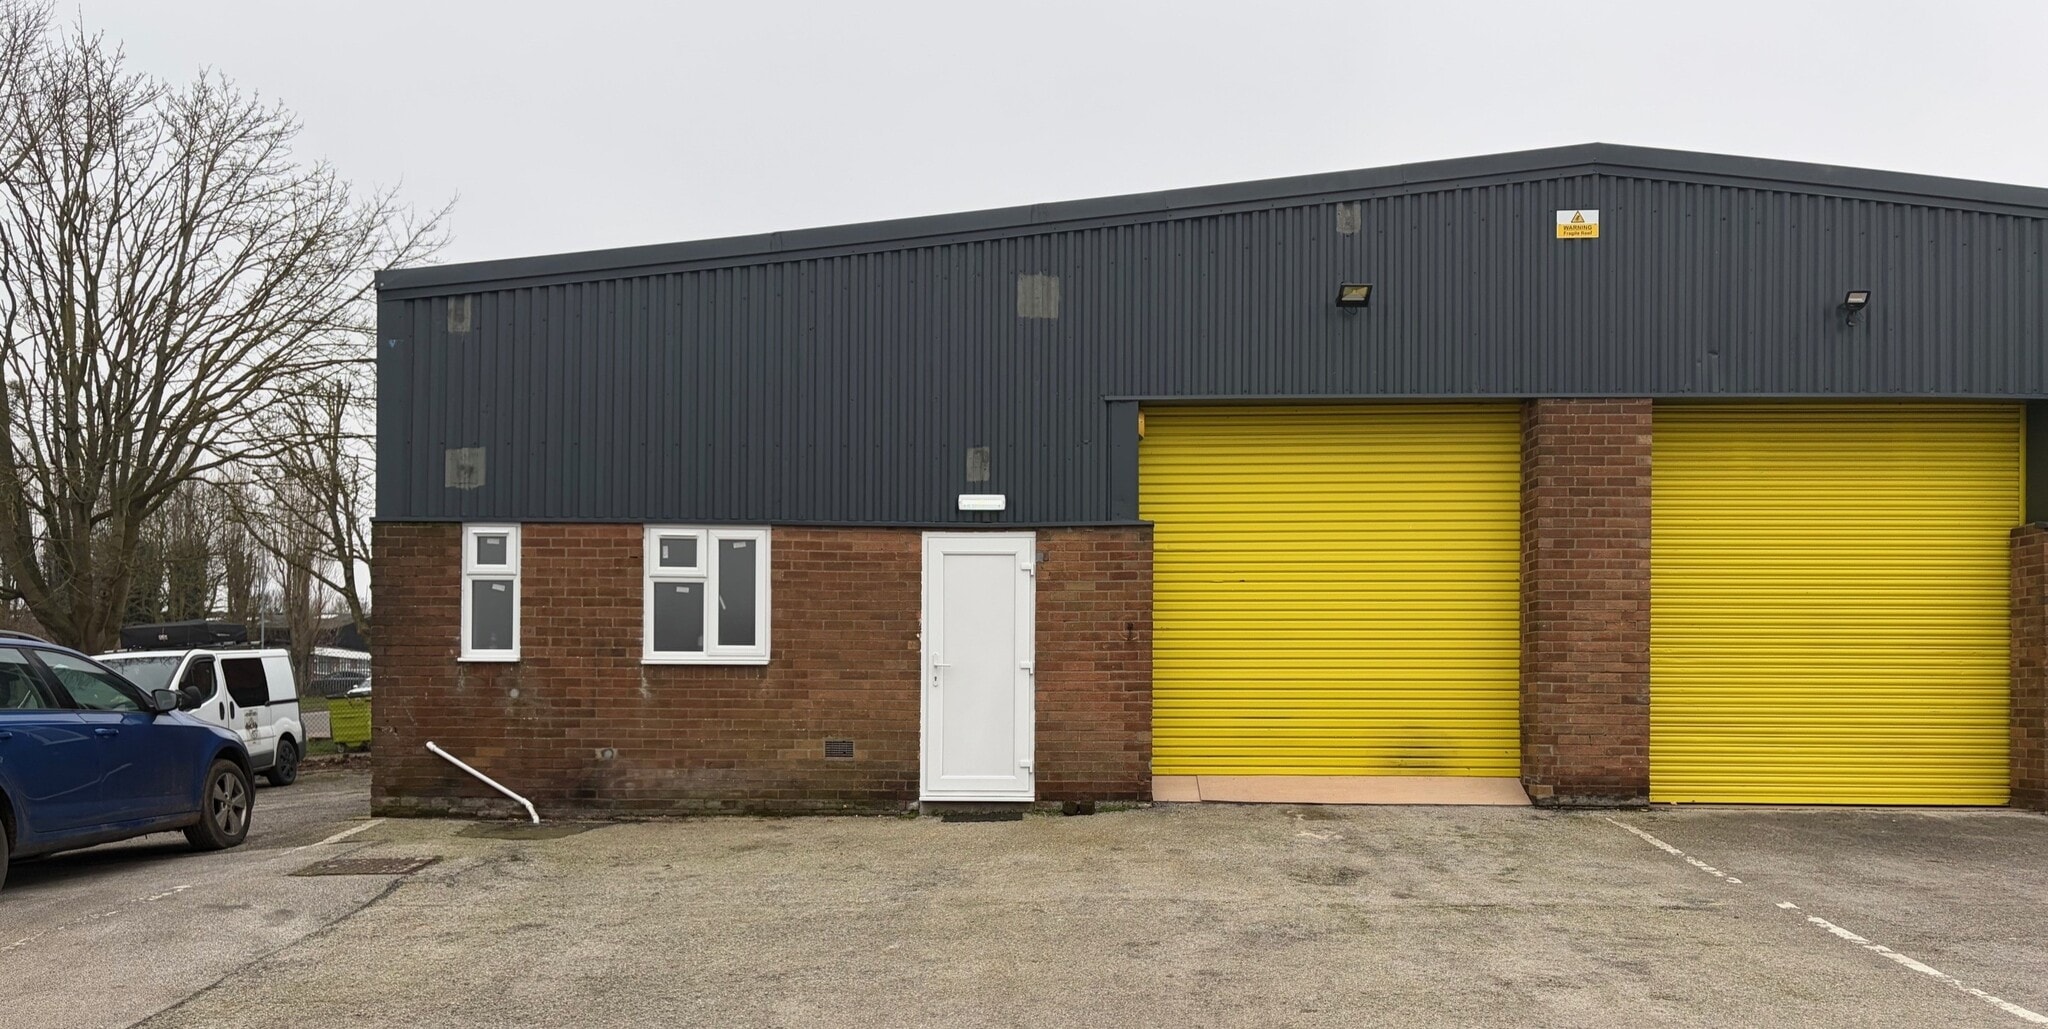

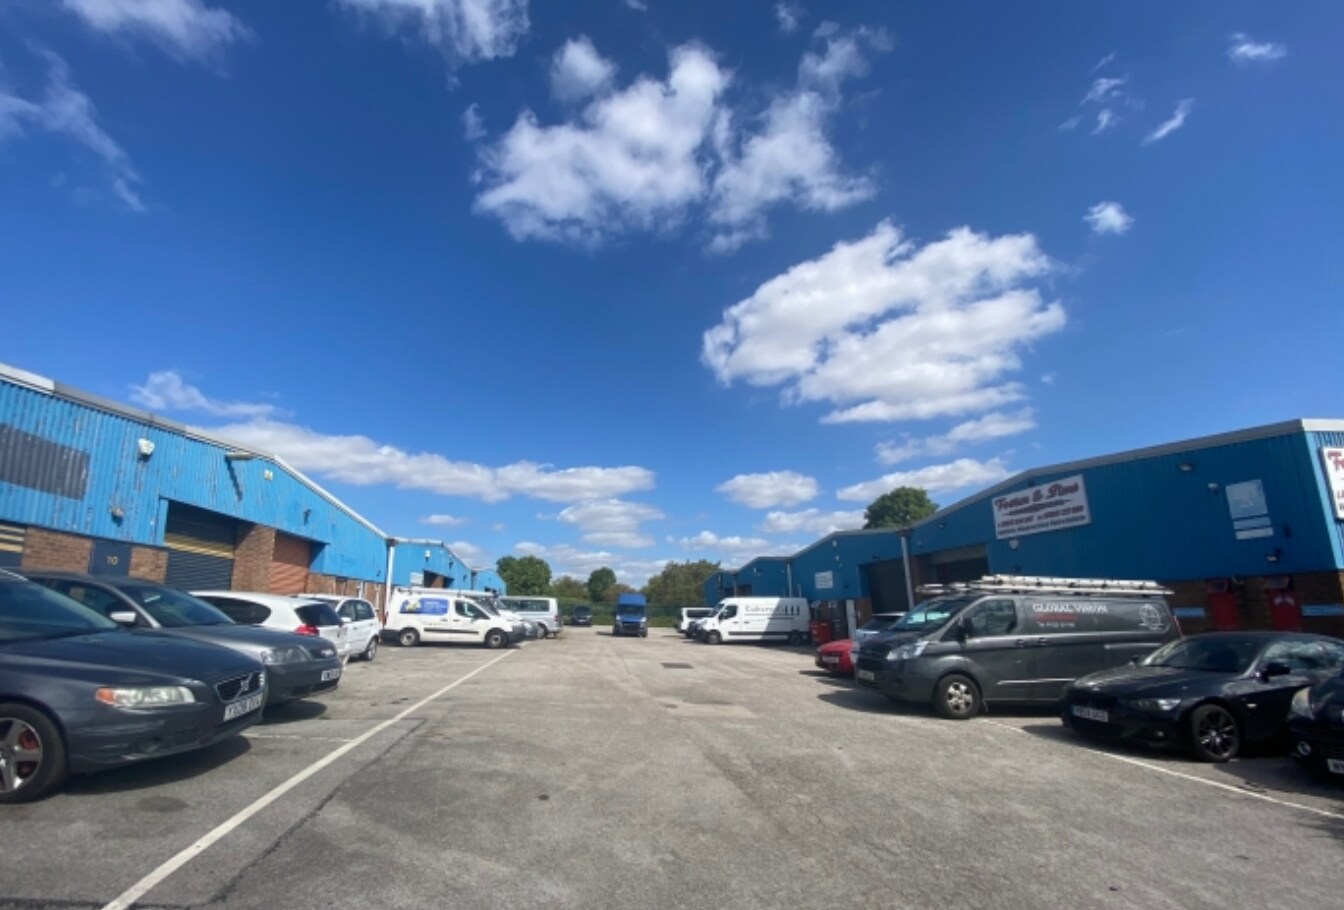
The industrial estate comprises of end and mid terrace light industrial units of steel portal frame construction with brick/block walls surmounted by lined corrugated sheet cladding and similarly clad pitched roofs. Each unit has separate pedestrian and roller shutter vehicular access doors together with allocated staff/WC facilities and in some cases, offices. Externally, there is allocated parking, 1 roller shutter door and yard. The unit has been fully refurbished to include new WC, LED Lighting, Respraying Cladding, Roller Shutter Door and a new UPVC Front door. Comprehensively refurbished starter units immediately available for occupation.
| Espacio | Tamaño | Uso | Acondicionamiento | Disponible |
| Pl. baja - Unit 10 | 103 m² | Nave | Construcción parcial | Inmediata |
Pl. baja - Unit 10
| Tamaño |
| 103 m² |
| Uso |
| Nave |
| Acondicionamiento |
| Construcción parcial |
| Disponible |
| Inmediata |
Pl. baja - Unit 10
| Tamaño | 103 m² |
| Uso | Nave |
| Acondicionamiento | Construcción parcial |
| Disponible | Inmediata |
The industrial estate comprises of end and mid terrace light industrial units of steel portal frame construction with brick/block walls surmounted by lined corrugated sheet cladding and similarly clad pitched roofs. Each unit has separate pedestrian and roller shutter vehicular access doors together with allocated staff/WC facilities and in some cases, offices. Externally, there is allocated parking, 1 roller shutter door and yard. The unit has been fully refurbished to include new WC, LED Lighting, Respraying Cladding, Roller Shutter Door and a new UPVC Front door. Comprehensively refurbished starter units immediately available for occupation.





Elaborado por
Empresa no proporcionada
Units 1-10 Crofton Dr
Parece que se ha producido un error al enviar tu mensaje. Vuelve a intentarlo.
Gracias. Se ha enviado tu mensaje.