Iniciar sesión/Registrarse
Tu correo electrónico ha sido enviado.
Unit C1 & C2, 22-23 Kensington St - Argus Lofts Building Inmueble de 221 m² en edificio multipropietario | Oficina en venta a 646.924 € en Brighton BN1 4AJ
Parte de la información se ha traducido automáticamente.
Aspectos destacados
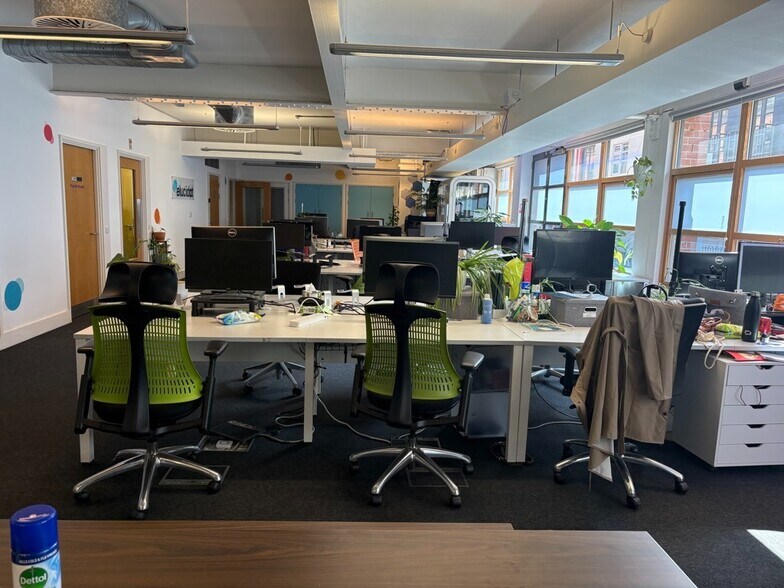
- Fully fitted and contemporary style workspace
- Located over the ground floor providing open plan / fitted workspace
- Fitted kitchen, meeting rooms and break out area
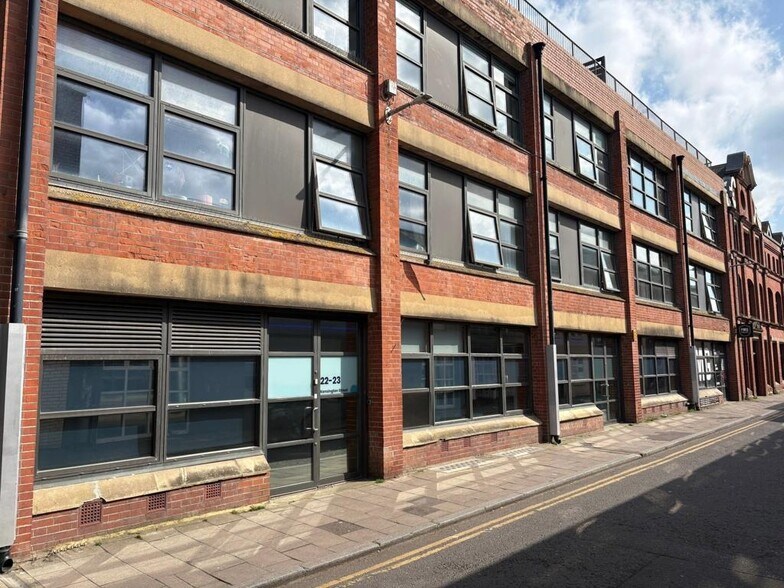
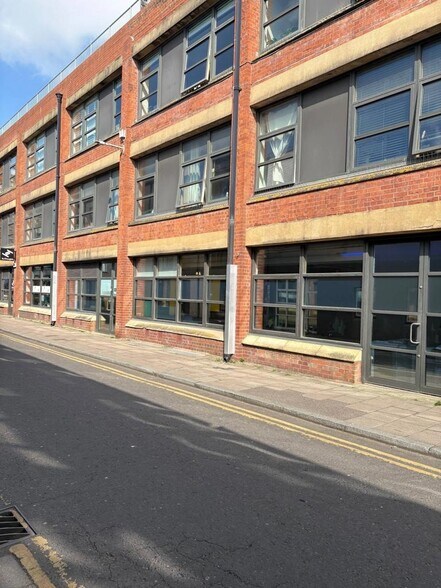
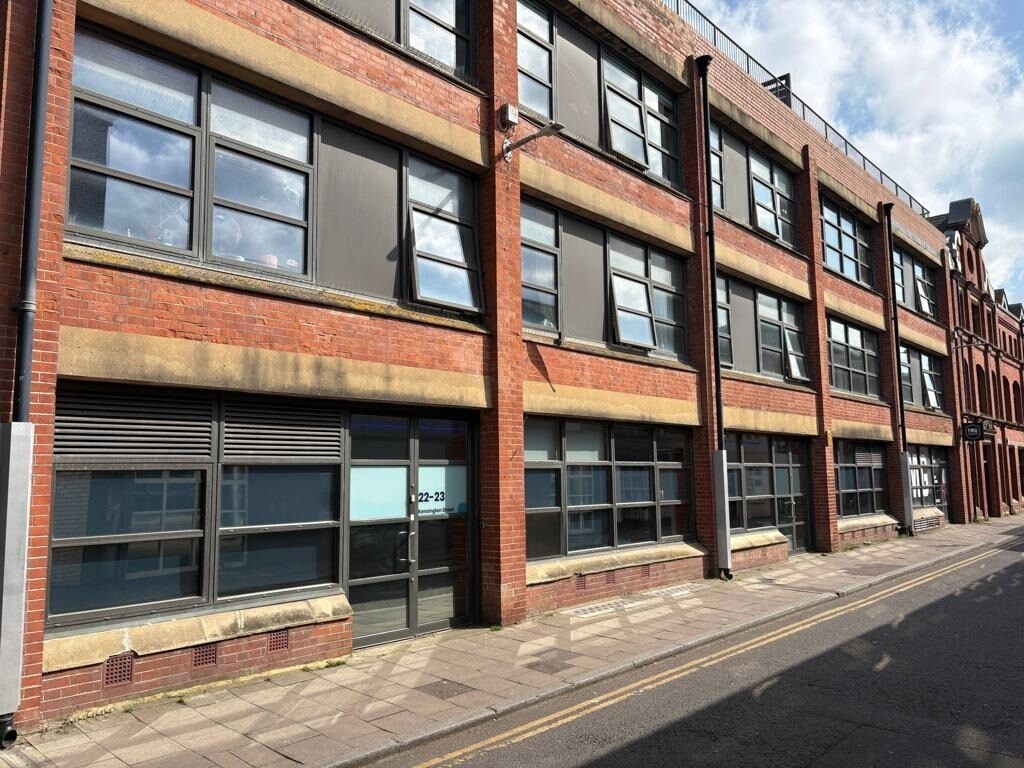
- Forming part of the landmark Argus Lofts building in the North Laine area of Central Brighton
- Air conditioning
- Suspended LED lighting
Resumen ejecutivo
The subject property is located in the vibrant North Laine area of central Brighton, and within easy walking distance of Brighton railway station. The premises are arranged over the ground floor of the former Argus print works building, and which has since been extensively redeveloped into a mixed-use property, with a combination of business space, retail space and residential accommodation on the upper floors. The unit is accessed via double entrance doors leading onto Kensington Street.
1 Unidad disponible
- Unidad
- Tamaño
- Uso
- Precio
- Ingresos netos de explotación
| Tipo de venta | Usuario propietario | Tenencia | Leasehold a largo plazo |
| Tipo de venta | Usuario propietario |
| Tenencia | Leasehold a largo plazo |
Descripción
Internally the unit is configured to provide modern open plan workspace, with rear section of the office having been segmented into a series of smaller rooms, including a conference room, server room, W/Cs and fitted kitchen, with break out area and male & female WC's and shower. There is also a partitioned store room and server area.
The space benefits from a modern fit out to include exposed services, raised access flooring, an HVAC system providing both heating and cooling, and lighting provided via suspended LED strip lights.
The space benefits from a modern fit out to include exposed services, raised access flooring, an HVAC system providing both heating and cooling, and lighting provided via suspended LED strip lights.
Notas de venta
Available by way of the sale of our clients long leasehold with approximately 103 years unexpired. Offers in excess of £550,000
Rents and prices are quoted exclusive of, but may be subject to VAT.
Each party to bear their own legal costs incurred.
Rents and prices are quoted exclusive of, but may be subject to VAT.
Each party to bear their own legal costs incurred.
| Unidad | Tamaño | Uso | Precio | Ingresos netos de explotación |
| Unidad 22-23 | 221 m² | Oficina | 646.924 € (2.924,58 €/m²) | - |
Unidad 22-23
| Tamaño |
| 221 m² |
| Uso |
| Oficina |
| Precio |
| 646.924 € (2.924,58 €/m²) |
| Ingresos netos de explotación |
| - |
1 de 0
Vídeos
Matterport tour exterior en 3D
Matterport tour en 3D
Fotos
Street view
Calle
Mapa
Unidad 22-23
| Tamaño | 221 m² |
| Uso | Oficina |
| Precio | 646.924 € (2.924,58 €/m²) |
| Ingresos netos de explotación | - |
| Tipo de venta | Usuario propietario |
| Tenencia | Leasehold a largo plazo |
| Descripción | |
| Internally the unit is configured to provide modern open plan workspace, with rear section of the office having been segmented into a series of smaller rooms, including a conference room, server room, W/Cs and fitted kitchen, with break out area and male & female WC's and shower. There is also a partitioned store room and server area.<br> <br> The space benefits from a modern fit out to include exposed services, raised access flooring, an HVAC system providing both heating and cooling, and lighting provided via suspended LED strip lights.</li></ul> | |
| Notas de venta | |
| Available by way of the sale of our clients long leasehold with approximately 103 years unexpired. Offers in excess of £550,000<br> <br> Rents and prices are quoted exclusive of, but may be subject to VAT.<br> <br> Each party to bear their own legal costs incurred.</li></ul> |
Información del edificio
La información que figura a continuación se refiere al conjunto del edificio. Las características propias de cada lote en copropiedad pueden variar y se detallan en la descripción del lote presentado anteriormente.
| Tamaño total del edificio | 2.650 m² | Plantas | 4 |
| Tipo de inmueble | Oficina (Edificio multipropietario) | Tamaño de planta tipo | 663 m² |
| Subtipo de inmueble | Oficina residencial | Año de construcción | 1970 |
| Clase de edificio | B | Tamaño del terreno | 0,28 ha |
| Tamaño total del edificio | 2.650 m² |
| Tipo de inmueble | Oficina (Edificio multipropietario) |
| Subtipo de inmueble | Oficina residencial |
| Clase de edificio | B |
| Plantas | 4 |
| Tamaño de planta tipo | 663 m² |
| Año de construcción | 1970 |
| Tamaño del terreno | 0,28 ha |
Características del edificio
- Centro de conferencias
- Luz de ambiente
- Almacén/trastero
- Aire acondicionado



1 de 9
Vídeos
Matterport tour exterior en 3D
Matterport tour en 3D
Fotos
Street view
Calle
Mapa

Elaborado por

Unit C1 & C2, 22-23 Kensington St - Argus Lofts Building
¿Tienes cuenta con nosotros? Iniciar sesión
Parece que se ha producido un error al enviar tu mensaje. Vuelve a intentarlo.
Gracias. Se ha enviado tu mensaje.