Tu correo electrónico ha sido enviado.

Unit 8 Brent Av Nave 1.363 m² Vacíos En venta Montrose DD10 9PB
Parte de la información se ha traducido automáticamente.
Aspectos destacados
- Easy access to the A92 motorway
- 30 miles north of Dundee
Resumen ejecutivo
Información del edificio
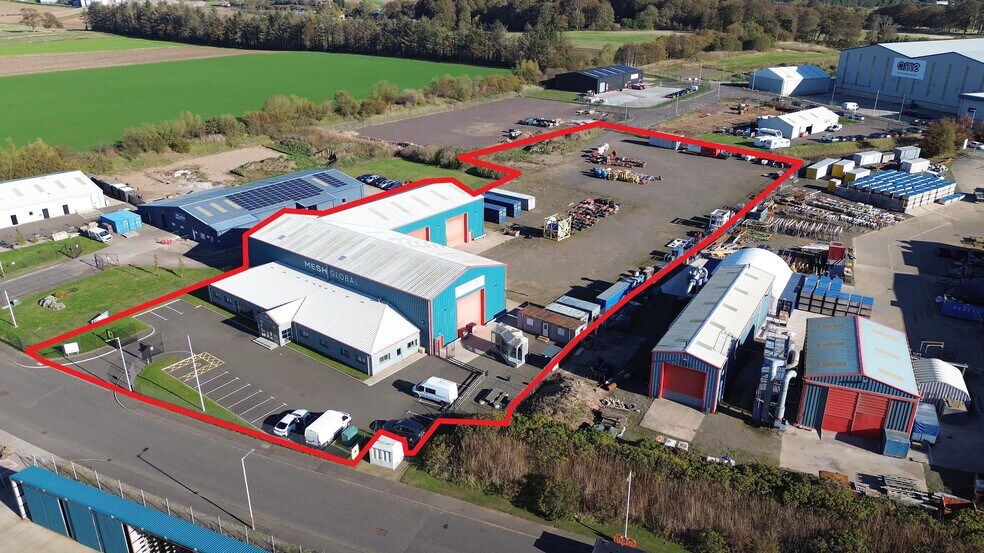
| Tipo de venta | Inversión | Tamaño del terreno | 0,14 ha |
| Tenencia | Plena propiedad | Superficie bruta alquilable | 1.363 m² |
| Tipo de inmueble | Nave | N.º de plantas | 1 |
| Subtipo de inmueble | Servicios | Año de construcción | 2012 |
| Clase de edificio | B |
| Tipo de venta | Inversión |
| Tenencia | Plena propiedad |
| Tipo de inmueble | Nave |
| Subtipo de inmueble | Servicios |
| Clase de edificio | B |
| Tamaño del terreno | 0,14 ha |
| Superficie bruta alquilable | 1.363 m² |
| N.º de plantas | 1 |
| Año de construcción | 2012 |
Espacios disponibles
- Espacio
- Tamaño
- Uso
- Acondicionamiento
- Disponible
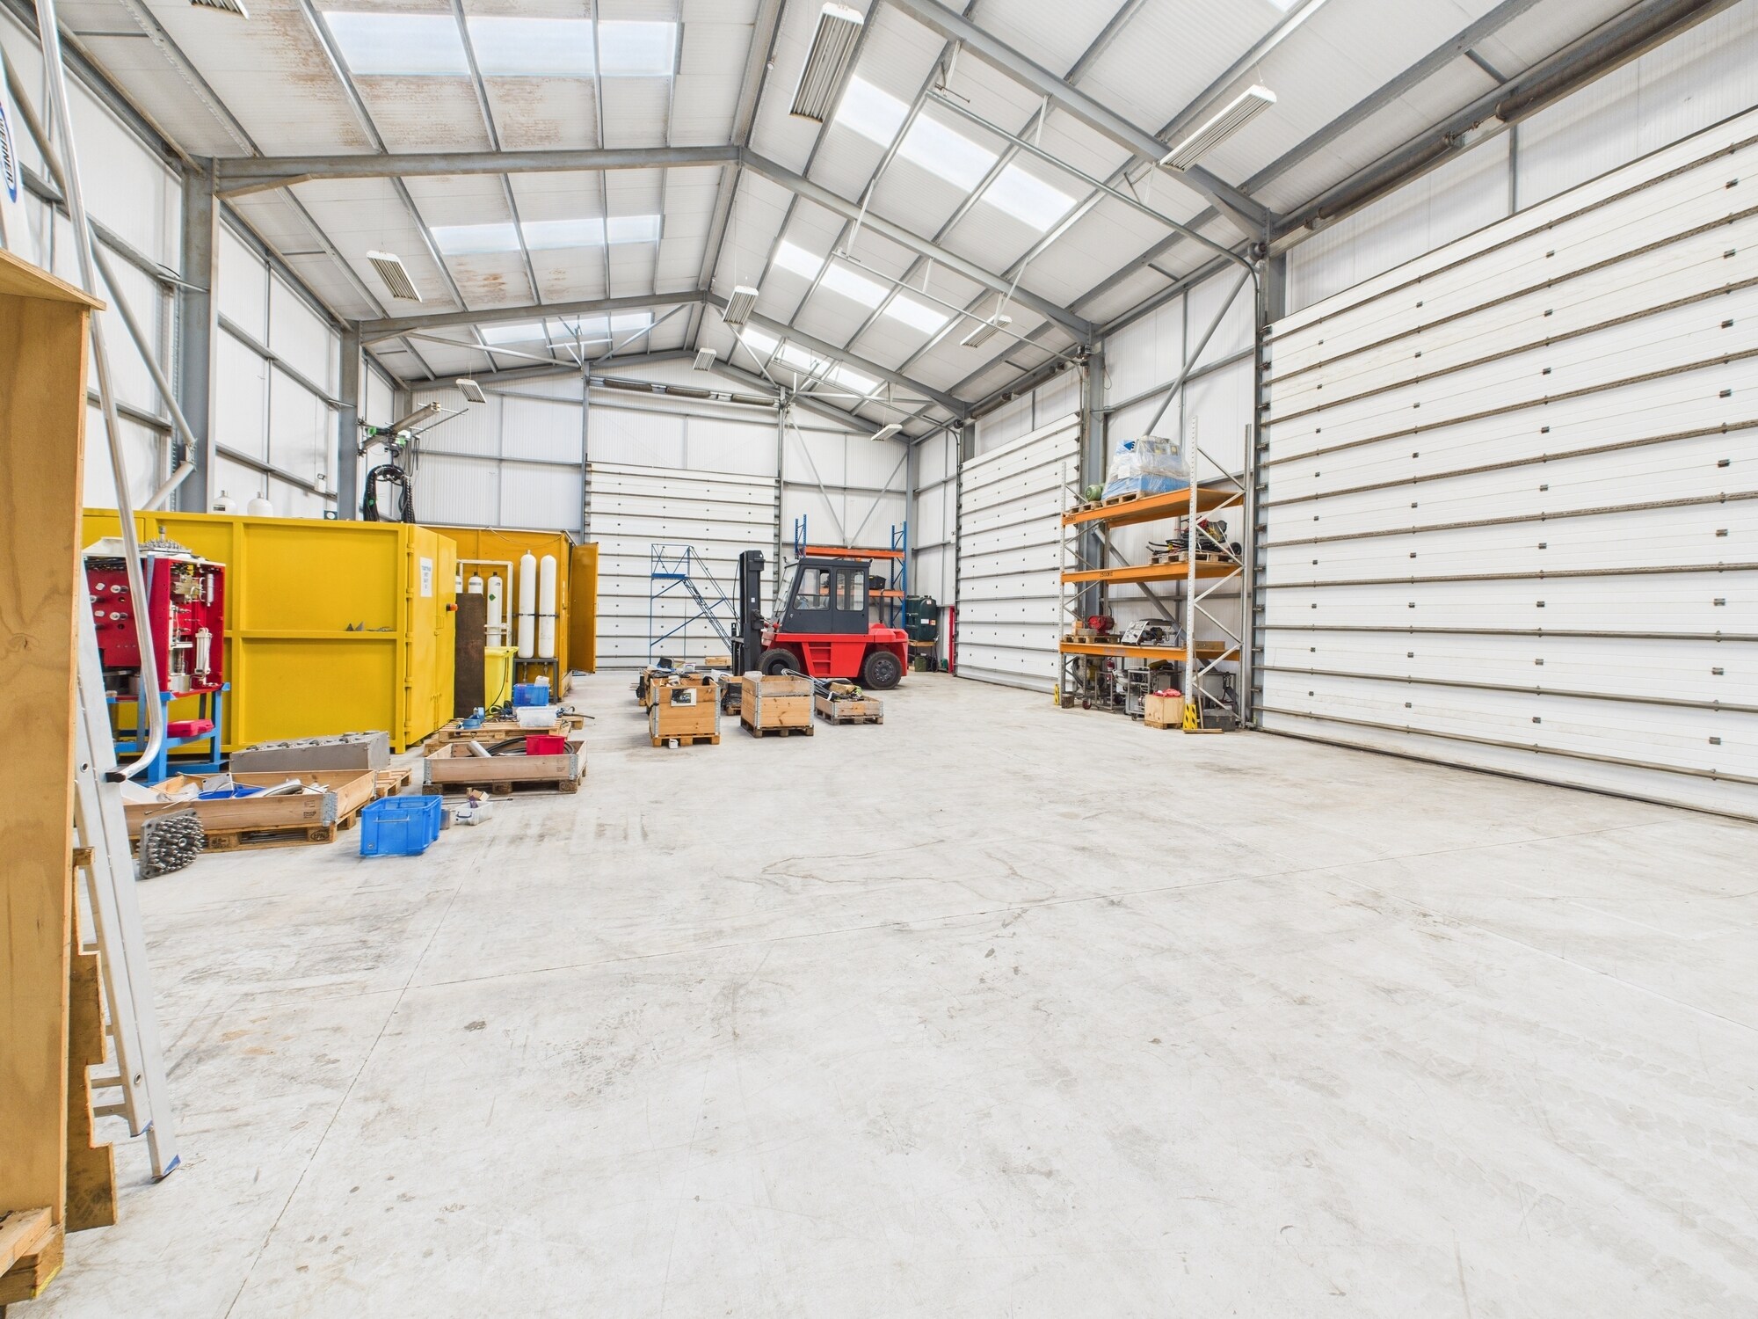


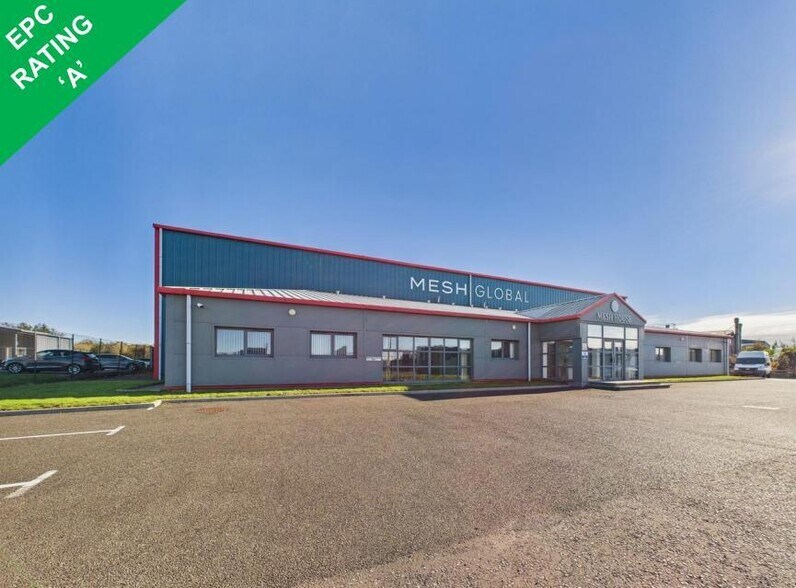
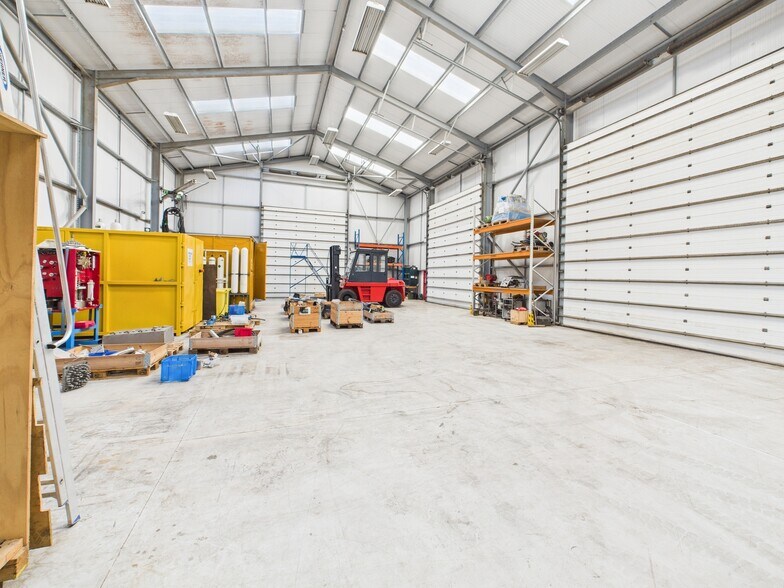
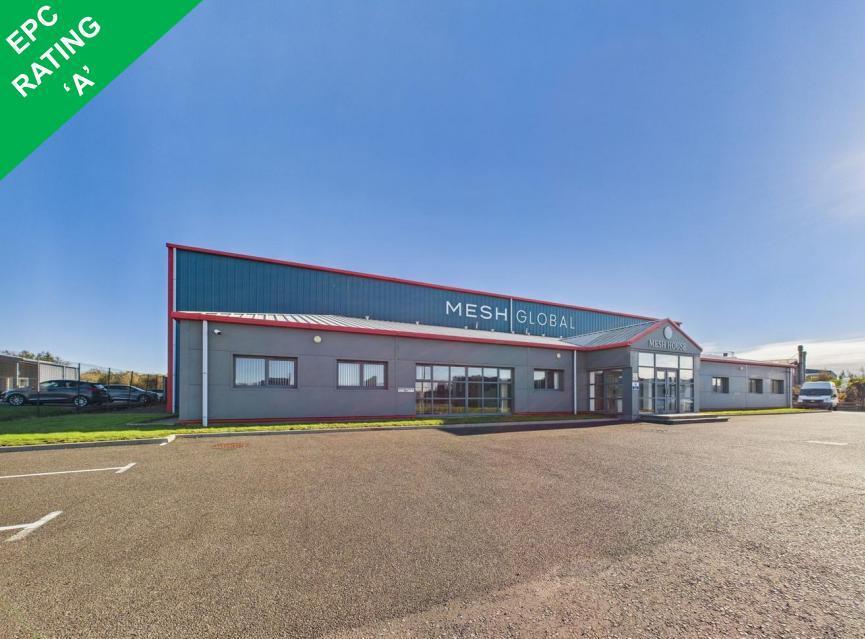
Internally the flooring is of a solid concrete design with the walls and ceilings to the inside face of the cladding. The workshops/warehouses benefit from having a total of 6 up and over doors and an eaves height of 7.50 metres. The office area has been externally clad in a composite panel finish with the roof over being mono-pitched clad in insulated profiled metal sheeting. Internally the walls and ceilings are of a painted plasterboard design with the flooring being finished in carpet. The space is laid out to provide a reception area, cellular and open plan office accommodation along with toilet and kitchen facilities.
| Espacio | Tamaño | Uso | Acondicionamiento | Disponible |
| Planta baja | 1.363 m² | Nave | Construcción total | Inmediata |
Planta baja
| Tamaño |
| 1.363 m² |
| Uso |
| Nave |
| Acondicionamiento |
| Construcción total |
| Disponible |
| Inmediata |
Planta baja
| Tamaño | 1.363 m² |
| Uso | Nave |
| Acondicionamiento | Construcción total |
| Disponible | Inmediata |
Internally the flooring is of a solid concrete design with the walls and ceilings to the inside face of the cladding. The workshops/warehouses benefit from having a total of 6 up and over doors and an eaves height of 7.50 metres. The office area has been externally clad in a composite panel finish with the roof over being mono-pitched clad in insulated profiled metal sheeting. Internally the walls and ceilings are of a painted plasterboard design with the flooring being finished in carpet. The space is laid out to provide a reception area, cellular and open plan office accommodation along with toilet and kitchen facilities.



Elaborado por
Unit 8 Brent Av
Parece que se ha producido un error al enviar tu mensaje. Vuelve a intentarlo.
Gracias. Se ha enviado tu mensaje.