Tu correo electrónico ha sido enviado.
Unit 5, Keppenburn Workshops, Main Road Nave en alquiler de 46 m² en Fairlie KA29 0AS
Parte de la información se ha traducido automáticamente.
Aspectos destacados
- Prominent Business Location
- High Eaves
- Solid Transport Links
Características
Espacio disponibles(1)
Mostrar el precio como
- Espacio
- Tamaño
- Duración
- Precio
- Uso
- Acondicionamiento
- Disponible
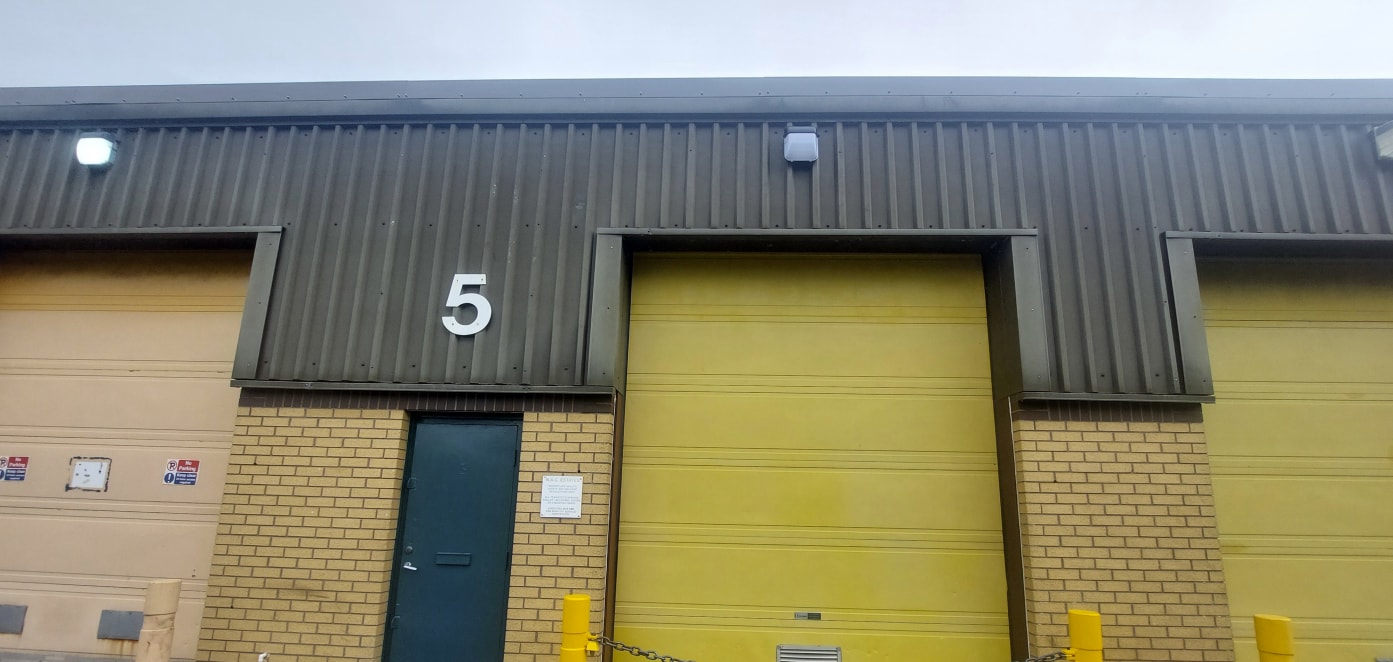


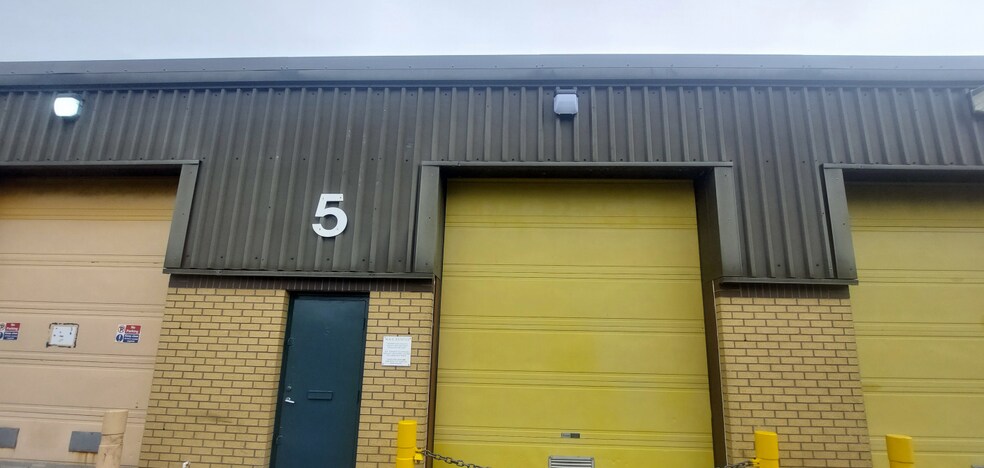
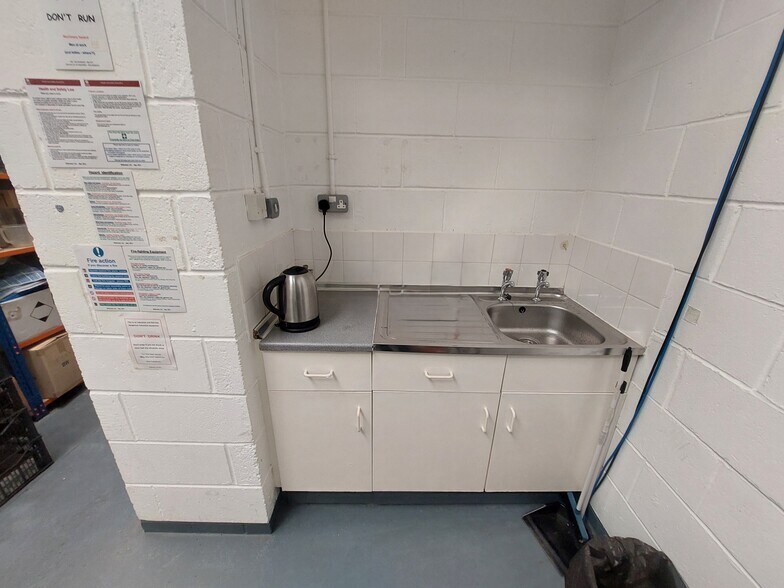
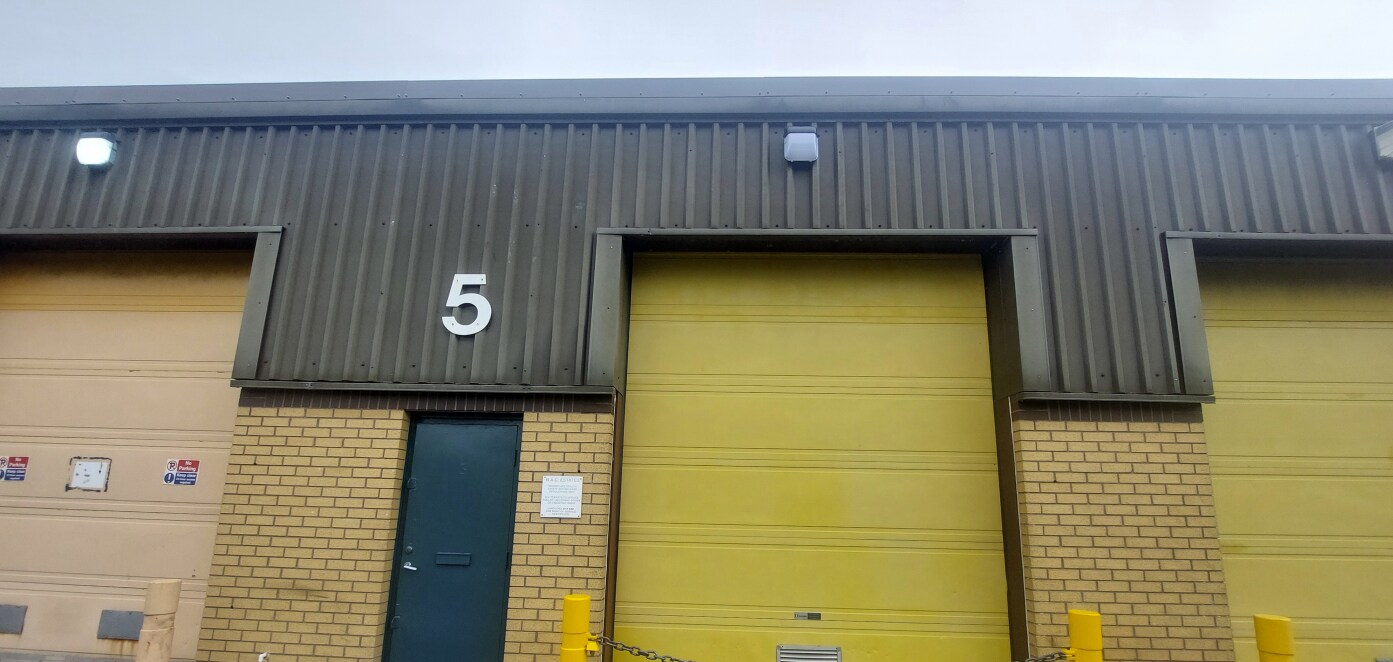
The subjects comprise a mid-terraced industrial property of steel portal framed construction, infilled with blockwork to dado height and profile metal cladding thereafter. The roof-covering is monopitched, clad in profile metal sheeting, incorporating translucent light panels. Entrance is gained via an electronic vehicular access door, supplemented by a separate pedestrian access door. The accommodation is open plan in nature, with a WC and kitchen area offered within the unit. The premises are offered on Full Repairing and Insuring terms. Rent £12.04 per foot or £6,000 per annum.
- Clase de uso: Clase 5
- Almacenamiento seguro
- Calificación energética - E
- Modern industrial unit to let
- Potential for 100% rates relief
- Calefacción central
- Persianas automáticas
- Baños en zonas comunes
- Desirable industrial location
| Espacio | Tamaño | Duración | Precio | Uso | Acondicionamiento | Disponible |
| Planta baja | 46 m² | Negociable | Bajo solicitud Bajo solicitud Bajo solicitud Bajo solicitud | Nave | Espacio sin acabar | Inmediata |
Planta baja
| Tamaño |
| 46 m² |
| Duración |
| Negociable |
| Precio |
| Bajo solicitud Bajo solicitud Bajo solicitud Bajo solicitud |
| Uso |
| Nave |
| Acondicionamiento |
| Espacio sin acabar |
| Disponible |
| Inmediata |
Planta baja
| Tamaño | 46 m² |
| Duración | Negociable |
| Precio | Bajo solicitud |
| Uso | Nave |
| Acondicionamiento | Espacio sin acabar |
| Disponible | Inmediata |
The subjects comprise a mid-terraced industrial property of steel portal framed construction, infilled with blockwork to dado height and profile metal cladding thereafter. The roof-covering is monopitched, clad in profile metal sheeting, incorporating translucent light panels. Entrance is gained via an electronic vehicular access door, supplemented by a separate pedestrian access door. The accommodation is open plan in nature, with a WC and kitchen area offered within the unit. The premises are offered on Full Repairing and Insuring terms. Rent £12.04 per foot or £6,000 per annum.
- Clase de uso: Clase 5
- Calefacción central
- Almacenamiento seguro
- Persianas automáticas
- Calificación energética - E
- Baños en zonas comunes
- Modern industrial unit to let
- Desirable industrial location
- Potential for 100% rates relief
Descripción general del inmueble
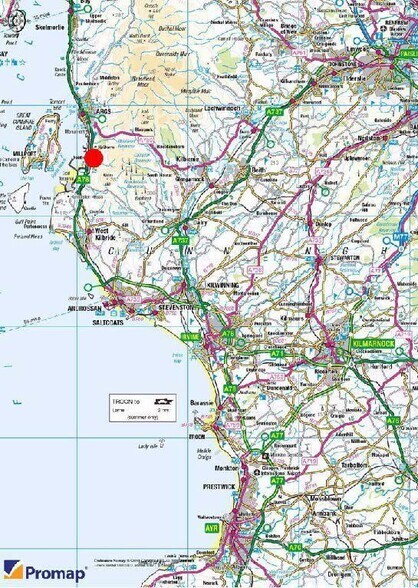
The property comprises an industrial terrace of steel portal framed construction, infilled with block/brick walls to dado level and profile sheeting above. The building is arranged over one floor with profile metal sheeting on the roof. The property is located on the west side of Main Road, within walking distance to Fairlie Railway Station. Fairlie is a village of approximately 1,500 residents on the eastern shore of the Firth of Clyde on the A78 main road between West Kilbride and Largs. Glasgow is approximately 34 miles to the east and Irvine 18 miles to the south.
Información del edificio: servicios
Principales inquilinos
- Planta
- Nombre del inquilino
- Sector
- Planta baja
- Andrew McCarthy
- -
- Planta baja
- Fairlie Boat Builders
- Fábricas
- Planta baja
- Glass Restore
- -
- Planta baja
- Iain Murdoch
- -
- Planta baja
- Michael Leahy
- -
- Planta baja
- Outboard Shop
- Fábricas
- Planta baja
- Spectrum Window & Door Maintenance
- Servicios
- Planta baja
- Spectrum Windows
- -
- Planta baja
- Totally Herby
- Fábricas



Elaborado por

Unit 5, Keppenburn Workshops, Main Road
Parece que se ha producido un error al enviar tu mensaje. Vuelve a intentarlo.
Gracias. Se ha enviado tu mensaje.