Tu correo electrónico ha sido enviado.

Cabot Park Unit 4 Cabot Park, Empire Rd Nave en alquiler de 4.674 m² en Bicester OX26 2GE | 4 estrellas
Parte de la información se ha traducido automáticamente.
Aspectos destacados
- Detached with secured and self contained yards
- 3 Miles from J9 M40
- EV charging
- Grade A specification
- BREEAM excellent
- PV panels
Características
Espacio disponibles(1)
Mostrar el precio como
- Espacio
- Tamaño
- Duración
- Precio
- Uso
- Acondicionamiento
- Disponible
Los espacios 2 de este edificio se deben alquilar en conjunto, hasta una superficie total de 4.674 m² (Superficie contigua):
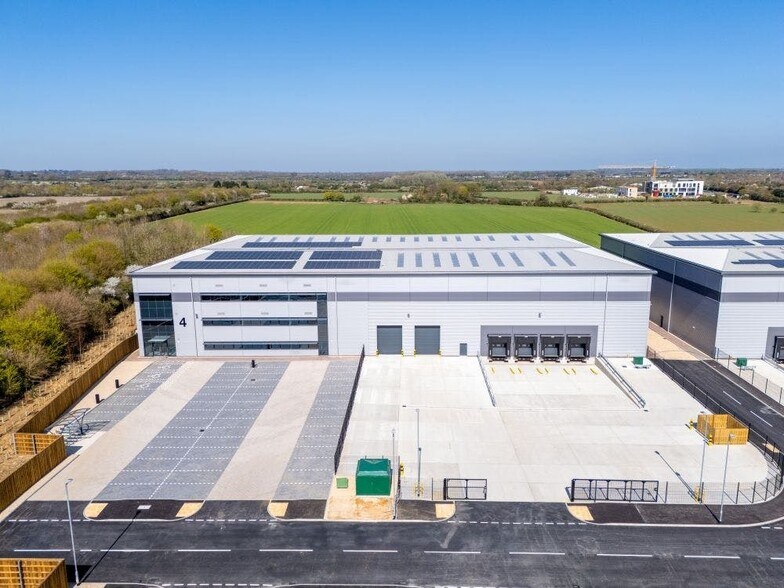
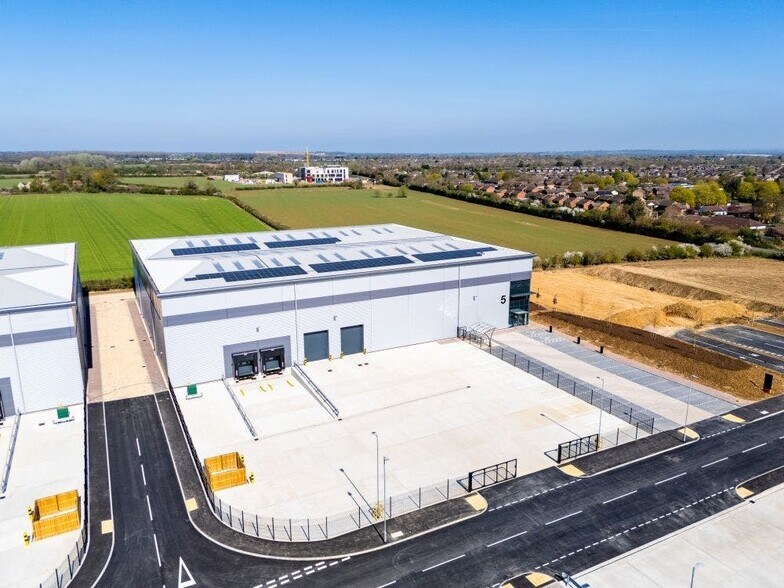
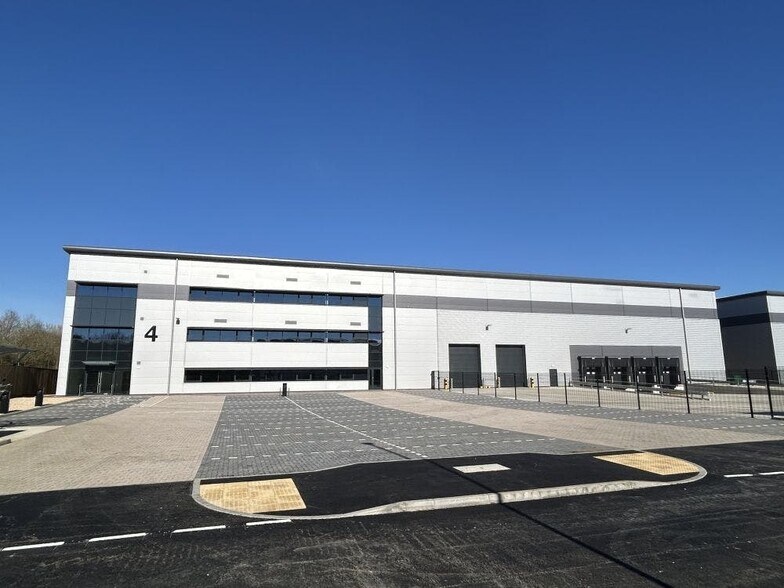
Cabot Park Bicester is a high-spec industrial and distribution development designed for modern occupiers. With premium warehouse space, quality offices, features including EV charging, PV panels, and a BREEAM 'Excellent' rating, Cabot Park Bicester ensures a cost-effective, future proofed solution for your occupancy requirements. Unit 4 is a high specification building which is designed for distribution and production uses. The unit benefits from a large yard, dock level door, eaves height of 10-12m, power supply of 180-450 kVA, level access door, floor loading of 50KN/m2 and Grade A offices, dedicated car parking, large service yards and excellent loading facilities. Planning permission is for B1, B2 and B8 uses without hours of use restrictions.
- Clase de uso: B2
- Espacio en excelentes condiciones
- Sistema de seguridad
- Almacenamiento seguro
- Calificación energética - A
- Patio
- Incluye 973 m² de espacio exclusivo para oficinas
- Calefacción central
- Monitorización con circuito cerrado de televisión (CCTV)
- Persianas automáticas
- Baños en zonas comunes
- Detector de humo
| Espacio | Tamaño | Duración | Precio | Uso | Acondicionamiento | Disponible |
| Planta baja - Unit 4, Planta 1 - Unit 4 | 4.674 m² | Negociable | 174,78 € /m²/año 14,56 € /m²/mes 816.975 € /año 68.081 € /mes | Nave | Construcción parcial | Inmediata |
Planta baja - Unit 4, Planta 1 - Unit 4
Los espacios 2 de este edificio se deben alquilar en conjunto, hasta una superficie total de 4.674 m² (Superficie contigua):
| Tamaño |
|
Planta baja - Unit 4 - 4.189 m²
Planta 1 - Unit 4 - 485 m²
|
| Duración |
| Negociable |
| Precio |
| 174,78 € /m²/año 14,56 € /m²/mes 816.975 € /año 68.081 € /mes |
| Uso |
| Nave |
| Acondicionamiento |
| Construcción parcial |
| Disponible |
| Inmediata |
Planta baja - Unit 4, Planta 1 - Unit 4
| Tamaño |
Planta baja - Unit 4 - 4.189 m²
Planta 1 - Unit 4 - 485 m²
|
| Duración | Negociable |
| Precio | 68.081 € /mes |
| Uso | Nave |
| Acondicionamiento | Construcción parcial |
| Disponible | Inmediata |
Cabot Park Bicester is a high-spec industrial and distribution development designed for modern occupiers. With premium warehouse space, quality offices, features including EV charging, PV panels, and a BREEAM 'Excellent' rating, Cabot Park Bicester ensures a cost-effective, future proofed solution for your occupancy requirements. Unit 4 is a high specification building which is designed for distribution and production uses. The unit benefits from a large yard, dock level door, eaves height of 10-12m, power supply of 180-450 kVA, level access door, floor loading of 50KN/m2 and Grade A offices, dedicated car parking, large service yards and excellent loading facilities. Planning permission is for B1, B2 and B8 uses without hours of use restrictions.
- Clase de uso: B2
- Incluye 973 m² de espacio exclusivo para oficinas
- Espacio en excelentes condiciones
- Calefacción central
- Sistema de seguridad
- Monitorización con circuito cerrado de televisión (CCTV)
- Almacenamiento seguro
- Persianas automáticas
- Calificación energética - A
- Baños en zonas comunes
- Patio
- Detector de humo
Descripción general del inmueble
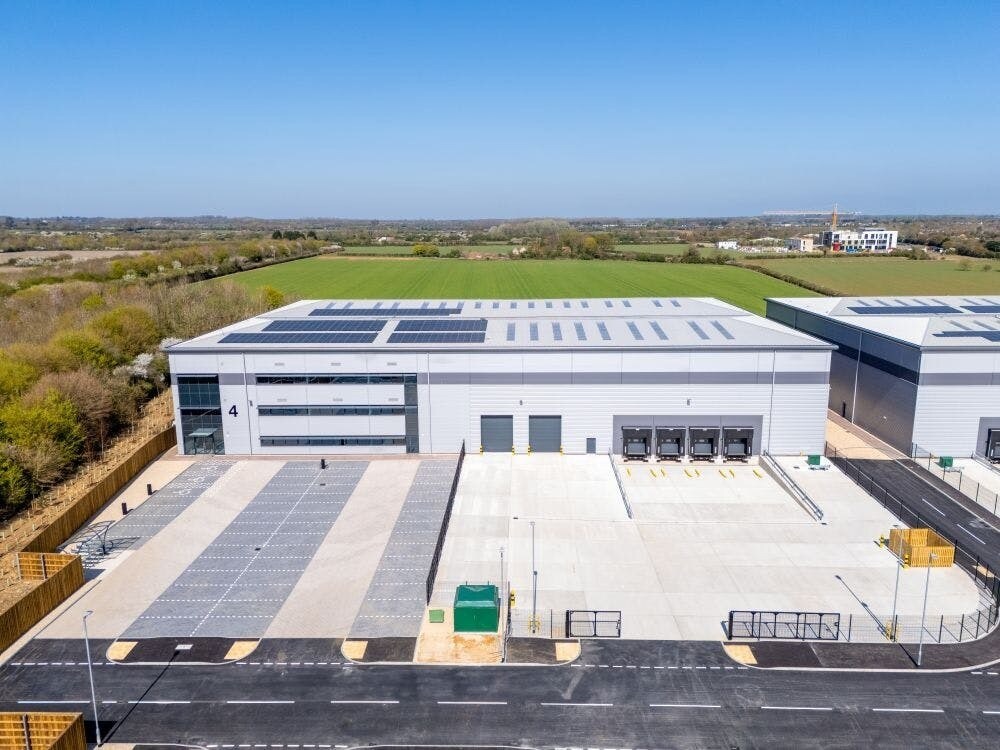
Cabot Park is strategically located within the wider Axis J9, Bicester development, occupying a prominent position to the west of Bicester town centre. Just 3 miles from Junction 9 of the M40, it offers quick access via Vendee Drive and the A41 dual carriageway. The site benefits from excellent connectivity to the A41, A43, and A34, ensuring strong links to both the national and regional motorway networks. Cabot Park Bicester is a high-spec industrial and distribution development designed for modern occupiers. With premium warehouse space, quality offices, features including EV charging, PV panels, and a BREEAM 'Excellent' rating, Cabot Park Bicester ensures a cost-effective, future proofed solution for your occupancy requirements.
Información del edificio: almacén



Elaborado por
Cabot Park | Unit 4 Cabot Park, Empire Rd
Parece que se ha producido un error al enviar tu mensaje. Vuelve a intentarlo.
Gracias. Se ha enviado tu mensaje.