Tu correo electrónico ha sido enviado.

Block 1 Tweedbank Dr Nave en alquiler de 1.377 m² en Galashiels TD1 3RS
Parte de la información se ha traducido automáticamente.
Aspectos destacados
- Well established indutrial estate
- Suitable for a variety of uses
- To be refurbished
Características
Espacio disponibles(1)
Mostrar el precio como
- Espacio
- Tamaño
- Duración
- Precio
- Uso
- Acondicionamiento
- Disponible
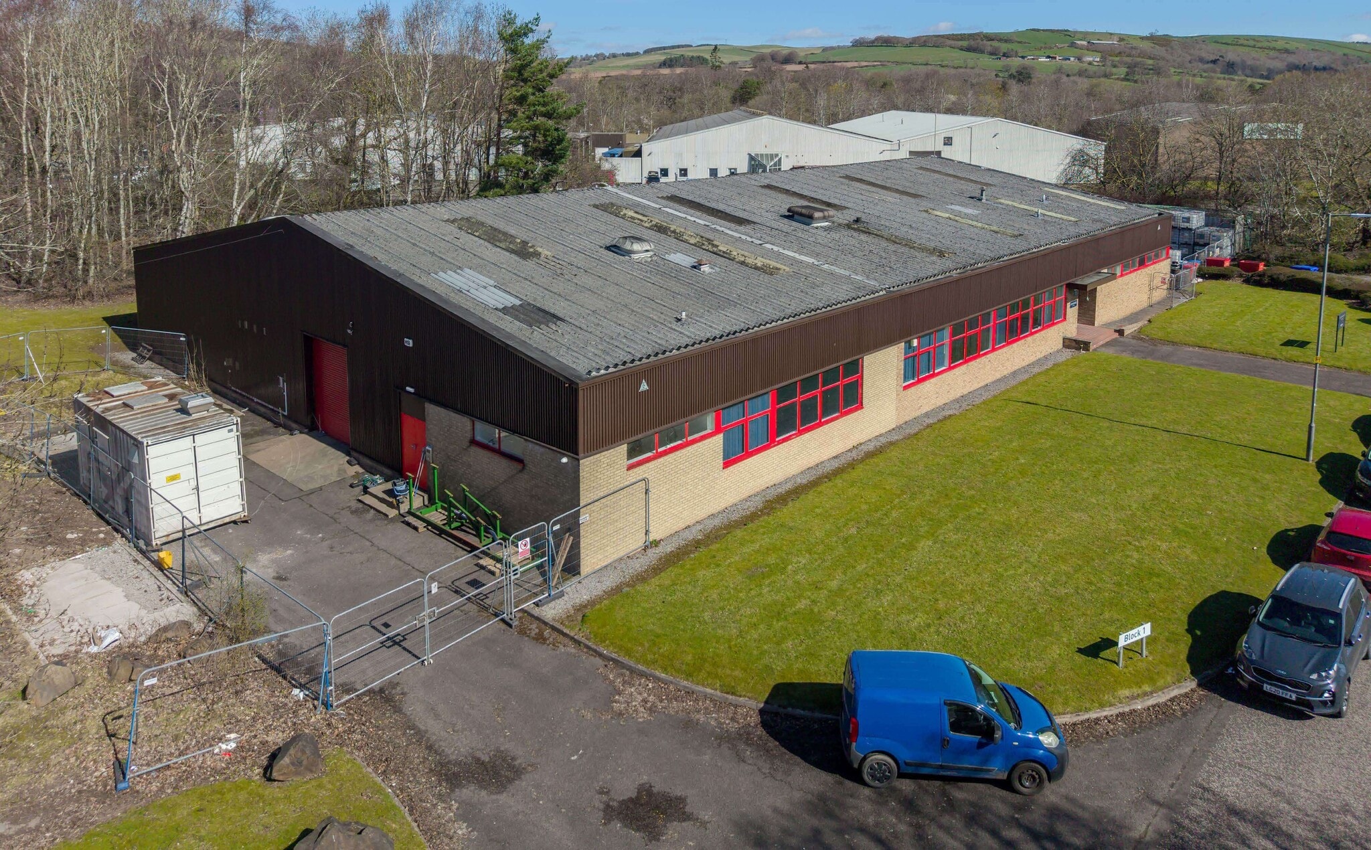


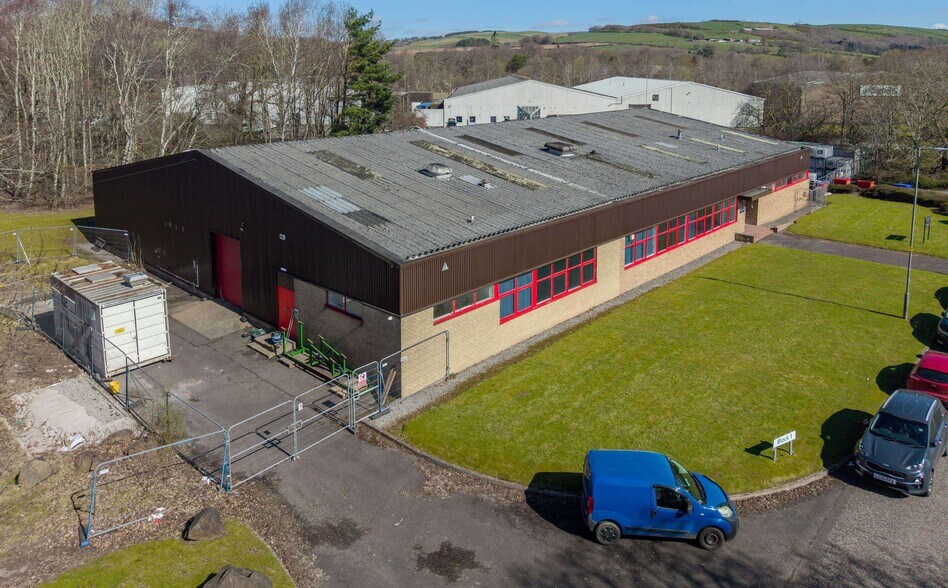
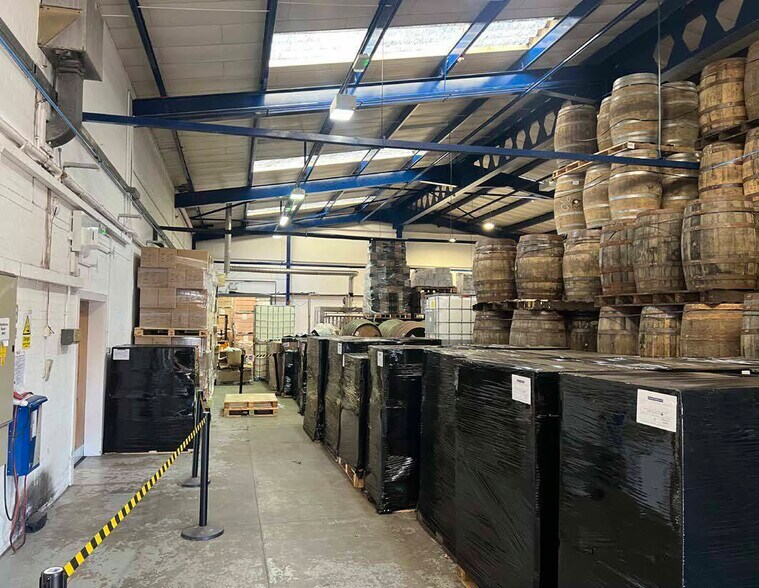
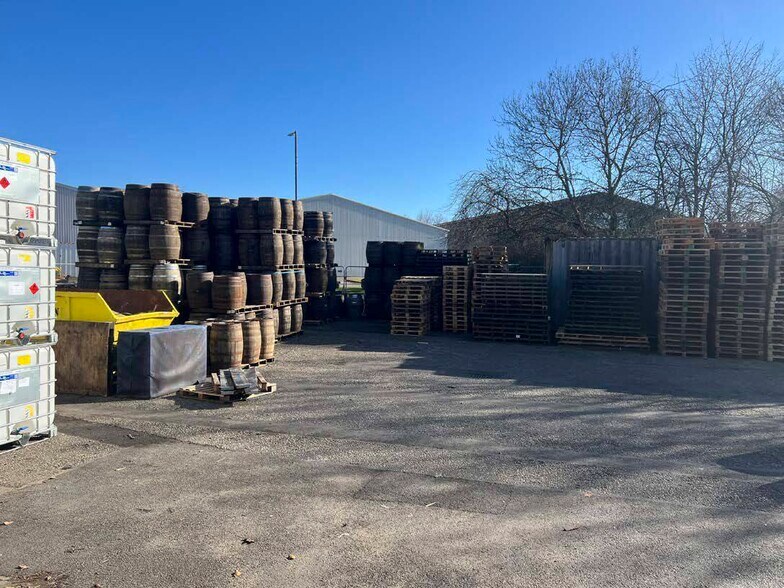
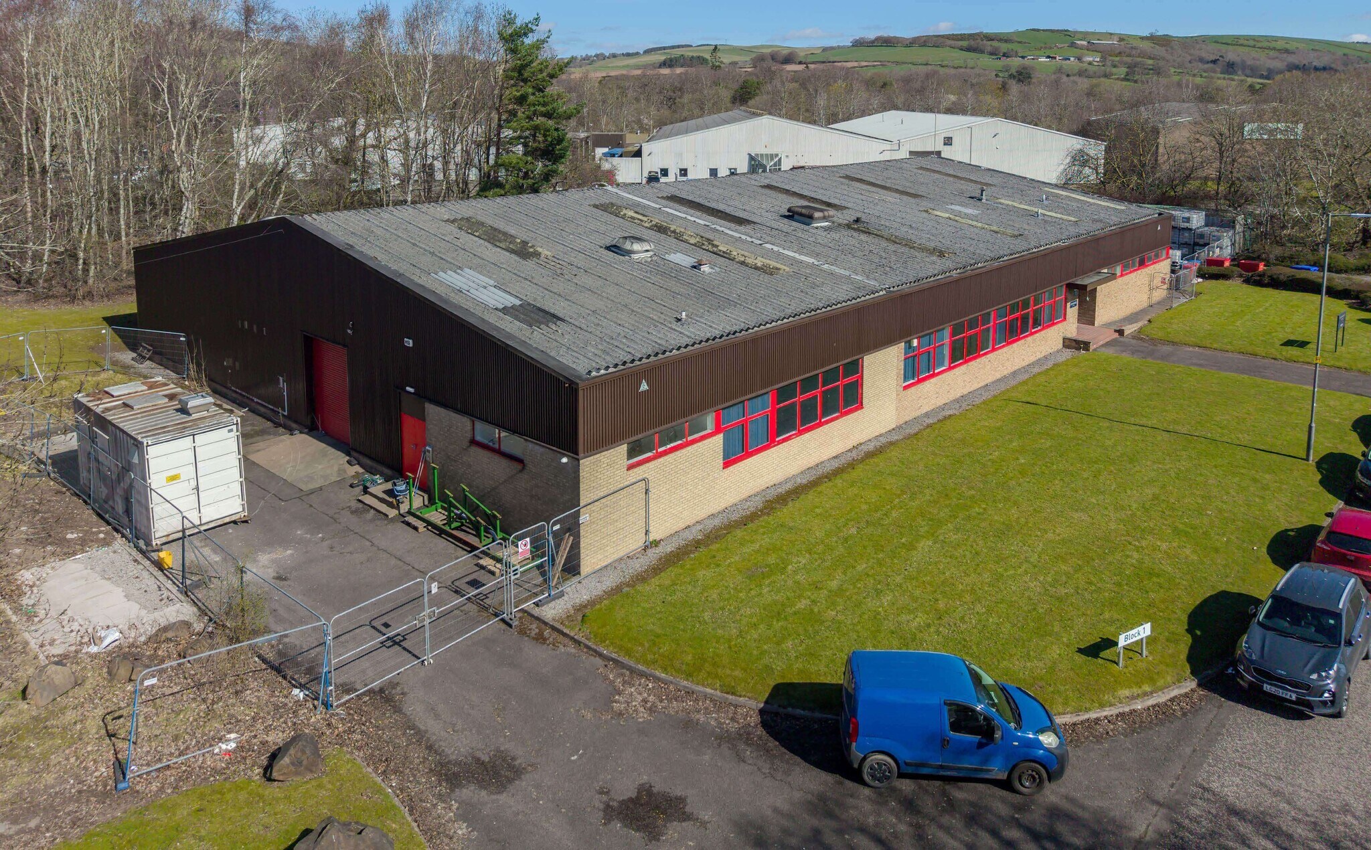
The property comprises a standalone industrial premises which fronts directly onto Tweedbank Drive. The building is arranged to provide offices, reception and general amenity space to the front with the main warehouse / production to the rear. There are vehicle access doors at either end of the building and the main yard is to the right hand side. The property is to be refurbished and a specification of the work to be undertaken is available on request. There is a central heating system serving the office accommodation, former locker rooms, kitchen and reception. The roller shutter doors are 4m wide by 5m and the minimum eaves height is 5m rising to 6.2m. This property is to be refurbished in Septeber 2026. The rent is £7.50 per foot.
- Clase de uso: Clase 5
- Almacenamiento seguro
- High Eaves
- Calefacción central
- Persianas automáticas
| Espacio | Tamaño | Duración | Precio | Uso | Acondicionamiento | Disponible |
| Planta baja | 1.377 m² | Negociable | Bajo solicitud Bajo solicitud Bajo solicitud Bajo solicitud | Nave | Espacio sin acabar | 01/08/2026 |
Planta baja
| Tamaño |
| 1.377 m² |
| Duración |
| Negociable |
| Precio |
| Bajo solicitud Bajo solicitud Bajo solicitud Bajo solicitud |
| Uso |
| Nave |
| Acondicionamiento |
| Espacio sin acabar |
| Disponible |
| 01/08/2026 |
Planta baja
| Tamaño | 1.377 m² |
| Duración | Negociable |
| Precio | Bajo solicitud |
| Uso | Nave |
| Acondicionamiento | Espacio sin acabar |
| Disponible | 01/08/2026 |
The property comprises a standalone industrial premises which fronts directly onto Tweedbank Drive. The building is arranged to provide offices, reception and general amenity space to the front with the main warehouse / production to the rear. There are vehicle access doors at either end of the building and the main yard is to the right hand side. The property is to be refurbished and a specification of the work to be undertaken is available on request. There is a central heating system serving the office accommodation, former locker rooms, kitchen and reception. The roller shutter doors are 4m wide by 5m and the minimum eaves height is 5m rising to 6.2m. This property is to be refurbished in Septeber 2026. The rent is £7.50 per foot.
- Clase de uso: Clase 5
- Calefacción central
- Almacenamiento seguro
- Persianas automáticas
- High Eaves
Descripción general del inmueble
This property comprises industrial accommodation of masonry and metal construction.
Información del edificio: almacén



Elaborado por
Block 1 | Tweedbank Dr
Parece que se ha producido un error al enviar tu mensaje. Vuelve a intentarlo.
Gracias. Se ha enviado tu mensaje.