Tu correo electrónico ha sido enviado.

Tunstall Trade Park Tunstall Trade Park Nave en alquiler de 419 m² en Stoke On Trent ST6 4JU
Parte de la información se ha traducido automáticamente.
Aspectos destacados
- Established trade park location
- Strong regional road connectivity
- Steel portal frame construction
Características
Espacio disponibles(1)
Mostrar el precio como
- Espacio
- Tamaño
- Duración
- Precio
- Uso
- Acondicionamiento
- Disponible
Los espacios 2 de este edificio se deben alquilar en conjunto, hasta una superficie total de 419 m² (Superficie contigua):
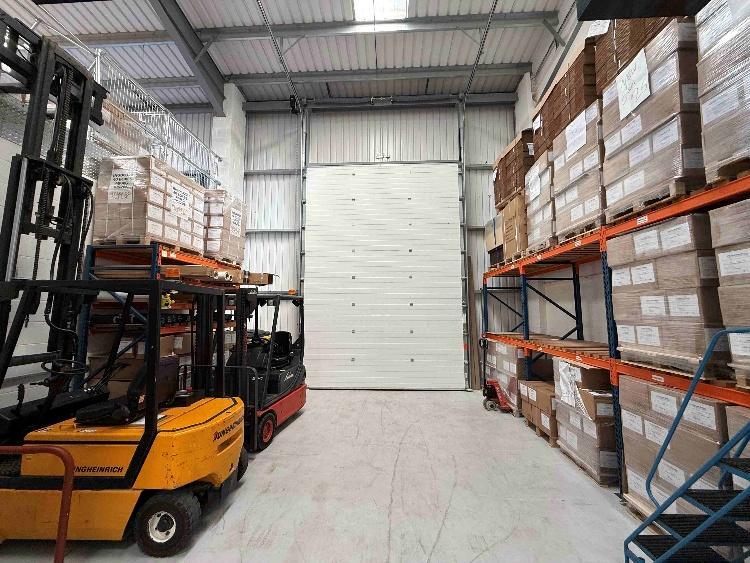


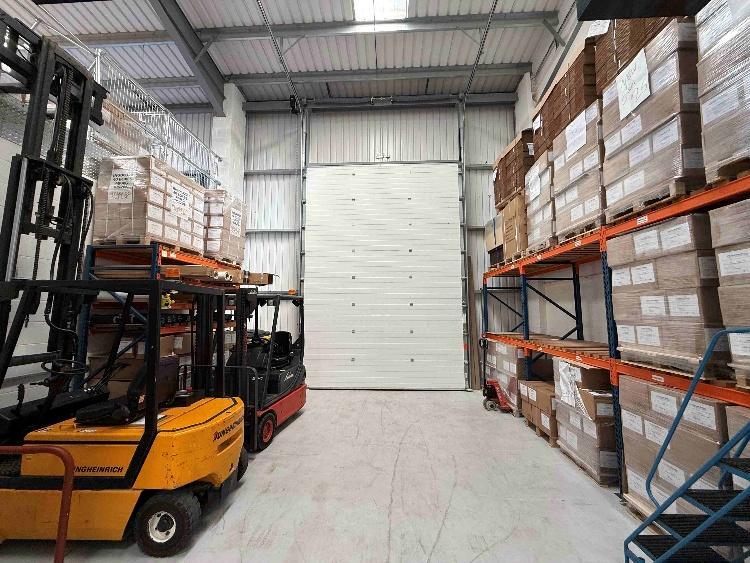
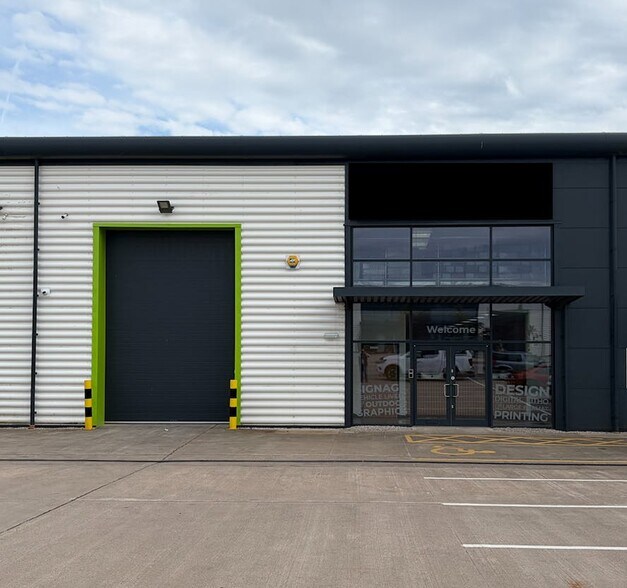
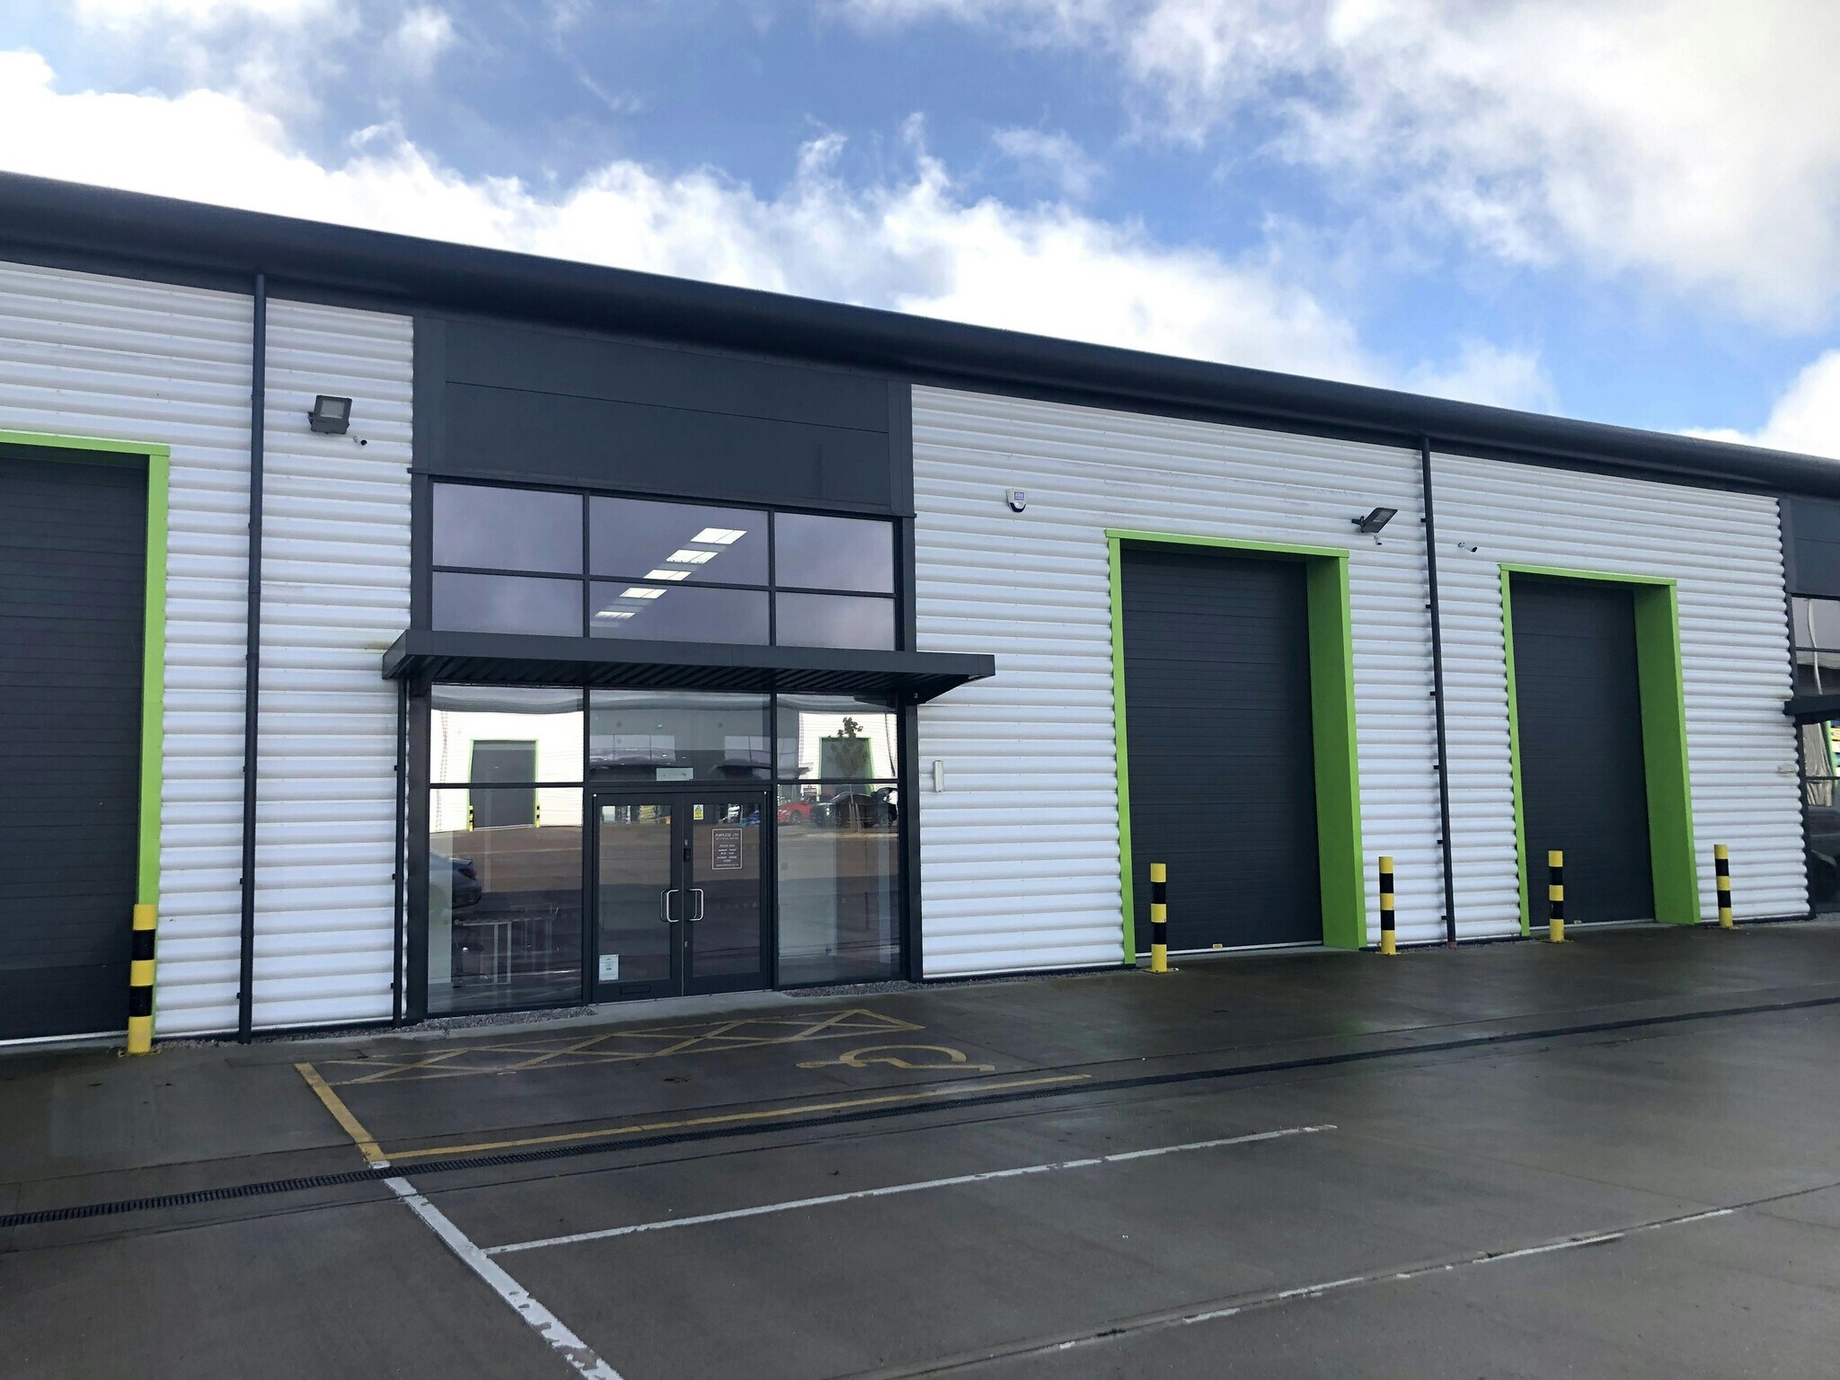
The unit comprises a mid-terraced trade counter/industrial space configured to provide a front showroom and reception area, with two rear offices and ancillary kitchen and WC facilities. The warehouse is accessed via an electric roller shutter and includes a dedicated loading/service area, mezzanine storage and good natural light via skylights. The specification includes CAT 6 cabling, CCTV, alarm systems and air circulation, making it suitable for a range of trade, manufacturing or storage occupiers.
- Clase de uso: B2
- Oficinas divididas
- Almacenamiento seguro
- Instalaciones de baño arrendadas
- Patio
- High quality fitted trade counter unit
- Integrated offices and mezzanine storage
- 1 zona de carga
- Área de recepción
- Luz natural
- Calificación energética - E
- Detector de humo
- 6.17m eaves height warehouse space
| Espacio | Tamaño | Duración | Precio | Uso | Acondicionamiento | Disponible |
| Planta baja - 3, Planta 1 - 3 | 419 m² | Negociable | 111,29 € /m²/año 9,27 € /m²/mes 46.588 € /año 3.882 € /mes | Nave | Espacio sin acabar | Inmediata |
Planta baja - 3, Planta 1 - 3
Los espacios 2 de este edificio se deben alquilar en conjunto, hasta una superficie total de 419 m² (Superficie contigua):
| Tamaño |
|
Planta baja - 3 - 367 m²
Planta 1 - 3 - 52 m²
|
| Duración |
| Negociable |
| Precio |
| 111,29 € /m²/año 9,27 € /m²/mes 46.588 € /año 3.882 € /mes |
| Uso |
| Nave |
| Acondicionamiento |
| Espacio sin acabar |
| Disponible |
| Inmediata |
Planta baja - 3, Planta 1 - 3
| Tamaño |
Planta baja - 3 - 367 m²
Planta 1 - 3 - 52 m²
|
| Duración | Negociable |
| Precio | 3.882 € /mes |
| Uso | Nave |
| Acondicionamiento | Espacio sin acabar |
| Disponible | Inmediata |
The unit comprises a mid-terraced trade counter/industrial space configured to provide a front showroom and reception area, with two rear offices and ancillary kitchen and WC facilities. The warehouse is accessed via an electric roller shutter and includes a dedicated loading/service area, mezzanine storage and good natural light via skylights. The specification includes CAT 6 cabling, CCTV, alarm systems and air circulation, making it suitable for a range of trade, manufacturing or storage occupiers.
- Clase de uso: B2
- 1 zona de carga
- Oficinas divididas
- Área de recepción
- Almacenamiento seguro
- Luz natural
- Instalaciones de baño arrendadas
- Calificación energética - E
- Patio
- Detector de humo
- High quality fitted trade counter unit
- 6.17m eaves height warehouse space
- Integrated offices and mezzanine storage
Descripción general del inmueble
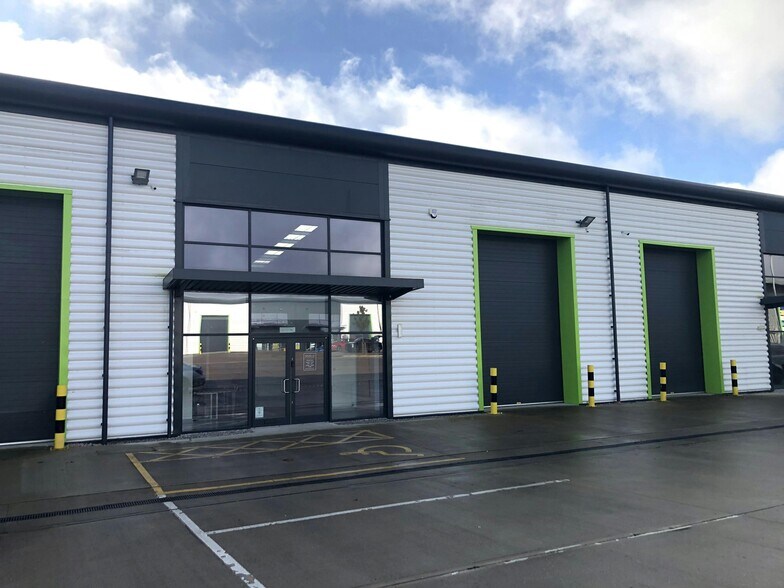
Tunstall Trade Park is a modern commercial estate comprising terrace units of steel portal frame construction beneath pitched roofs. The estate is designed to accommodate trade counter and light industrial occupiers, offering generous forecourt parking and loading provisions. The park is well established, with a mix of national and regional tenants, and benefits from strong connectivity to the A500 and wider motorway network.
Información del edificio: almacén
Principales inquilinos
- Planta
- Nombre del inquilino
- Sector
- Varios
- CareCo
- Servicios
- Varios
- Glass Installations Ltd
- -
- Planta baja
- Motor Parts Direct
- Minorista
- Planta baja
- Purpless
- -
- Planta baja
- Travis Perkins
- Comerciante al por mayor


Elaborado por
Tunstall Trade Park | Tunstall Trade Park
Parece que se ha producido un error al enviar tu mensaje. Vuelve a intentarlo.
Gracias. Se ha enviado tu mensaje.