Tu correo electrónico ha sido enviado.
Tritton Rd Flex en alquiler de 464 m² en Lincoln LN6 7QY
Parte de la información se ha traducido automáticamente.
Aspectos destacados
- 3 phase electrics
- Staff and customer parking
- Small fenced yard
Espacio disponibles(1)
Mostrar el precio como
- Espacio
- Tamaño
- Duración
- Precio
- Uso
- Acondicionamiento
- Disponible
Los espacios 2 de este edificio se deben alquilar en conjunto, hasta una superficie total de 464 m² (Superficie contigua):
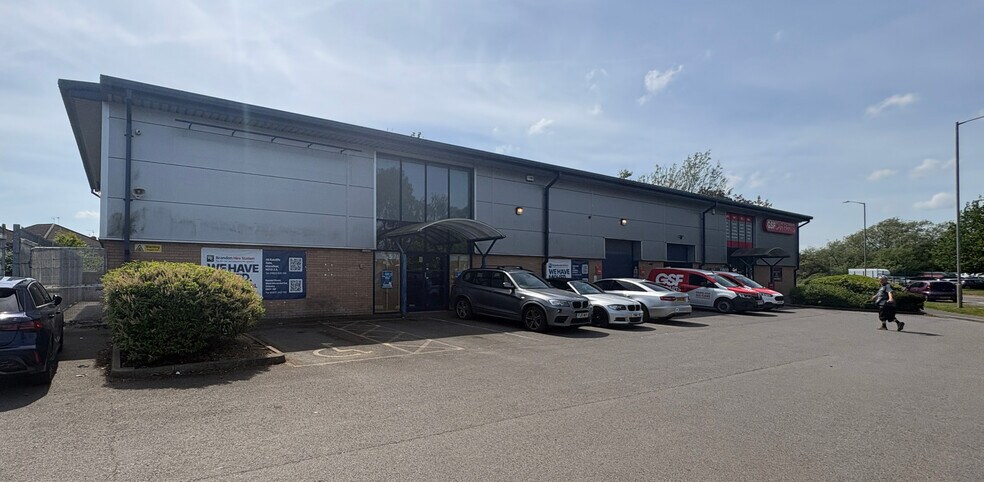
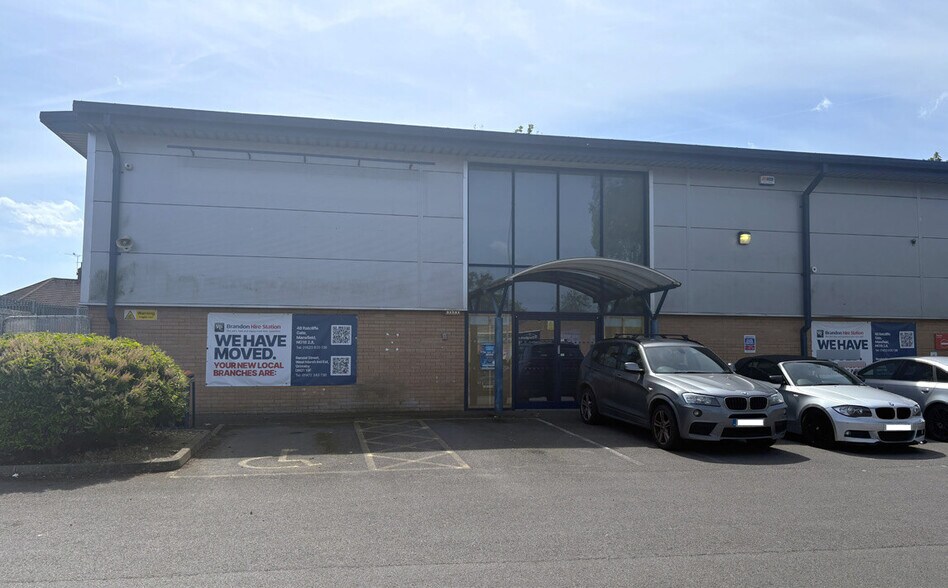
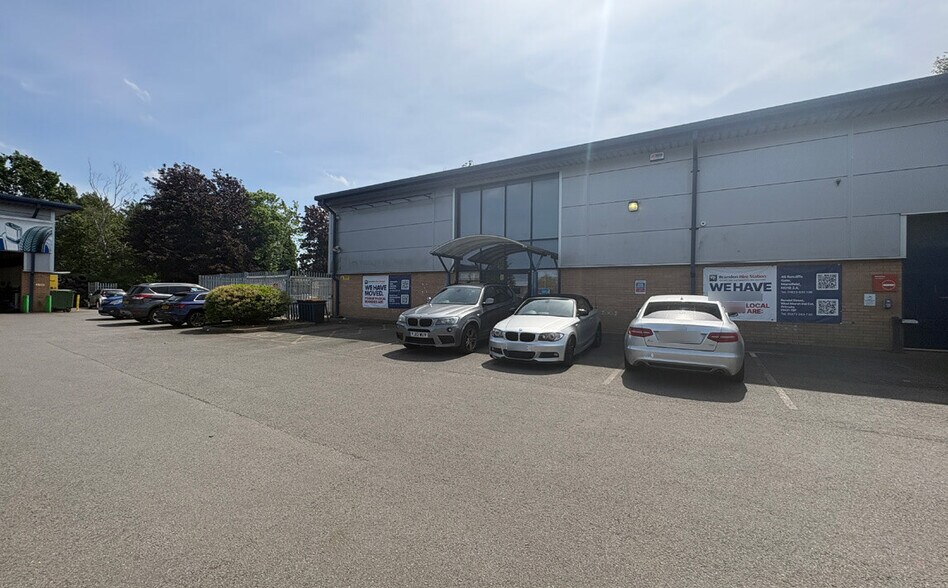
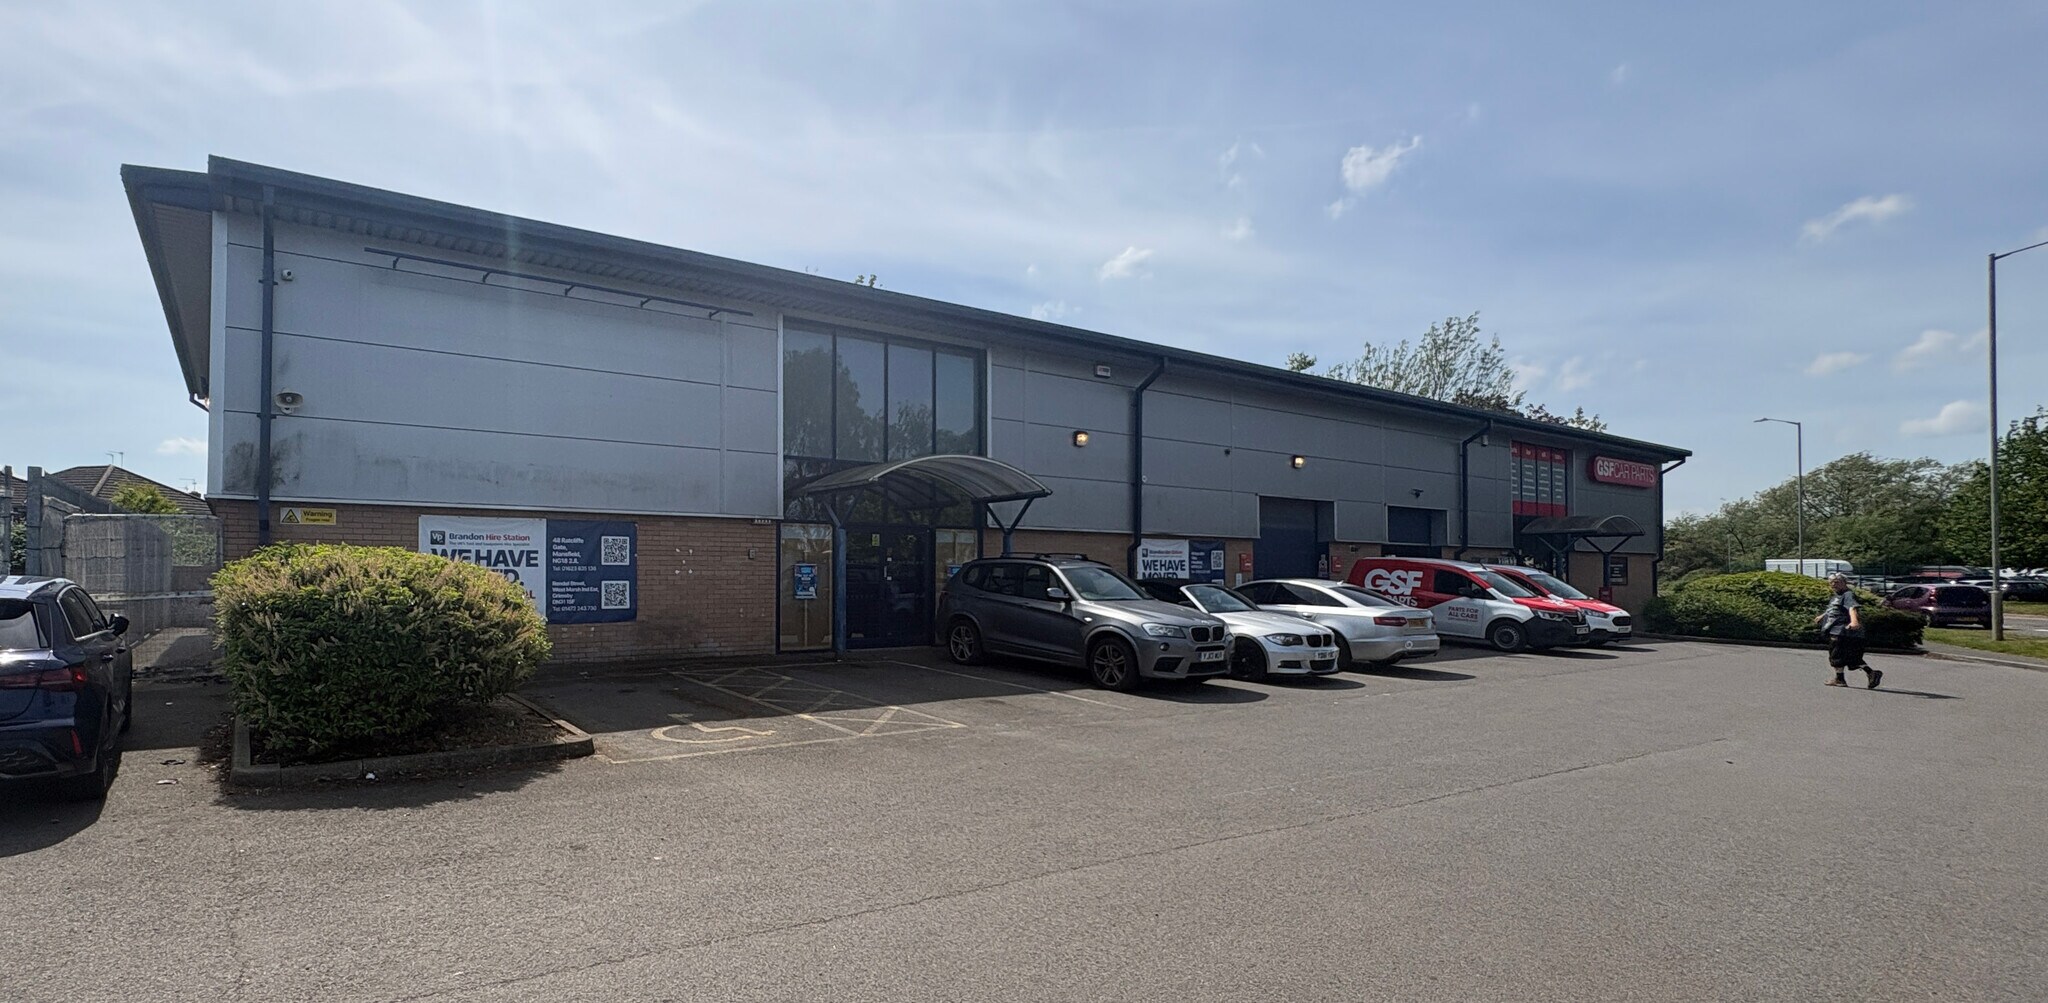
The subject property comprises a trade counter unit constructed with a concrete floor and brick/blockwork walls, surmounted by profile sheet cladding and a corrugated clad roof. Internally, the unit is accessed via a 3.16m roller shutter door and benefits from a combination of LED strip and downlighting and 3 phase electrics. Facilities include two WCs, a kitchenette and a trade counter area fitted with air conditioning. The unit is currently fitted out to provide a mix of offices, workshops and a large trade counter area. The height to haunch is approximately 5.17m. Externally, the property benefits from a small fenced yard suitable for additional storage, together with staff and customer parking.
- Clase de uso: B2
- Baños privados
- Persianas automáticas
- Patio
- 3.16m roller shutter door
- LED strip and downlighting
- Oficinas divididas
- Almacenamiento seguro
- Techos altos
- Detector de humo
- Currently fit out to suit variety of uses
| Espacio | Tamaño | Duración | Precio | Uso | Acondicionamiento | Disponible |
| Planta baja, Entreplanta | 464 m² | Negociable | 87,95 € /m²/año 7,33 € /m²/mes 40.806 € /año 3.401 € /mes | Flex | Espacio sin acabar | Inmediata |
Planta baja, Entreplanta
Los espacios 2 de este edificio se deben alquilar en conjunto, hasta una superficie total de 464 m² (Superficie contigua):
| Tamaño |
|
Planta baja - 329 m²
Entreplanta - 135 m²
|
| Duración |
| Negociable |
| Precio |
| 87,95 € /m²/año 7,33 € /m²/mes 40.806 € /año 3.401 € /mes |
| Uso |
| Flex |
| Acondicionamiento |
| Espacio sin acabar |
| Disponible |
| Inmediata |
Planta baja, Entreplanta
| Tamaño |
Planta baja - 329 m²
Entreplanta - 135 m²
|
| Duración | Negociable |
| Precio | 3.401 € /mes |
| Uso | Flex |
| Acondicionamiento | Espacio sin acabar |
| Disponible | Inmediata |
The subject property comprises a trade counter unit constructed with a concrete floor and brick/blockwork walls, surmounted by profile sheet cladding and a corrugated clad roof. Internally, the unit is accessed via a 3.16m roller shutter door and benefits from a combination of LED strip and downlighting and 3 phase electrics. Facilities include two WCs, a kitchenette and a trade counter area fitted with air conditioning. The unit is currently fitted out to provide a mix of offices, workshops and a large trade counter area. The height to haunch is approximately 5.17m. Externally, the property benefits from a small fenced yard suitable for additional storage, together with staff and customer parking.
- Clase de uso: B2
- Oficinas divididas
- Baños privados
- Almacenamiento seguro
- Persianas automáticas
- Techos altos
- Patio
- Detector de humo
- 3.16m roller shutter door
- Currently fit out to suit variety of uses
- LED strip and downlighting
Descripción general del inmueble
The subject property comprises a trade counter unit constructed with a concrete floor and brick/blockwork walls, surmounted by profile sheet cladding and a corrugated clad roof. Externally, the property benefits from a small fenced yard suitable for additional storage, together with staff and customer parking.
Información del edificio: almacén
Principales inquilinos
- Planta
- Nombre del inquilino
- Sector
- Planta baja
- Formula One Autocentres
- Servicios





Elaborado por
Empresa no proporcionada
Tritton Rd
Parece que se ha producido un error al enviar tu mensaje. Vuelve a intentarlo.
Gracias. Se ha enviado tu mensaje.