Tu correo electrónico ha sido enviado.
Towcester 161 Towcester Rd Nave 14.961 m² Vacíos Edificio de 4 estrellas En venta Towcester NN12 6HP
Parte de la información se ha traducido automáticamente.
Aspectos destacados
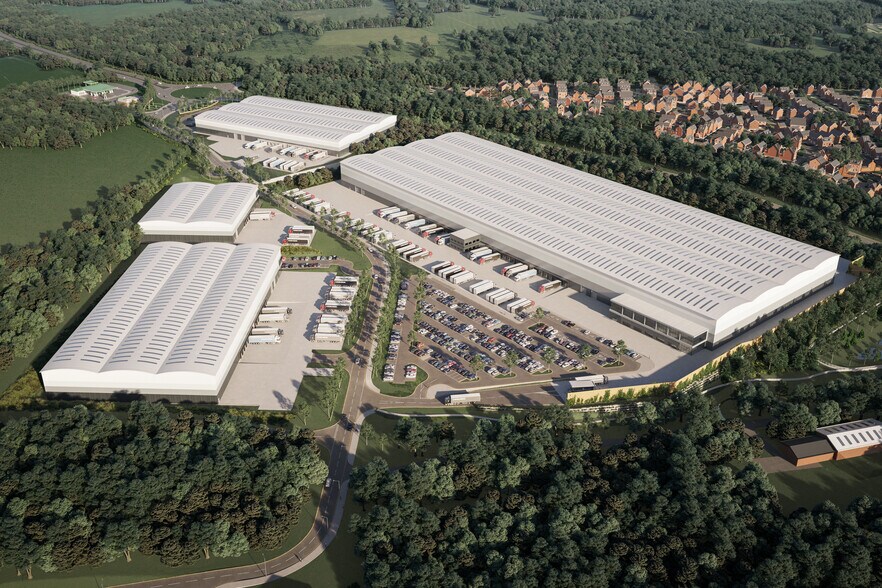
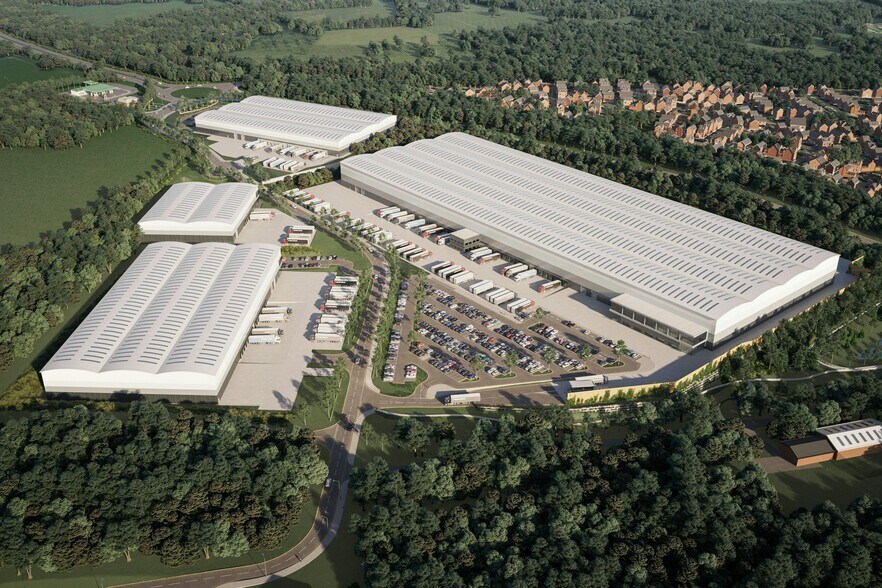
- Outline planning permission in place for units from 50,000 - 470,000 sq ft.
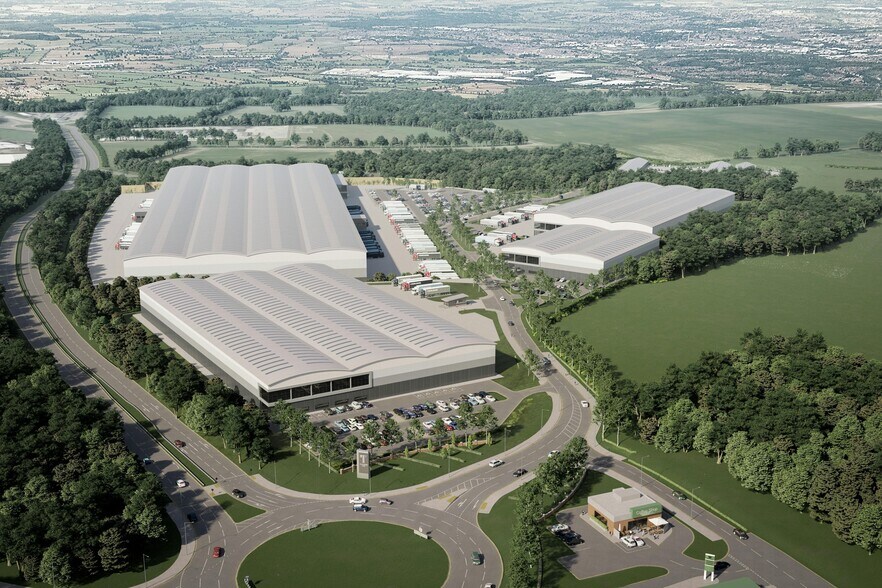
- Prime location with immediate access to the A43 and 6 miles from J15a M1.
- BREEAM Excellent / Target EPC A.
- Reserved matters application submitted for 161,034 sq ft and 469,909 sq ft.
- Up to 6 MVA of power available across the site.
- Net Zero Ready.
Resumen ejecutivo
Towcester 161 will comprises a detached cross dock warehouse that will benefit from up to 18m min eaves, 16 docks and 2 level access loading doors.
All warehouse and industrial units will be constructed to an Institutional specification and offer best in class space.
Our clients IM Properties are currently servicing the site and completed units will be available from late 2028.
Información del edificio
| Tipo de venta | Inversión | Superficie bruta alquilable | 14.961 m² |
| Tenencia | Plena propiedad | N.º de plantas | 1 |
| Tipo de inmueble | Nave | Año de construcción | 2028 |
| Subtipo de inmueble | Nave logística | Ratio de parking | 0,08/1.000 m² |
| Clase de edificio | A | N.º de puertas altas de muelles de carga | 16 |
| Tamaño del terreno | 8,01 ha | N.º de puertas a nivel del suelo o que permiten el acceso directo con vehículo | 2 |
| Estado de construcción | Suelo urbano |
| Tipo de venta | Inversión |
| Tenencia | Plena propiedad |
| Tipo de inmueble | Nave |
| Subtipo de inmueble | Nave logística |
| Clase de edificio | A |
| Tamaño del terreno | 8,01 ha |
| Estado de construcción | Suelo urbano |
| Superficie bruta alquilable | 14.961 m² |
| N.º de plantas | 1 |
| Año de construcción | 2028 |
| Ratio de parking | 0,08/1.000 m² |
| N.º de puertas altas de muelles de carga | 16 |
| N.º de puertas a nivel del suelo o que permiten el acceso directo con vehículo | 2 |
Características del edificio
- Línea de autobús
- Portón
- Suelo elevado
- Sistema de seguridad
- Señalización
- Patio
- Calificación energética - A
- Recepción
- Persianas automáticas
- Almacén/trastero
- Estación de carga de coches
- Baños en zonas comunes
- Baños en zonas privadas
- Aire acondicionado
- Detector de humo
Servicios básicos
- Iluminación
- Agua
- Alcantarillado
Espacios disponibles
- Espacio
- Tamaño
- Uso
- Acondicionamiento
- Disponible
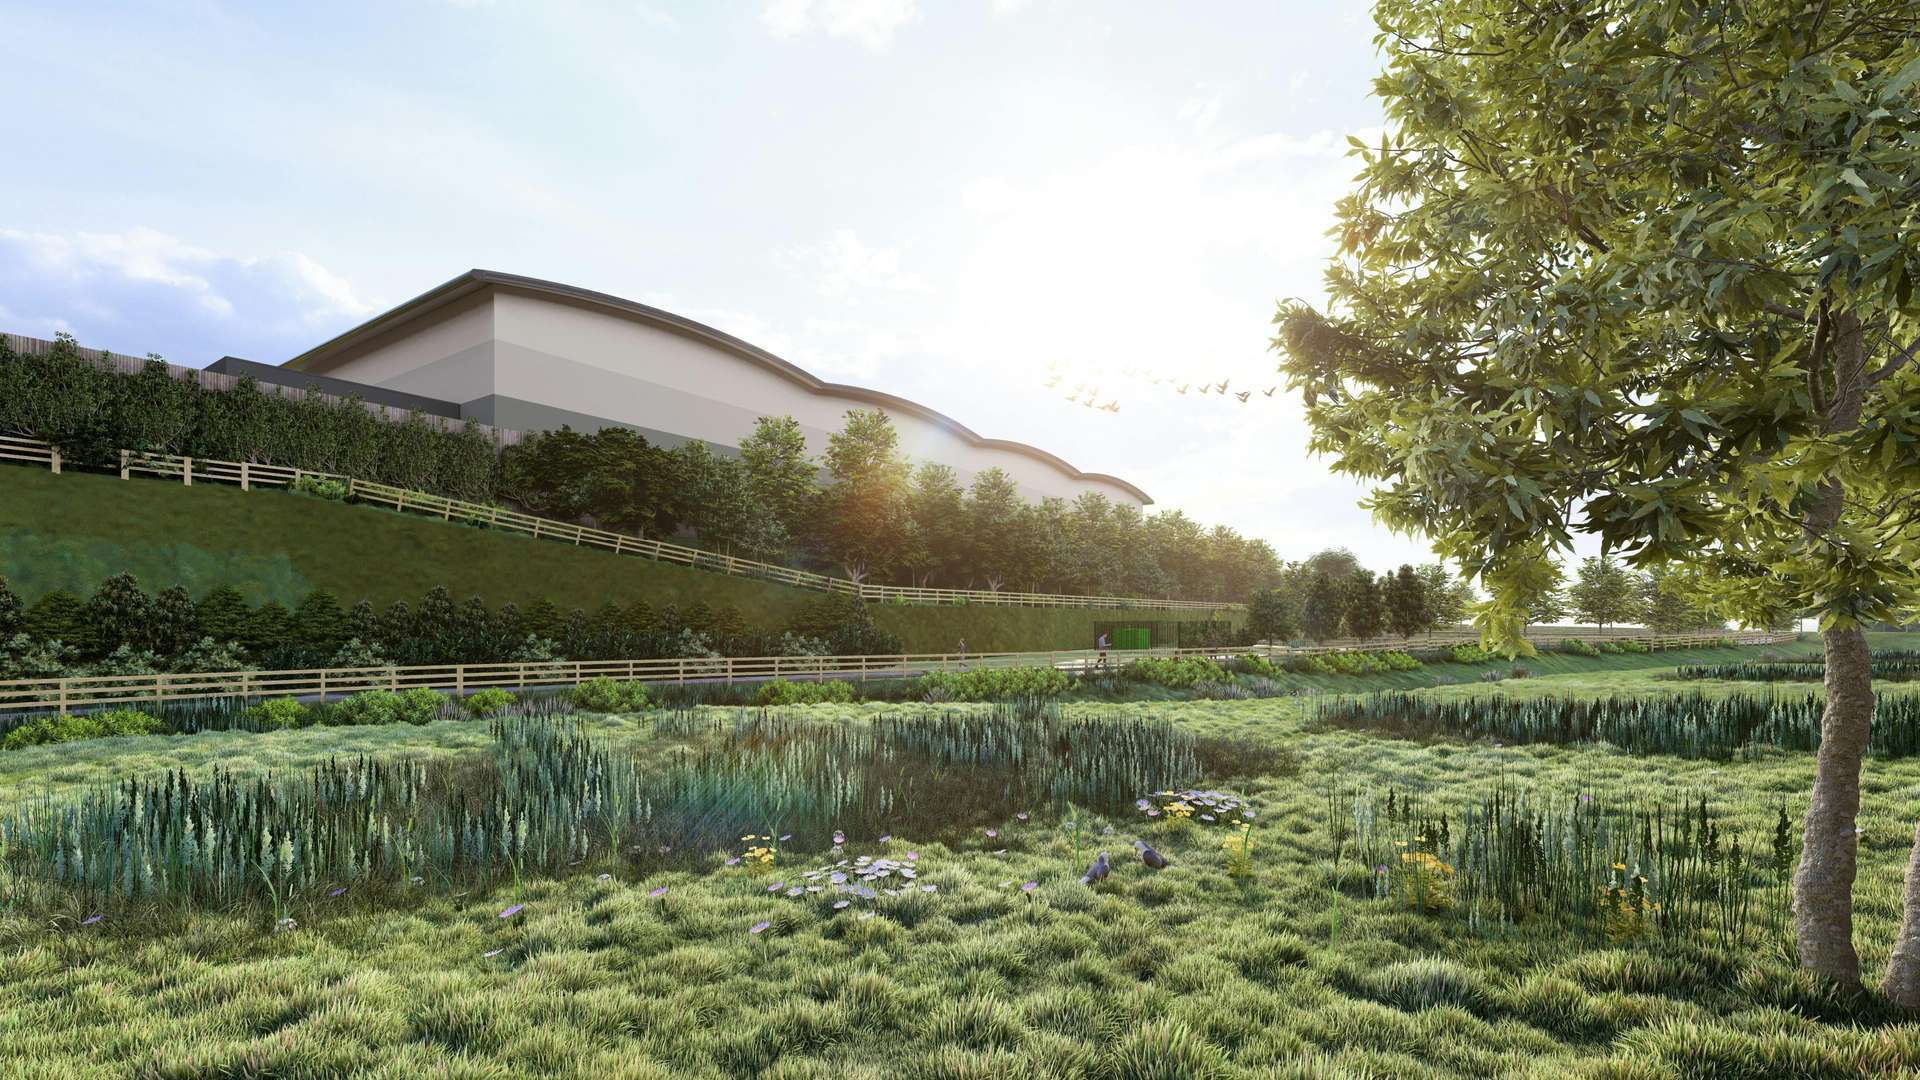


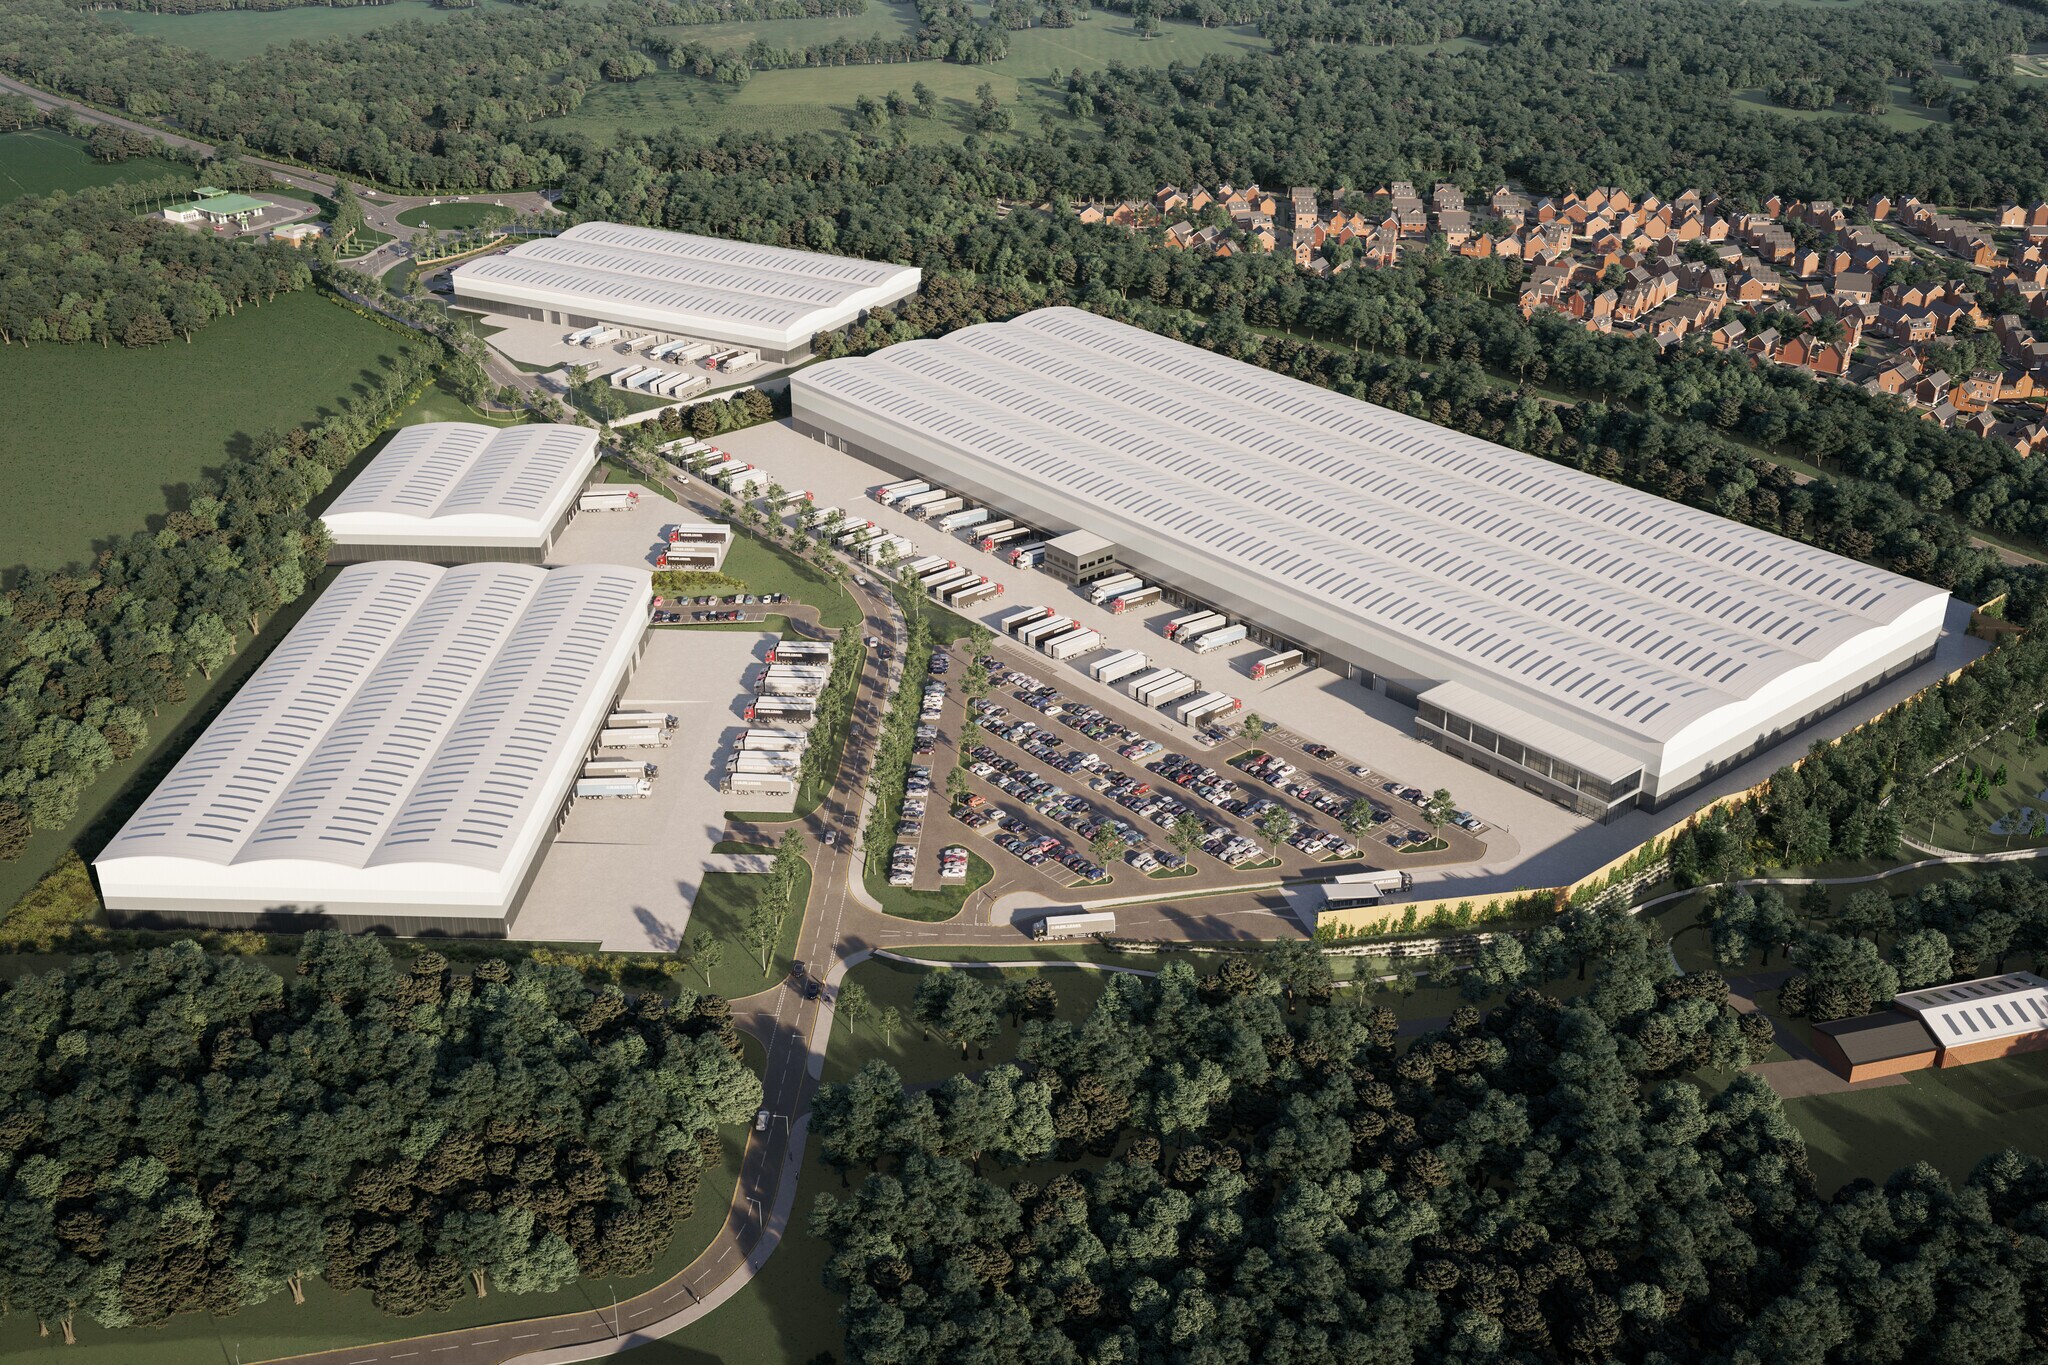
Towcester Park offers flexible design and build solutions to meet the needs of your business, with outline planning permission in place for units from 50,000 sq ft to 470,000 sq ft. Provision has been made for amenity space at the entrance to the site, and a new junction will be constructed, offering immediate access to the A43.
| Espacio | Tamaño | Uso | Acondicionamiento | Disponible |
| Planta baja | 14.961 m² | Nave | - | Dic. 2028 |
Planta baja
| Tamaño |
| 14.961 m² |
| Uso |
| Nave |
| Acondicionamiento |
| - |
| Disponible |
| Dic. 2028 |
Planta baja
| Tamaño | 14.961 m² |
| Uso | Nave |
| Acondicionamiento | - |
| Disponible | Dic. 2028 |
Towcester Park offers flexible design and build solutions to meet the needs of your business, with outline planning permission in place for units from 50,000 sq ft to 470,000 sq ft. Provision has been made for amenity space at the entrance to the site, and a new junction will be constructed, offering immediate access to the A43.



Elaborado por
Baker Harman & Co LLP
Towcester 161 | Towcester Rd
Parece que se ha producido un error al enviar tu mensaje. Vuelve a intentarlo.
Gracias. Se ha enviado tu mensaje.