Tu correo electrónico ha sido enviado.

Torrington Av Nave en alquiler de 555 m² en Coventry CV4 9HN
Parte de la información se ha traducido automáticamente.
Aspectos destacados
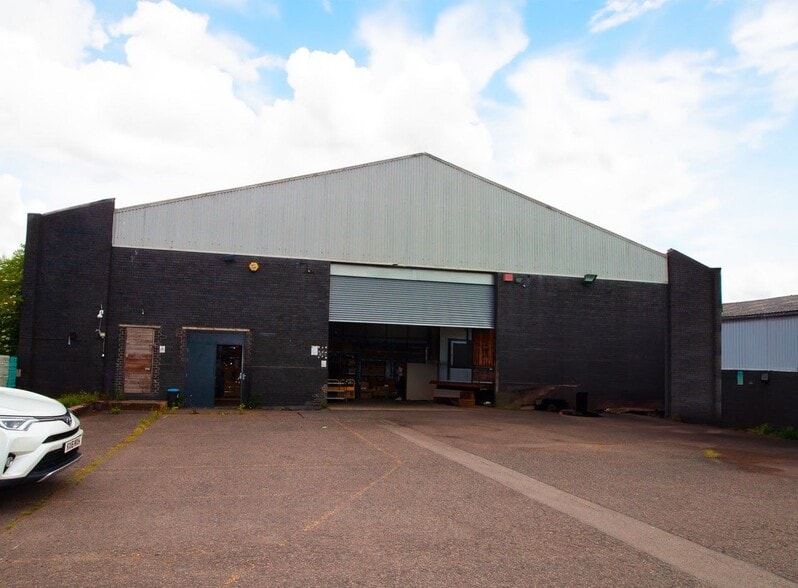
- Large yard/ parking area of 716 sq yards (598.66 sq m).
- New LED and Fire Alarm Systems.
- Three phase electricity, lighting and gas fired blowers.
- Internal working height of 4.47m (14'8").
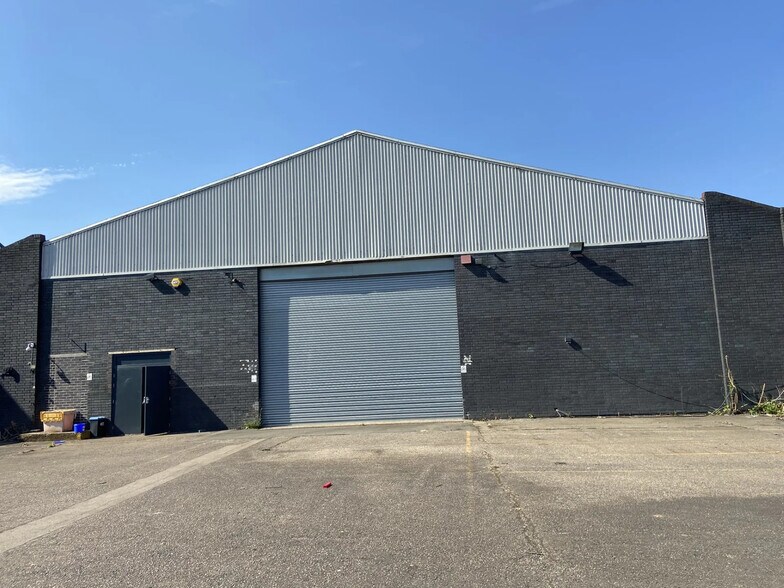
- New roller door and Trades Entrance.
- To the rear of BSS.
Características
Espacio disponibles(1)
Mostrar el precio como
- Espacio
- Tamaño
- Duración
- Precio
- Uso
- Acondicionamiento
- Disponible
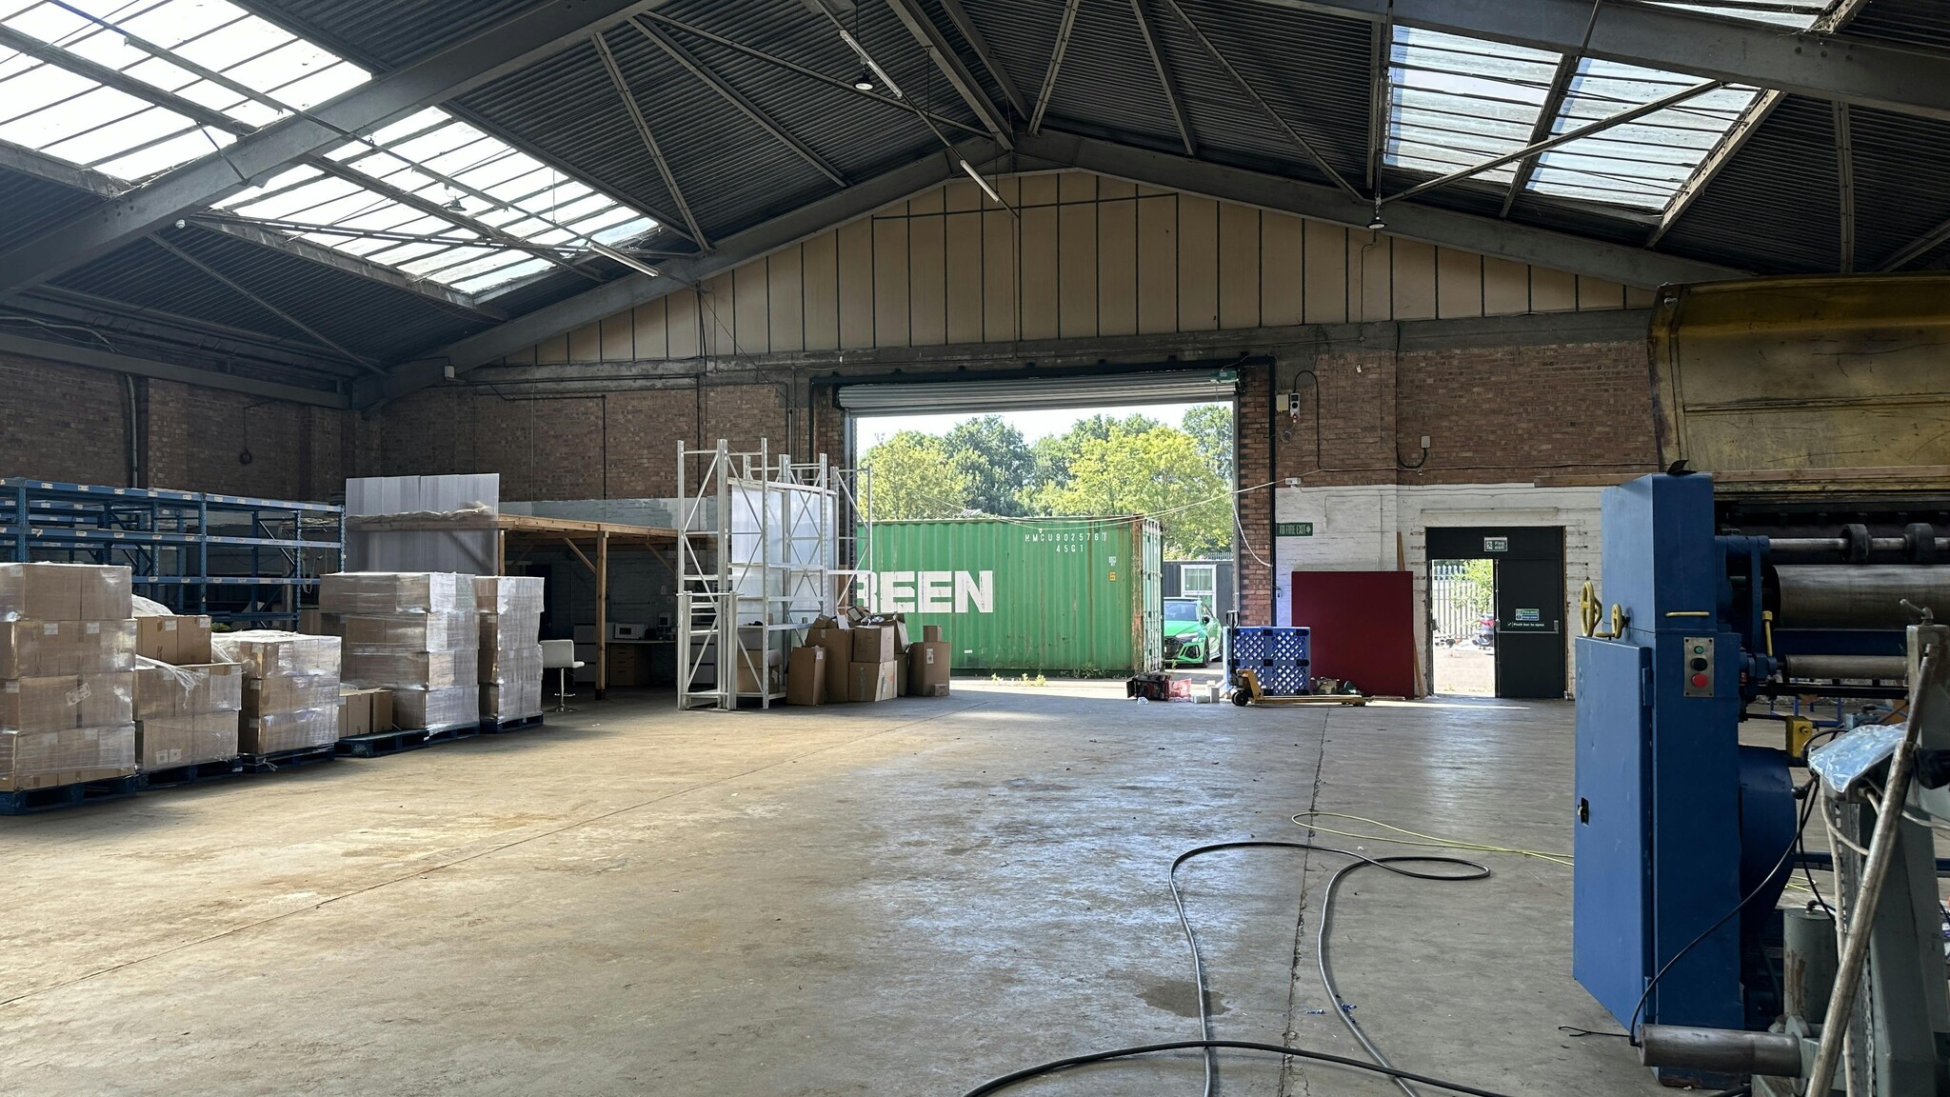


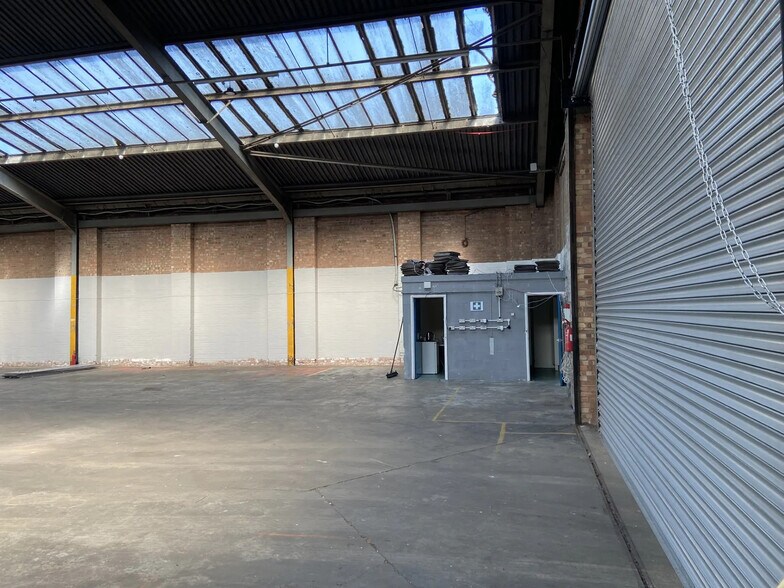
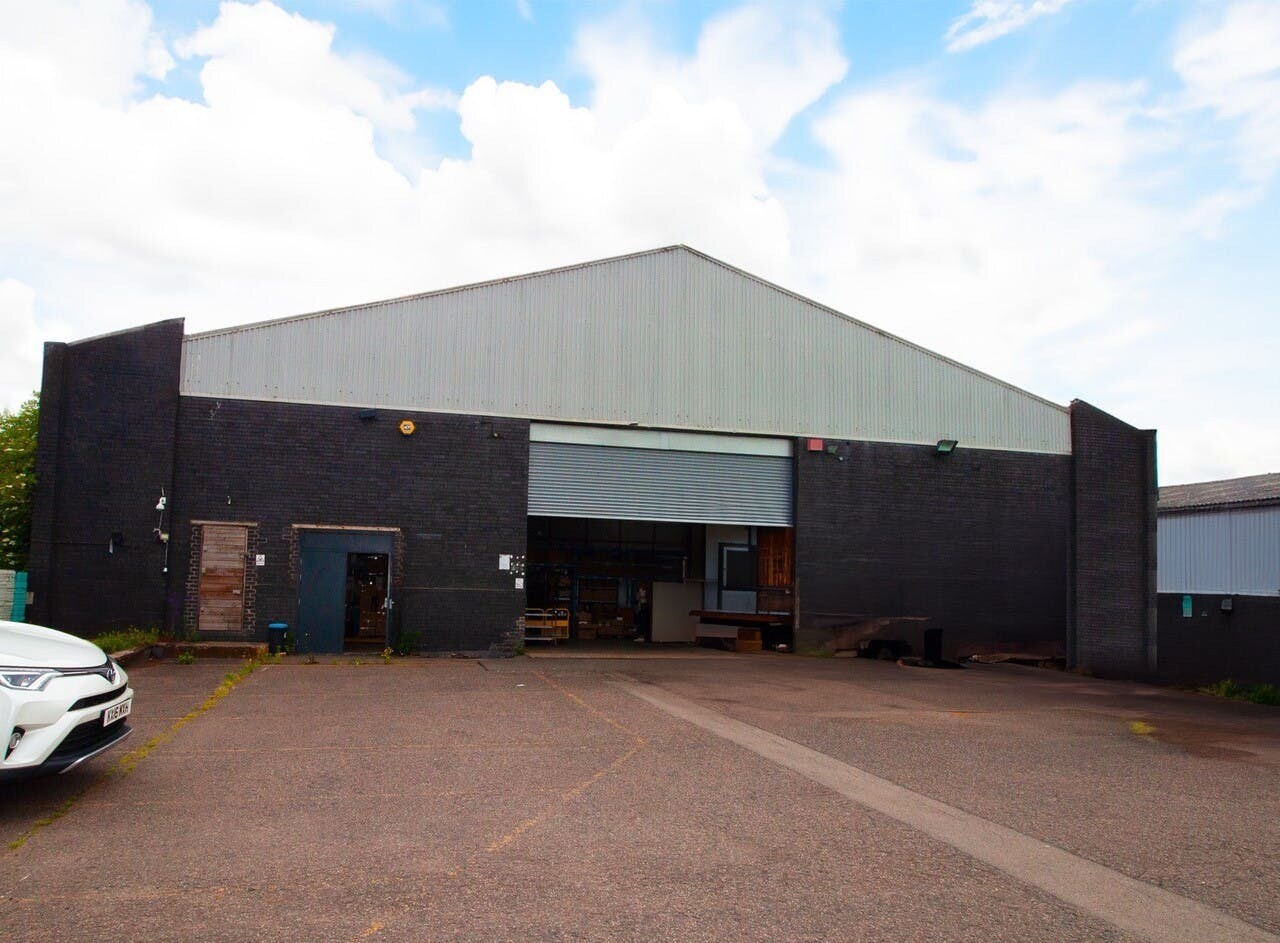
The premises comprise a single storey workshop/ warehouse of steel portal frame construction, being the end part of a larger unit. The building has profile steel clad roof and brick and clad elevations. There is a new roller shutter loading door, plus new tradesmen's entrance off the yard. The unit has lighting and three-phase electricity. Working height is 4.47m (14'8"). The unit is approached through a self-contained yard with security fencing and gate which is mainly laid to tarmac, providing excellent storage and parking facilities.
- Clase de uso: B2
- Almacenamiento seguro
- Persianas automáticas
- Patio
- 1 zona de carga
- Luz natural
- Calificación energética - D
- Large yard/ parking area of 716 sq yards
| Espacio | Tamaño | Duración | Precio | Uso | Acondicionamiento | Disponible |
| Planta baja - 17A | 555 m² | Negociable | 85,07 € /m²/año 7,09 € /m²/mes 47.204 € /año 3.934 € /mes | Nave | Construcción total | Pendiente |
Planta baja - 17A
| Tamaño |
| 555 m² |
| Duración |
| Negociable |
| Precio |
| 85,07 € /m²/año 7,09 € /m²/mes 47.204 € /año 3.934 € /mes |
| Uso |
| Nave |
| Acondicionamiento |
| Construcción total |
| Disponible |
| Pendiente |
Planta baja - 17A
| Tamaño | 555 m² |
| Duración | Negociable |
| Precio | 3.934 € /mes |
| Uso | Nave |
| Acondicionamiento | Construcción total |
| Disponible | Pendiente |
The premises comprise a single storey workshop/ warehouse of steel portal frame construction, being the end part of a larger unit. The building has profile steel clad roof and brick and clad elevations. There is a new roller shutter loading door, plus new tradesmen's entrance off the yard. The unit has lighting and three-phase electricity. Working height is 4.47m (14'8"). The unit is approached through a self-contained yard with security fencing and gate which is mainly laid to tarmac, providing excellent storage and parking facilities.
- Clase de uso: B2
- 1 zona de carga
- Almacenamiento seguro
- Luz natural
- Persianas automáticas
- Calificación energética - D
- Patio
- Large yard/ parking area of 716 sq yards
Descripción general del inmueble
The property comprises a detached industrial warehouse unit of steel portal frame construction, with a modern felted steel profile clad roof with continuous armour glazed lights to each slope. The property is located on Torrington Avenue in the Tile Hill area of Coventry forming part of a popular industrial area known including Charter Avenue Industrial Estate, Falklands Close and Curriers Close. Torrington Avenue has a junction with the A45 Fletchamstead Highway providing excellent access to the surrounding infrastructure.
Información del edificio: almacén
Principales inquilinos
- Planta
- Nombre del inquilino
- Sector
- Varios
- Alu+
- Servicios técnicos, científicos y profesionales
- Varios
- Ambiance Flooring
- Minorista
- Planta baja
- B K International Freight
- -
- 1
- Kcls
- -
- Planta baja
- Phoenix Glass
- Comerciante al por mayor
- Planta baja
- Tracemark Precision Engineering Ltd
- Fábricas
- Varios
- Viva Gaskets and Seals
- Servicios técnicos, científicos y profesionales
- Planta baja
- WCS Commercial Ltd
- Servicios



Elaborado por
Torrington Av
Parece que se ha producido un error al enviar tu mensaje. Vuelve a intentarlo.
Gracias. Se ha enviado tu mensaje.