Tu correo electrónico ha sido enviado.
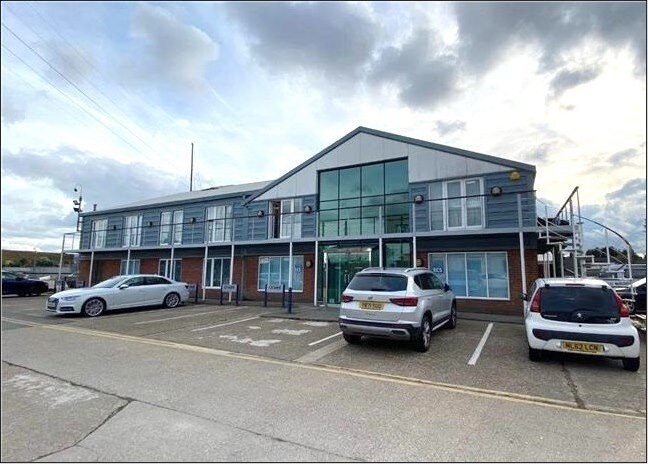
Orwell Landing The Strand Oficina en alquiler de 269 m² en Wherstead IP2 8NJ
Parte de la información se ha traducido automáticamente.
Aspectos destacados
- Modern ground floor office suite, very well-presented
- Fully air-conditioned
- Cat 5E cabling
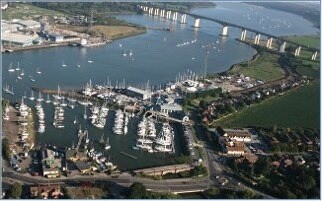
- Stunning views over Fox's Marina and River Orwell
- 12 on-site car parking spaces
- Easy access to main A14/A12
Espacio disponibles(1)
Mostrar el precio como
- Espacio
- Tamaño
- Duración
- Precio
- Uso
- Acondicionamiento
- Disponible
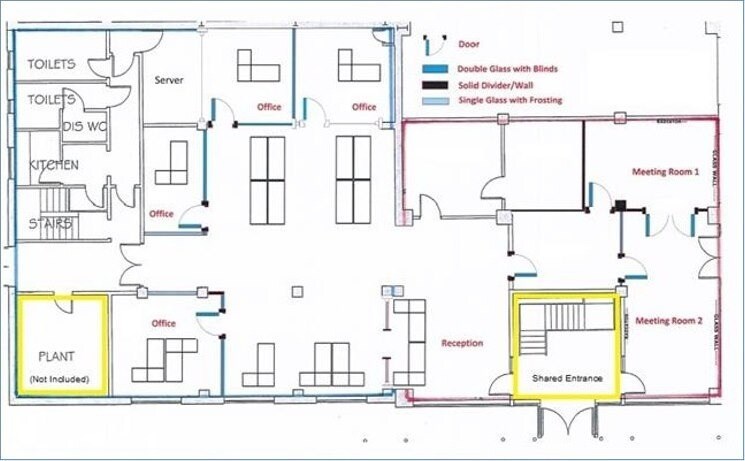
The office accommodation is on the ground floor and comprises a mix of open plan space and separate meeting rooms/office areas, kitchenette and WC facilities. The suspended ceiling features recessed LED lighting and heating/cooling cassettes. We understand that Fibre internet is connected, providing average speeds of approx. 55mbs. There are 12 car parking spaces provided onsite, and further spaces may be available subject to agreement. The premises are available for immediate occupation. The property is available to let on a new full repairing and insuring lease, for a term of years to be agreed, at a commencing rental of £49,600 per annum exclusive. We understand that mains electricity and water are connected to the property. NB: None of the services have been tested and it is the responsibility of the proposed tenant to satisfy themselves as to their operation / condition including IT and telecommunications links. There is a Service Charge payable, further details upon request. Buildings Insurance to be confirmed. Rateable Value: To be separately assessed. All interested parties should contact Babergh Mid Suffolk Council on 0300 123 4000. Each party to bear responsibility for their own legal costs incurred in this transaction. Strictly by prior appointment with sole agents Penn Commercial.
- Clase de uso: E
- Plano de planta abierta
- Calefacción y aire acondicionado centrales
- Sistema de seguridad
- Luz natural
- Baños en zonas comunes
- Construido totalmente como Oficina estándar
- Espacio en excelentes condiciones
- Completamente enmoquetado
- Monitorización con circuito cerrado de televisión (CCTV)
- Calificación energética - B
- Detector de humo
| Espacio | Tamaño | Duración | Precio | Uso | Acondicionamiento | Disponible |
| Planta baja | 269 m² | Negociable | 214,80 € /m²/año 17,90 € /m²/mes 57.831 € /año 4.819 € /mes | Oficina | Construcción total | 30 días |
Planta baja
| Tamaño |
| 269 m² |
| Duración |
| Negociable |
| Precio |
| 214,80 € /m²/año 17,90 € /m²/mes 57.831 € /año 4.819 € /mes |
| Uso |
| Oficina |
| Acondicionamiento |
| Construcción total |
| Disponible |
| 30 días |
Planta baja
| Tamaño | 269 m² |
| Duración | Negociable |
| Precio | 4.819 € /mes |
| Uso | Oficina |
| Acondicionamiento | Construcción total |
| Disponible | 30 días |
The office accommodation is on the ground floor and comprises a mix of open plan space and separate meeting rooms/office areas, kitchenette and WC facilities. The suspended ceiling features recessed LED lighting and heating/cooling cassettes. We understand that Fibre internet is connected, providing average speeds of approx. 55mbs. There are 12 car parking spaces provided onsite, and further spaces may be available subject to agreement. The premises are available for immediate occupation. The property is available to let on a new full repairing and insuring lease, for a term of years to be agreed, at a commencing rental of £49,600 per annum exclusive. We understand that mains electricity and water are connected to the property. NB: None of the services have been tested and it is the responsibility of the proposed tenant to satisfy themselves as to their operation / condition including IT and telecommunications links. There is a Service Charge payable, further details upon request. Buildings Insurance to be confirmed. Rateable Value: To be separately assessed. All interested parties should contact Babergh Mid Suffolk Council on 0300 123 4000. Each party to bear responsibility for their own legal costs incurred in this transaction. Strictly by prior appointment with sole agents Penn Commercial.
- Clase de uso: E
- Construido totalmente como Oficina estándar
- Plano de planta abierta
- Espacio en excelentes condiciones
- Calefacción y aire acondicionado centrales
- Completamente enmoquetado
- Sistema de seguridad
- Monitorización con circuito cerrado de televisión (CCTV)
- Luz natural
- Calificación energética - B
- Baños en zonas comunes
- Detector de humo
Descripción general del inmueble
Ipswich is the administrative and county town of Suffolk and is one of the principal commercial andfinancial centres of East Anglia. The town lies approximately 70 miles north east of central London, 55 miles south east of Cambridge, 43 miles south of Norwich, and 18 miles north east of Colchester. Major roads in the area include the A12, which provides dual carriageway access to the A14, providing a principal link from the Port of Felixstowe (9 miles to the south east) to the East Midlands. The office building is situated on the Fox's Marina complex at The Strand, Wherstead, Ipswich. The property has stunning views over Fox's Marina and the River Orwell and offers easy access to the main A14 and A12. The office accommodation is on the ground floor and comprises a mix of open plan space and separate meeting rooms/office areas, kitchenette and WC facilities. The suspended ceiling features recessed LED lighting and heating/cooling cassettes. We understand that Fibre internet is connected, providing average speeds of approx. 55mbs. There are 12 car parking spaces provided onsite, and further spaces may be available subject to agreement. The premises are available for immediate occupation.
- Sistema de seguridad
- Almacén/trastero
- Aire acondicionado
- Detector de humo
Información del edificio



Elaborado por

Orwell Landing | The Strand
Parece que se ha producido un error al enviar tu mensaje. Vuelve a intentarlo.
Gracias. Se ha enviado tu mensaje.