Tu correo electrónico ha sido enviado.
Unity House Telford Rd Nave 24.869 m² Edificio de 4 estrellas En venta Basingstoke RG21 6YJ


Parte de la información se ha traducido automáticamente.
Aspectos destacados
- Rare freehold opportunity within the established Houndmills Industrial Estate
- Warehouse configuration includes approximately 14m clear internal height and multiple loading positions
- Convenient access to the M3, M4, regional rail services, and major South East airports
- Modern distribution facility constructed in 2003 with headquarters-style office accommodation
- Existing sprinklered VNA racking, conveyor systems, and automation infrastructure support advanced logistics operations
Resumen ejecutivo
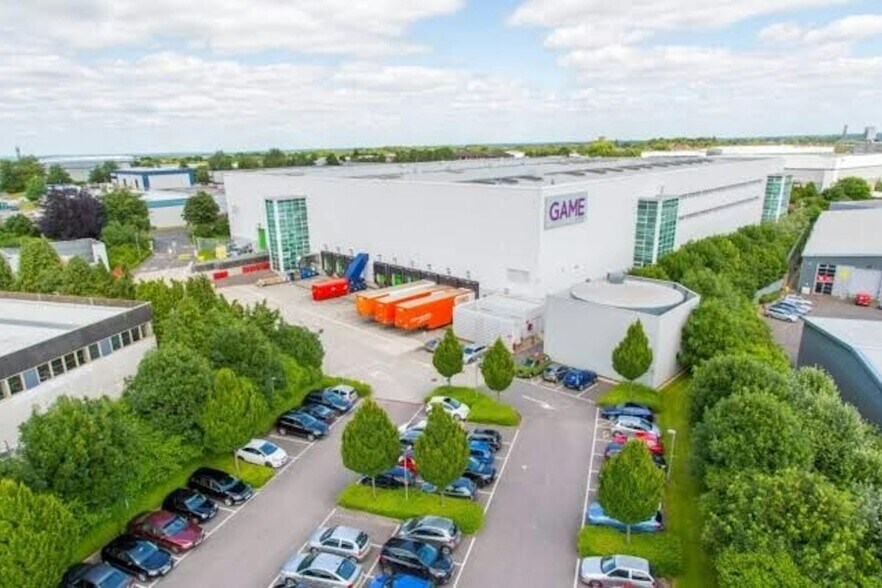
The warehouse has been extensively fitted to support large-scale distribution operations, including approximately 14m clear internal height, nine dock-level loading doors, two ground-level loading doors, sprinklered high-bay racking, automation systems, conveyor infrastructure, and a triple-deck mezzanine installation. The existing fit-out was developed for a major occupier and provides functionality for a range of warehousing, fulfilment, and logistics operations. The office component offers two-storey accommodation arranged around a central courtyard with a combination of open-plan and partitioned workspace.
The property's position provides efficient connectivity to the M3 corridor, with access to Junctions 6 and 7, while the M4 is also readily accessible. Basingstoke benefits from direct rail connections to London Waterloo and Southampton, supporting both workforce accessibility and regional business connectivity. Heathrow, Gatwick, and Southampton airports are all within practical reach, enhancing domestic and international access.
The freehold is available either as a combined office and warehouse facility or, subject to terms, as the warehouse element alone, offering flexibility for owner-occupiers, investors, and logistics operators seeking a strategically located asset.
Información del edificio
| Tipo de venta | Inversión o usuario propietario | N.º de plantas | 3 |
| Tenencia | Plena propiedad | Año de construcción | 2003 |
| Tipo de inmueble | Nave | Alquiler | Único inquilino |
| Subtipo de inmueble | Almacén | Ratio de parking | 0,1/1.000 m² |
| Clase de edificio | B | Altura interior del techo | 13,72 m (45’) |
| Tamaño del terreno | 3,2 ha | N.º de puertas altas de muelles de carga | 9 |
| Superficie bruta alquilable | 24.869 m² | N.º de puertas a nivel del suelo o que permiten el acceso directo con vehículo | 2 |
| Tipo de venta | Inversión o usuario propietario |
| Tenencia | Plena propiedad |
| Tipo de inmueble | Nave |
| Subtipo de inmueble | Almacén |
| Clase de edificio | B |
| Tamaño del terreno | 3,2 ha |
| Superficie bruta alquilable | 24.869 m² |
| N.º de plantas | 3 |
| Año de construcción | 2003 |
| Alquiler | Único inquilino |
| Ratio de parking | 0,1/1.000 m² |
| Altura interior del techo | 13,72 m (45’) |
| N.º de puertas altas de muelles de carga | 9 |
| N.º de puertas a nivel del suelo o que permiten el acceso directo con vehículo | 2 |
Características del edificio
- Línea de autobús
- Recinto cerrado
- Entreplanta
- Sistema de seguridad
- Patio
- Calificación energética - C
- Recepción
- Persianas automáticas
- Almacén/trastero
- Personal de seguridad en las instalaciones
Servicios básicos
- Iluminación - LED
Espacios disponibles
- Espacio
- Tamaño
- Uso
- Acondicionamiento
- Disponible
Unity House offers a modern distribution and headquarters facility undergoing landlord-led refurbishment and available on a new lease. The property provides a highly functional operational environment with a warehouse designed to accommodate a broad range of logistics, warehousing, fulfilment, and distribution requirements. Key warehouse features include approximately 14m clear internal height, nine dock-level loading doors, two ground-level loading doors, sprinklered high-bay racking, conveyor infrastructure, automation systems, and a substantial triple-deck mezzanine installation. Existing fit-out elements may remain in place or be adapted to suit occupier requirements. The office accommodation provides a combination of open-plan workspace and private offices within a two-storey headquarters-style environment arranged around a central courtyard. The combination of modern warehouse infrastructure, extensive parking, secure servicing areas, and established regional connectivity positions Unity House to support a wide variety of occupier requirements.
Unity House offers a modern distribution and headquarters facility undergoing landlord-led refurbishment and available on a new lease. The property provides a highly functional operational environment with a warehouse designed to accommodate a broad range of logistics, warehousing, fulfilment, and distribution requirements. Key warehouse features include approximately 14m clear internal height, nine dock-level loading doors, two ground-level loading doors, sprinklered high-bay racking, conveyor infrastructure, automation systems, and a substantial triple-deck mezzanine installation. Existing fit-out elements may remain in place or be adapted to suit occupier requirements. The office accommodation provides a combination of open-plan workspace and private offices within a two-storey headquarters-style environment arranged around a central courtyard. The combination of modern warehouse infrastructure, extensive parking, secure servicing areas, and established regional connectivity positions Unity House to support a wide variety of occupier requirements.
Unity House offers a modern distribution and headquarters facility undergoing landlord-led refurbishment and available on a new lease. The property provides a highly functional operational environment with a warehouse designed to accommodate a broad range of logistics, warehousing, fulfilment, and distribution requirements. Key warehouse features include approximately 14m clear internal height, nine dock-level loading doors, two ground-level loading doors, sprinklered high-bay racking, conveyor infrastructure, automation systems, and a substantial triple-deck mezzanine installation. Existing fit-out elements may remain in place or be adapted to suit occupier requirements. The office accommodation provides a combination of open-plan workspace and private offices within a two-storey headquarters-style environment arranged around a central courtyard. The combination of modern warehouse infrastructure, extensive parking, secure servicing areas, and established regional connectivity positions Unity House to support a wide variety of occupier requirements.
| Espacio | Tamaño | Uso | Acondicionamiento | Disponible |
| Planta baja | 11.421 m² | Nave | Construcción total | Inmediata |
| Planta 1 | 1.986 m² | Nave | Construcción total | Inmediata |
| Entreplanta | 11.462 m² | Nave | Construcción total | Inmediata |
Planta baja
| Tamaño |
| 11.421 m² |
| Uso |
| Nave |
| Acondicionamiento |
| Construcción total |
| Disponible |
| Inmediata |
Planta 1
| Tamaño |
| 1.986 m² |
| Uso |
| Nave |
| Acondicionamiento |
| Construcción total |
| Disponible |
| Inmediata |
Entreplanta
| Tamaño |
| 11.462 m² |
| Uso |
| Nave |
| Acondicionamiento |
| Construcción total |
| Disponible |
| Inmediata |
Planta baja
| Tamaño | 11.421 m² |
| Uso | Nave |
| Acondicionamiento | Construcción total |
| Disponible | Inmediata |
Unity House offers a modern distribution and headquarters facility undergoing landlord-led refurbishment and available on a new lease. The property provides a highly functional operational environment with a warehouse designed to accommodate a broad range of logistics, warehousing, fulfilment, and distribution requirements. Key warehouse features include approximately 14m clear internal height, nine dock-level loading doors, two ground-level loading doors, sprinklered high-bay racking, conveyor infrastructure, automation systems, and a substantial triple-deck mezzanine installation. Existing fit-out elements may remain in place or be adapted to suit occupier requirements. The office accommodation provides a combination of open-plan workspace and private offices within a two-storey headquarters-style environment arranged around a central courtyard. The combination of modern warehouse infrastructure, extensive parking, secure servicing areas, and established regional connectivity positions Unity House to support a wide variety of occupier requirements.
Planta 1
| Tamaño | 1.986 m² |
| Uso | Nave |
| Acondicionamiento | Construcción total |
| Disponible | Inmediata |
Unity House offers a modern distribution and headquarters facility undergoing landlord-led refurbishment and available on a new lease. The property provides a highly functional operational environment with a warehouse designed to accommodate a broad range of logistics, warehousing, fulfilment, and distribution requirements. Key warehouse features include approximately 14m clear internal height, nine dock-level loading doors, two ground-level loading doors, sprinklered high-bay racking, conveyor infrastructure, automation systems, and a substantial triple-deck mezzanine installation. Existing fit-out elements may remain in place or be adapted to suit occupier requirements. The office accommodation provides a combination of open-plan workspace and private offices within a two-storey headquarters-style environment arranged around a central courtyard. The combination of modern warehouse infrastructure, extensive parking, secure servicing areas, and established regional connectivity positions Unity House to support a wide variety of occupier requirements.
Entreplanta
| Tamaño | 11.462 m² |
| Uso | Nave |
| Acondicionamiento | Construcción total |
| Disponible | Inmediata |
Unity House offers a modern distribution and headquarters facility undergoing landlord-led refurbishment and available on a new lease. The property provides a highly functional operational environment with a warehouse designed to accommodate a broad range of logistics, warehousing, fulfilment, and distribution requirements. Key warehouse features include approximately 14m clear internal height, nine dock-level loading doors, two ground-level loading doors, sprinklered high-bay racking, conveyor infrastructure, automation systems, and a substantial triple-deck mezzanine installation. Existing fit-out elements may remain in place or be adapted to suit occupier requirements. The office accommodation provides a combination of open-plan workspace and private offices within a two-storey headquarters-style environment arranged around a central courtyard. The combination of modern warehouse infrastructure, extensive parking, secure servicing areas, and established regional connectivity positions Unity House to support a wide variety of occupier requirements.









Elaborado por
Empresa no proporcionada
Unity House | Telford Rd
Parece que se ha producido un error al enviar tu mensaje. Vuelve a intentarlo.
Gracias. Se ha enviado tu mensaje.