Tu correo electrónico ha sido enviado.
Teal Farm Way Nave en alquiler de 1.022 m² en Washington NE38 8BG
Parte de la información se ha traducido automáticamente.
Aspectos destacados
- Close proximity to both the Al and Al 9 motorways.
- close to the junction of the Al 231 Sunderland Highway and the A19.
- Located within the established Pattinson Industrial Estate
Características
Espacio disponibles(1)
Mostrar el precio como
- Espacio
- Tamaño
- Duración
- Precio
- Uso
- Acondicionamiento
- Disponible
Los espacios 2 de este edificio se deben alquilar en conjunto, hasta una superficie total de 1.022 m² (Superficie contigua):
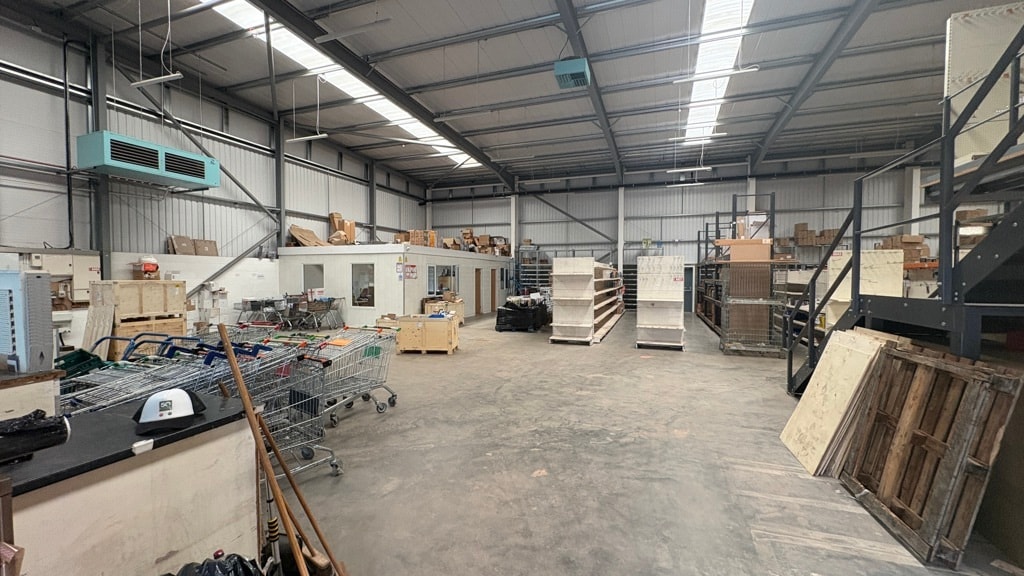


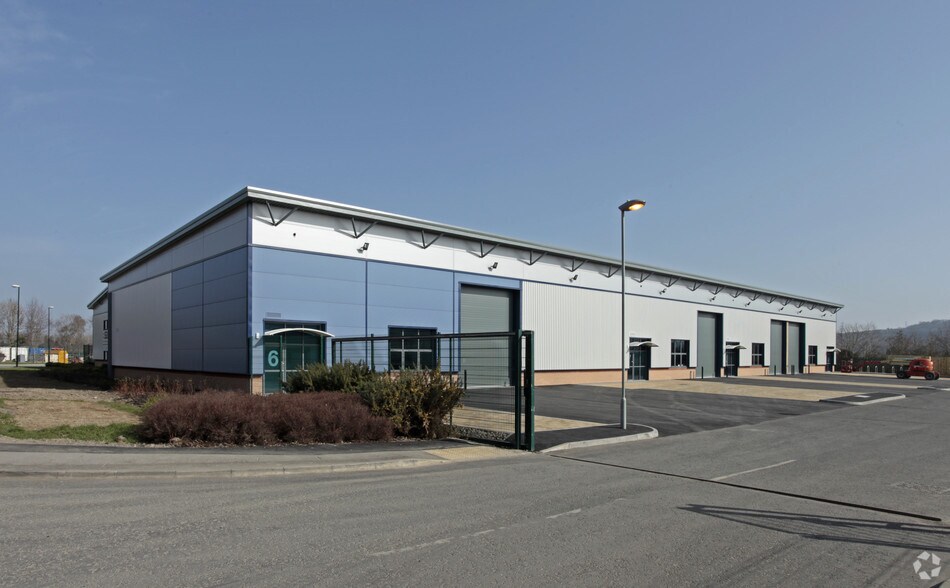
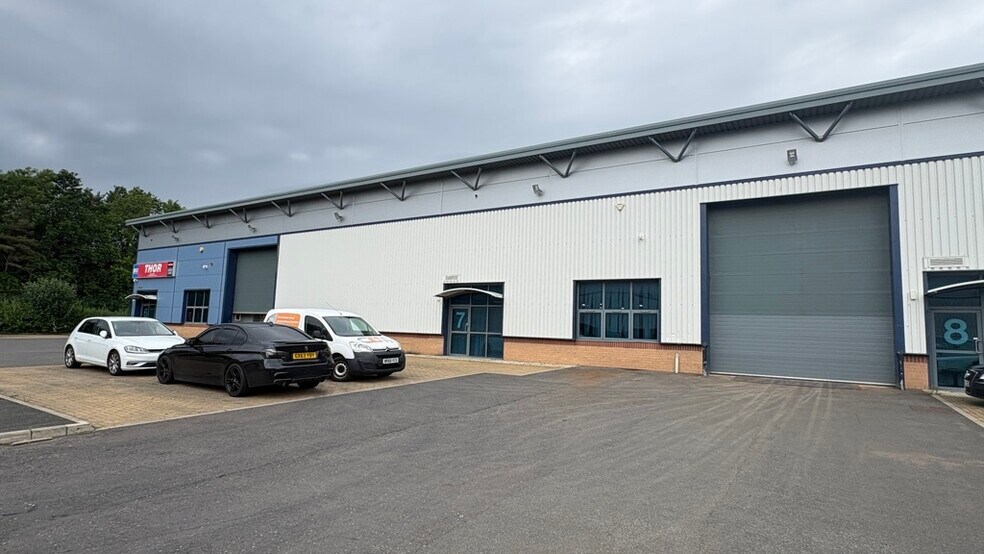
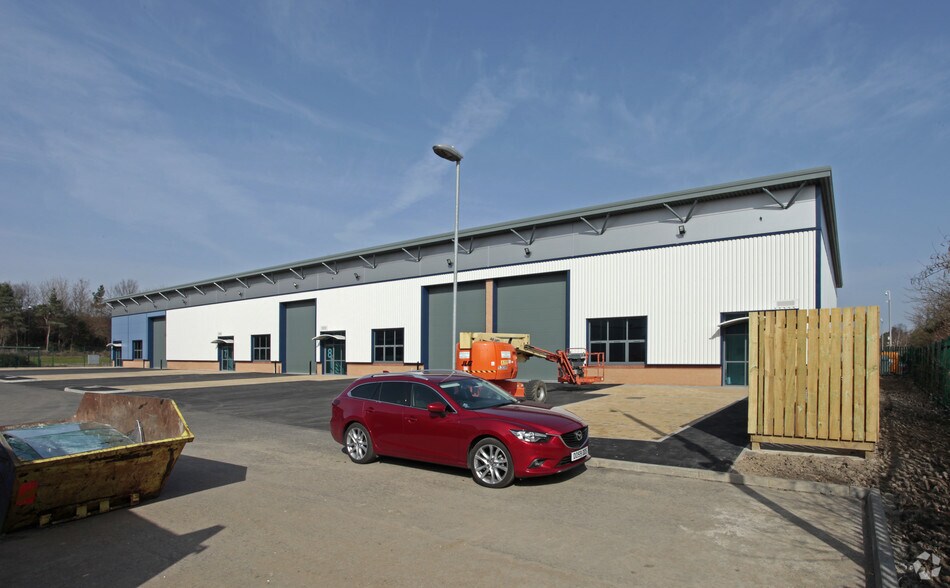
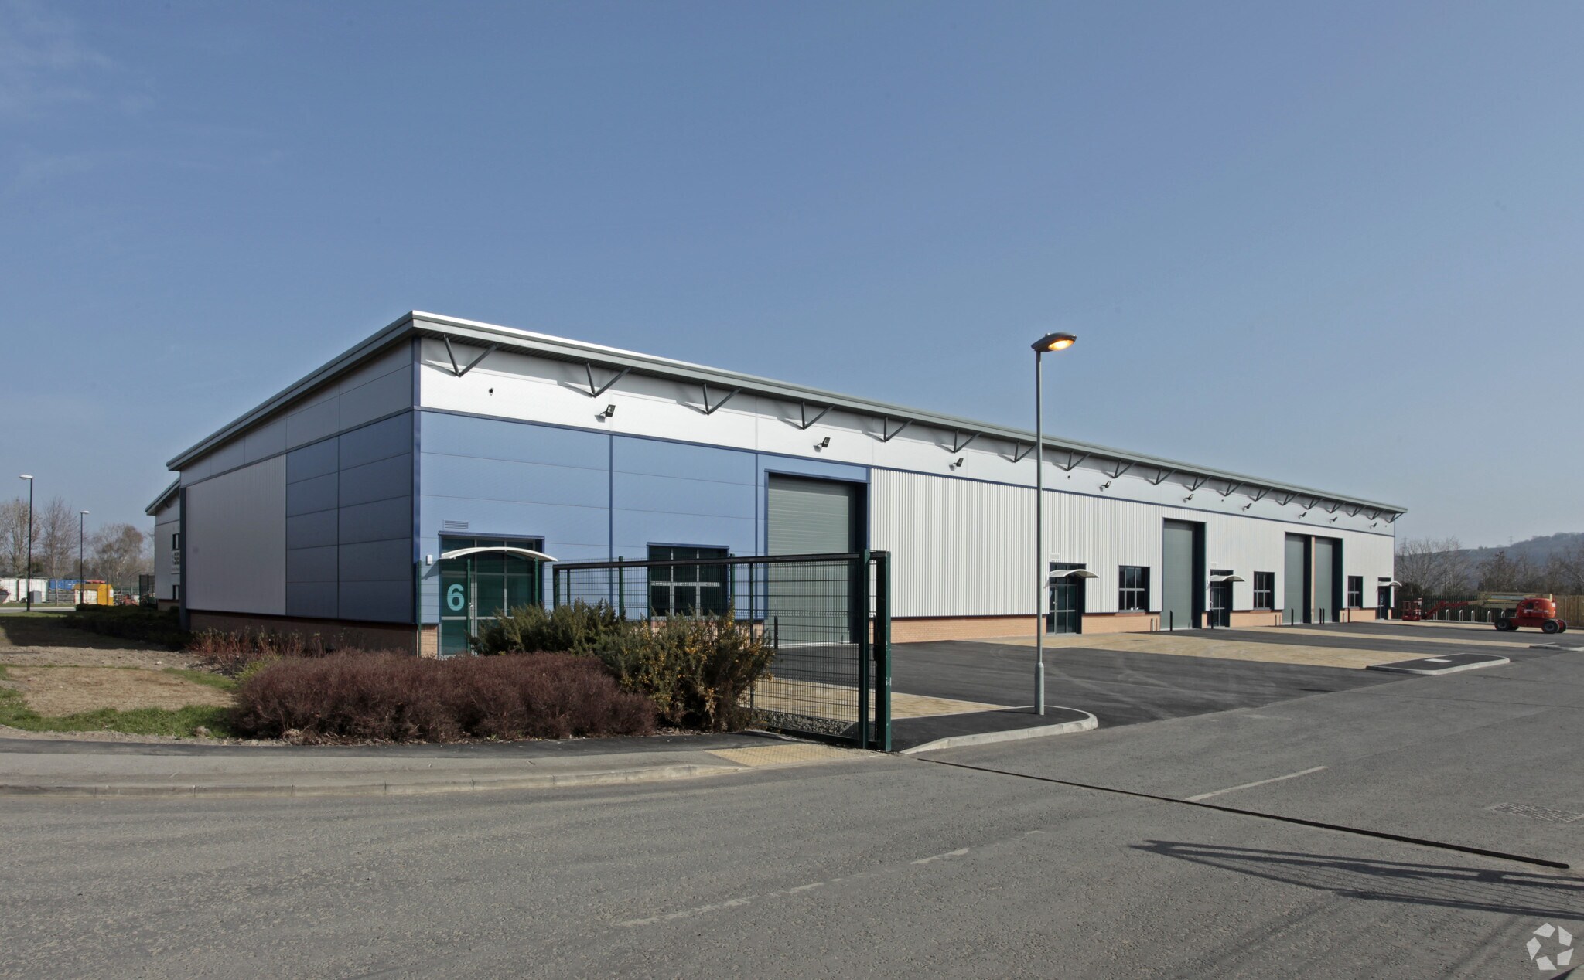
The property comprises two modern terraced industrial units. The main warehouse/production areas are of steel portal frame construction with profiled cladding to walls and roof which incorporates translucent roof lights. The units have eaves height of 6m to underside of haunch. Internally the units benefit from a solid concrete floor, with access via 2 sectionalised electrically operated industrial loading doors. Externally the property has forecourt parking and yard
- Clase de uso: B2
- Solid concrete floor
- Eaves height of 6m to underside of haunch
- Persianas automáticas
- 2 electrically operated industrial loading doors
| Espacio | Tamaño | Duración | Precio | Uso | Acondicionamiento | Disponible |
| Planta baja - Unit 6, Planta baja - Unit 7 | 1.022 m² | Negociable | Bajo solicitud Bajo solicitud Bajo solicitud Bajo solicitud | Nave | Construcción total | Inmediata |
Planta baja - Unit 6, Planta baja - Unit 7
Los espacios 2 de este edificio se deben alquilar en conjunto, hasta una superficie total de 1.022 m² (Superficie contigua):
| Tamaño |
|
Planta baja - Unit 6 - 650 m²
Planta baja - Unit 7 - 372 m²
|
| Duración |
| Negociable |
| Precio |
| Bajo solicitud Bajo solicitud Bajo solicitud Bajo solicitud |
| Uso |
| Nave |
| Acondicionamiento |
| Construcción total |
| Disponible |
| Inmediata |
Planta baja - Unit 6, Planta baja - Unit 7
| Tamaño |
Planta baja - Unit 6 - 650 m²
Planta baja - Unit 7 - 372 m²
|
| Duración | Negociable |
| Precio | Bajo solicitud |
| Uso | Nave |
| Acondicionamiento | Construcción total |
| Disponible | Inmediata |
The property comprises two modern terraced industrial units. The main warehouse/production areas are of steel portal frame construction with profiled cladding to walls and roof which incorporates translucent roof lights. The units have eaves height of 6m to underside of haunch. Internally the units benefit from a solid concrete floor, with access via 2 sectionalised electrically operated industrial loading doors. Externally the property has forecourt parking and yard
- Clase de uso: B2
- Persianas automáticas
- Solid concrete floor
- 2 electrically operated industrial loading doors
- Eaves height of 6m to underside of haunch
Descripción general del inmueble
The property will comprise a terrace of steel portal frame, single storey industrial warehouse units. The property is located in close proximity to both the Al and Al 9 motorways. Pattinson Industrial Estate is a strategic location close to the junction of the Al 231 Sunderland Highway and the A19.
Información del edificio: almacén
Principales inquilinos
- Planta
- Nombre del inquilino
- Sector
- Planta baja
- ABFAD Ltd
- Servicios técnicos, científicos y profesionales
- Planta baja
- C.A.M. Automation Ltd
- Fábricas
- Planta baja
- Thor Carparts and Accessories Ltd
- Minorista




Elaborado por

Teal Farm Way
Parece que se ha producido un error al enviar tu mensaje. Vuelve a intentarlo.
Gracias. Se ha enviado tu mensaje.