Tu correo electrónico ha sido enviado.

Tancred Clos Oficina en alquiler de 264-551 m² en Leamington Spa CV31 3RZ
Parte de la información se ha traducido automáticamente.
Aspectos destacados
- High quality self contained offices.
- 25 parking spaces.
- Solar PV.
- Established business park location.
- EV chargers.
- High quality kitchen facilities.
Espacios disponibles(2)
Mostrar el precio como
- Espacio
- Tamaño
- Duración
- Precio
- Uso
- Acondicionamiento
- Disponible


The property comprises four high quality air conditioned offices on both ground and first floors. The building specification includes a new photovoltaic roof system, 4 car charging points, floor cable ducts, perimeter trunking, suspended ceilings with new LED lighting, double glazed windows, and fitted carpets throughout. A kitchen is installed at ground floor, along with the shower room. The second floor houses the plant room which incorporates the gas fired central heating boilers and hot water cylinder. An external door leads to a roof deck which houses the air conditioning condenser units.
- Clase de uso: E
- Plano de planta en su mayoría abierta
- Se puede combinar con otros inmuebles hasta un total de 551 m² de espacio adyacente
- Completamente enmoquetado
- Persianas automáticas
- Floor cable ducts
- Shower room
- Construido parcialmente como Oficina estándar
- Con capacidad para 8-23 personas
- Calefacción y aire acondicionado centrales
- Falsos techos
- Instalaciones de ducha
- Suspended ceilings with LED lighting throughout
The property comprises four high quality air conditioned offices on both ground and first floors. The building specification includes a new photovoltaic roof system, 4 car charging points, floor cable ducts, perimeter trunking, suspended ceilings with new LED lighting, double glazed windows, and fitted carpets throughout. A kitchen is installed at ground floor, along with the shower room. The second floor houses the plant room which incorporates the gas fired central heating boilers and hot water cylinder. An external door leads to a roof deck which houses the air conditioning condenser units.
- Clase de uso: E
- Plano de planta en su mayoría abierta
- Se puede combinar con otros inmuebles hasta un total de 551 m² de espacio adyacente
- Completamente enmoquetado
- Persianas automáticas
- Floor cable ducts
- Shower room
- Construido parcialmente como Oficina estándar
- Con capacidad para 8-25 personas
- Calefacción y aire acondicionado centrales
- Falsos techos
- Instalaciones de ducha
- Suspended ceilings with LED lighting throughout
| Espacio | Tamaño | Duración | Precio | Uso | Acondicionamiento | Disponible |
| Planta baja | 264 m² | Negociable | 200,87 € /m²/año 16,74 € /m²/mes 53.018 € /año 4.418 € /mes | Oficina | Construcción parcial | Inmediata |
| Planta 1 | 287 m² | Negociable | 200,87 € /m²/año 16,74 € /m²/mes 57.683 € /año 4.807 € /mes | Oficina | Construcción parcial | Inmediata |
Planta baja
| Tamaño |
| 264 m² |
| Duración |
| Negociable |
| Precio |
| 200,87 € /m²/año 16,74 € /m²/mes 53.018 € /año 4.418 € /mes |
| Uso |
| Oficina |
| Acondicionamiento |
| Construcción parcial |
| Disponible |
| Inmediata |
Planta 1
| Tamaño |
| 287 m² |
| Duración |
| Negociable |
| Precio |
| 200,87 € /m²/año 16,74 € /m²/mes 57.683 € /año 4.807 € /mes |
| Uso |
| Oficina |
| Acondicionamiento |
| Construcción parcial |
| Disponible |
| Inmediata |
Planta baja
| Tamaño | 264 m² |
| Duración | Negociable |
| Precio | 4.418 € /mes |
| Uso | Oficina |
| Acondicionamiento | Construcción parcial |
| Disponible | Inmediata |
The property comprises four high quality air conditioned offices on both ground and first floors. The building specification includes a new photovoltaic roof system, 4 car charging points, floor cable ducts, perimeter trunking, suspended ceilings with new LED lighting, double glazed windows, and fitted carpets throughout. A kitchen is installed at ground floor, along with the shower room. The second floor houses the plant room which incorporates the gas fired central heating boilers and hot water cylinder. An external door leads to a roof deck which houses the air conditioning condenser units.
- Clase de uso: E
- Construido parcialmente como Oficina estándar
- Plano de planta en su mayoría abierta
- Con capacidad para 8-23 personas
- Se puede combinar con otros inmuebles hasta un total de 551 m² de espacio adyacente
- Calefacción y aire acondicionado centrales
- Completamente enmoquetado
- Falsos techos
- Persianas automáticas
- Instalaciones de ducha
- Floor cable ducts
- Suspended ceilings with LED lighting throughout
- Shower room
Planta 1
| Tamaño | 287 m² |
| Duración | Negociable |
| Precio | 4.807 € /mes |
| Uso | Oficina |
| Acondicionamiento | Construcción parcial |
| Disponible | Inmediata |
The property comprises four high quality air conditioned offices on both ground and first floors. The building specification includes a new photovoltaic roof system, 4 car charging points, floor cable ducts, perimeter trunking, suspended ceilings with new LED lighting, double glazed windows, and fitted carpets throughout. A kitchen is installed at ground floor, along with the shower room. The second floor houses the plant room which incorporates the gas fired central heating boilers and hot water cylinder. An external door leads to a roof deck which houses the air conditioning condenser units.
- Clase de uso: E
- Construido parcialmente como Oficina estándar
- Plano de planta en su mayoría abierta
- Con capacidad para 8-25 personas
- Se puede combinar con otros inmuebles hasta un total de 551 m² de espacio adyacente
- Calefacción y aire acondicionado centrales
- Completamente enmoquetado
- Falsos techos
- Persianas automáticas
- Instalaciones de ducha
- Floor cable ducts
- Suspended ceilings with LED lighting throughout
- Shower room
Descripción general del inmueble
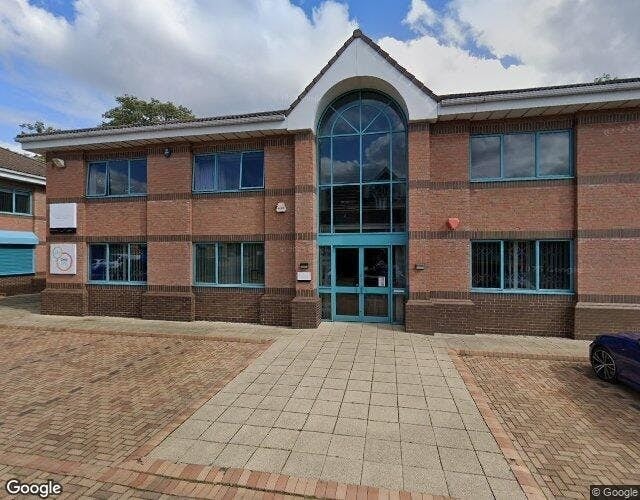
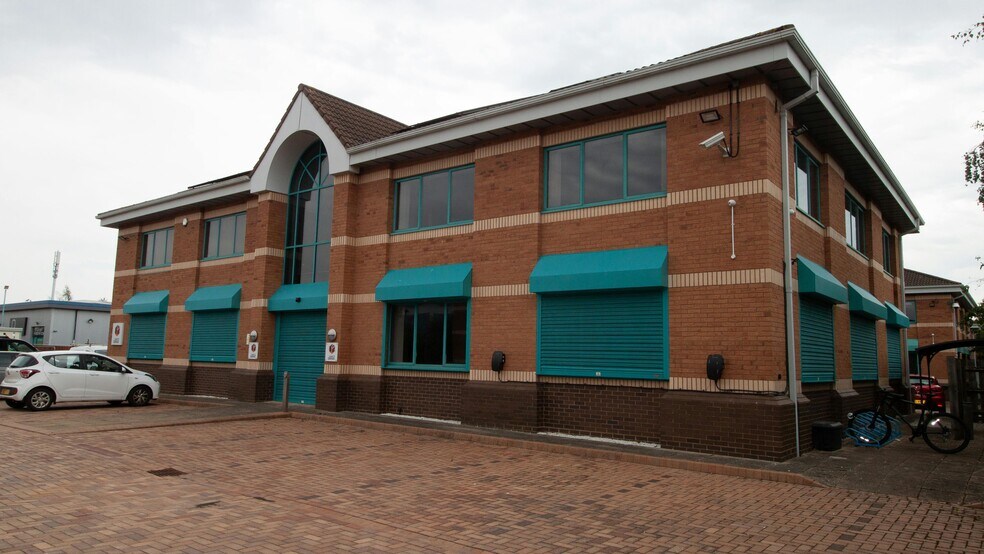
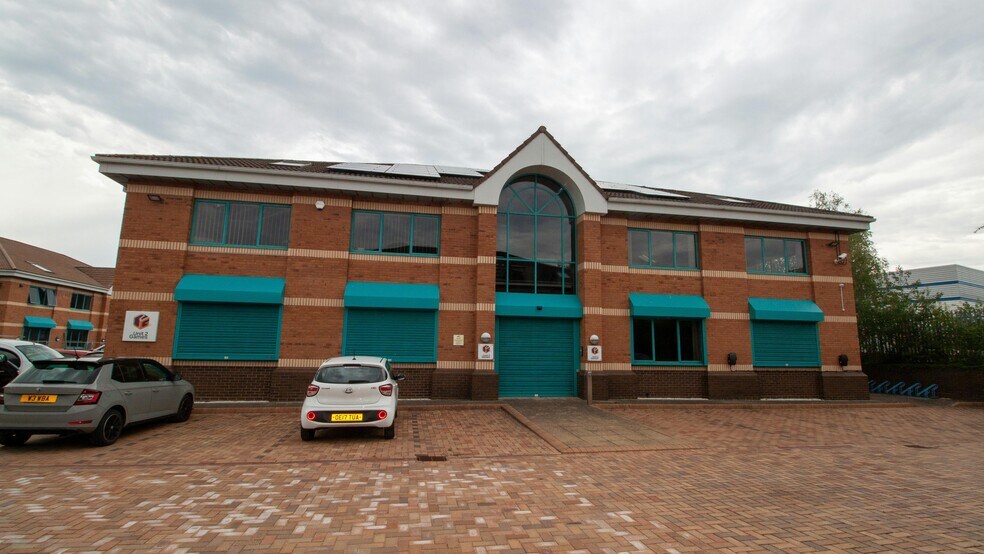
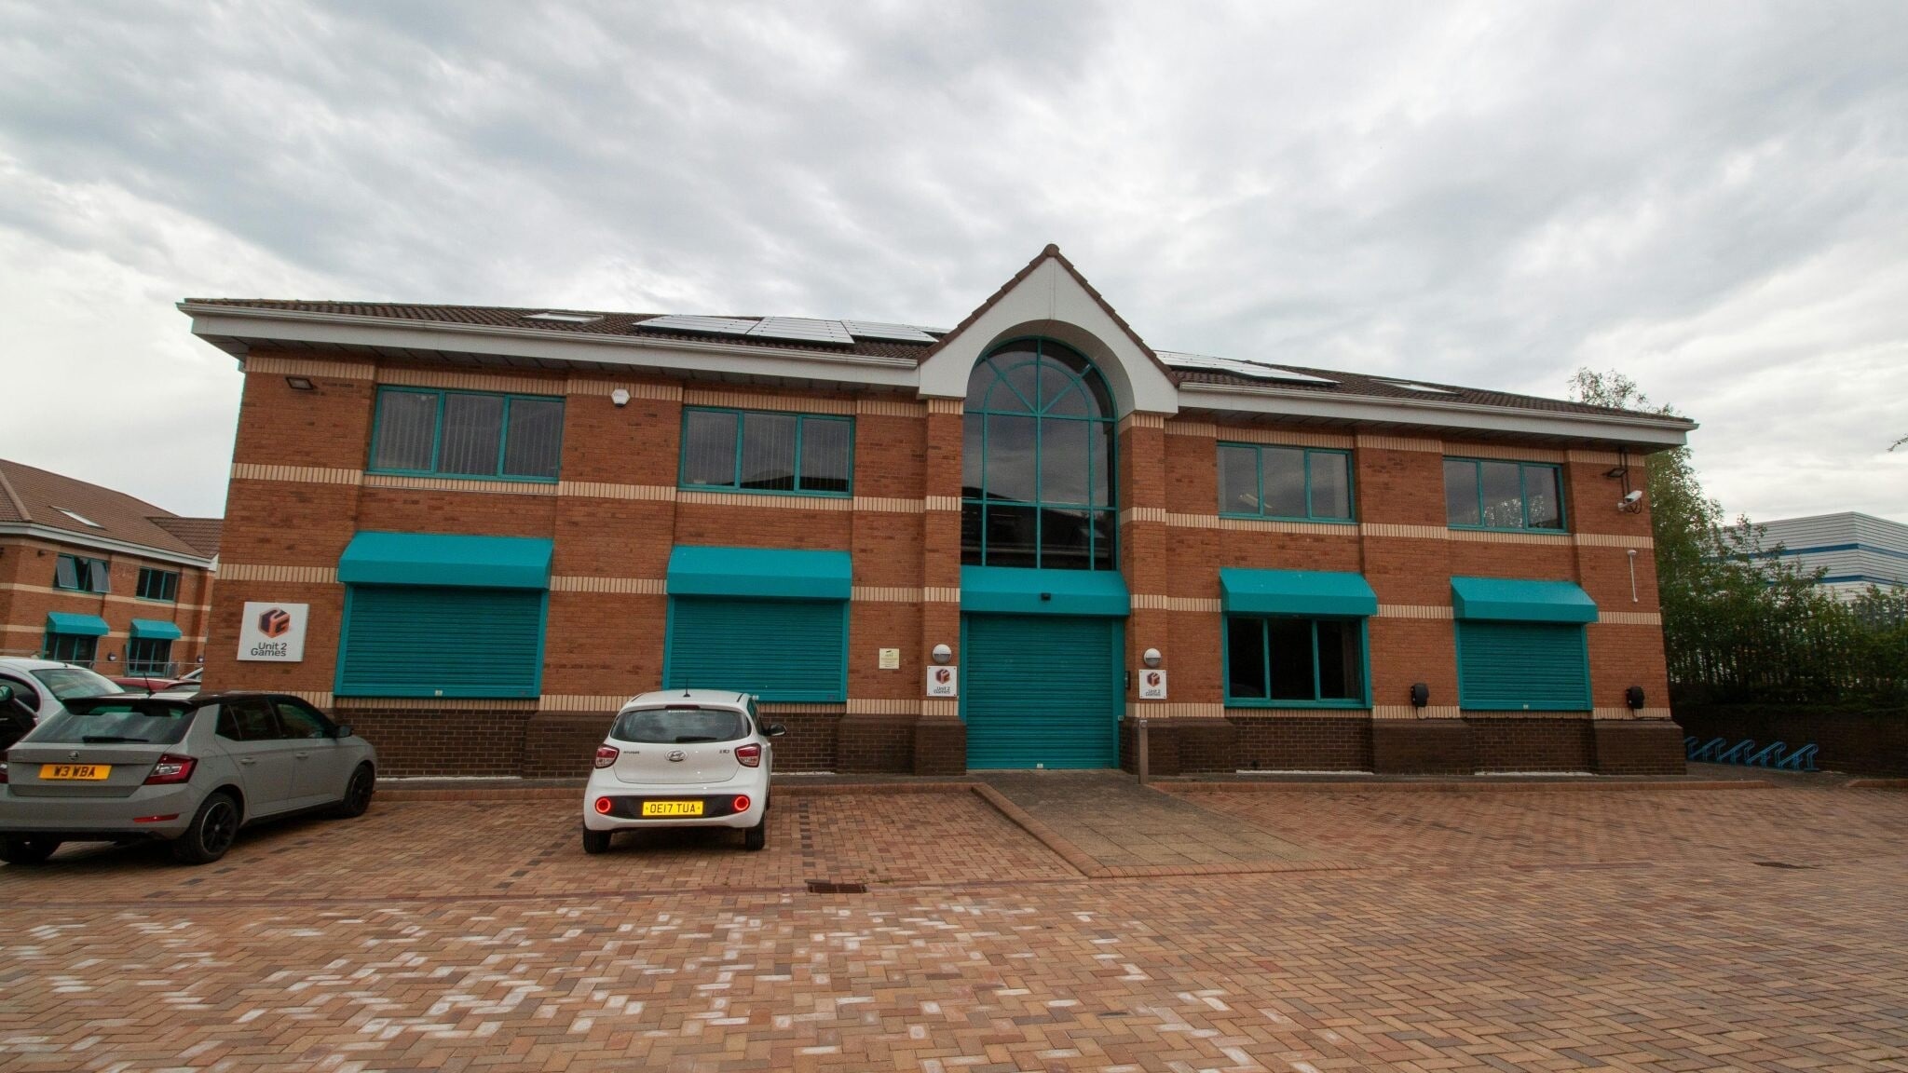
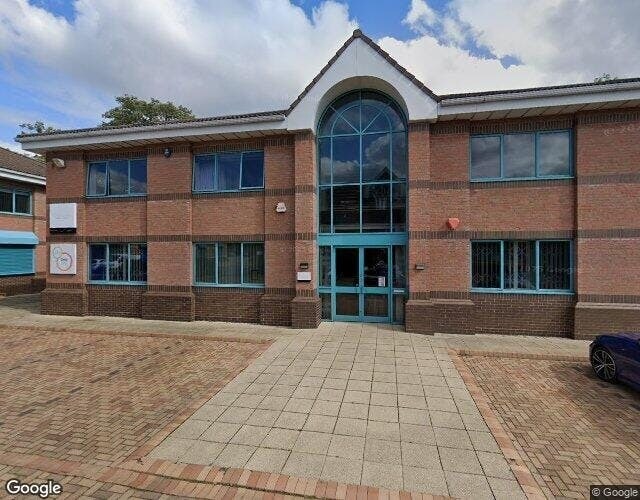
Unit 2 Jephson Court is a modern two-storey office building, recently subject to a major refurbishment programme. Externally, the building is fi ed with electric security shutters to the ground floor windows and main entrance.
- Sistema de seguridad
- Señalización
- Recepción
- Señalización del monumento
Información del edificio



Elaborado por
Tancred Clos

Parece que se ha producido un error al enviar tu mensaje. Vuelve a intentarlo.
Gracias. Se ha enviado tu mensaje.