Tu correo electrónico ha sido enviado.
Cambridge Westpoint Stirling Way Nave en alquiler de 128-444 m² en Cambridge CB23 3GY
Parte de la información se ha traducido automáticamente.
Aspectos destacados
- Located in Cambridge Westpoint on a business park housing national and regional companies.
- Excellent transport links via A428, A14, and M11, with infrastructure upgrades planned.
- Allocated parking for 14 vehicles and additional shared parking on-site.
Características
Espacios disponibles(3)
Mostrar el precio como
- Espacio
- Tamaño
- Duración
- Precio
- Uso
- Acondicionamiento
- Disponible
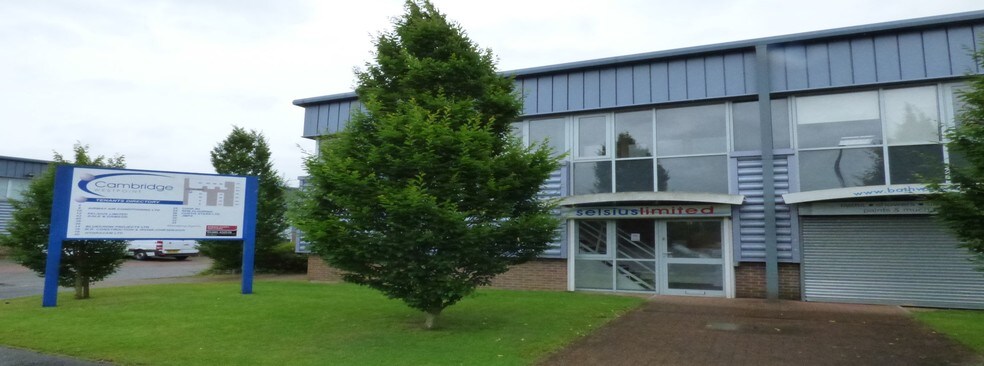
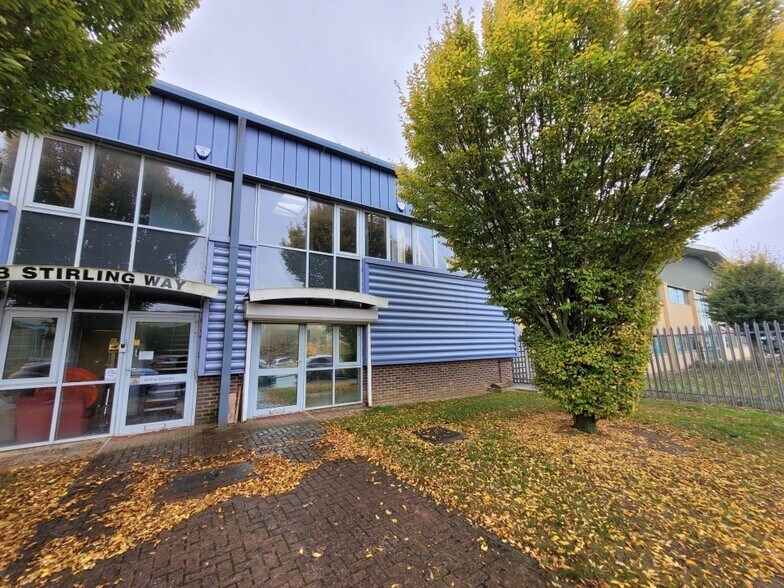
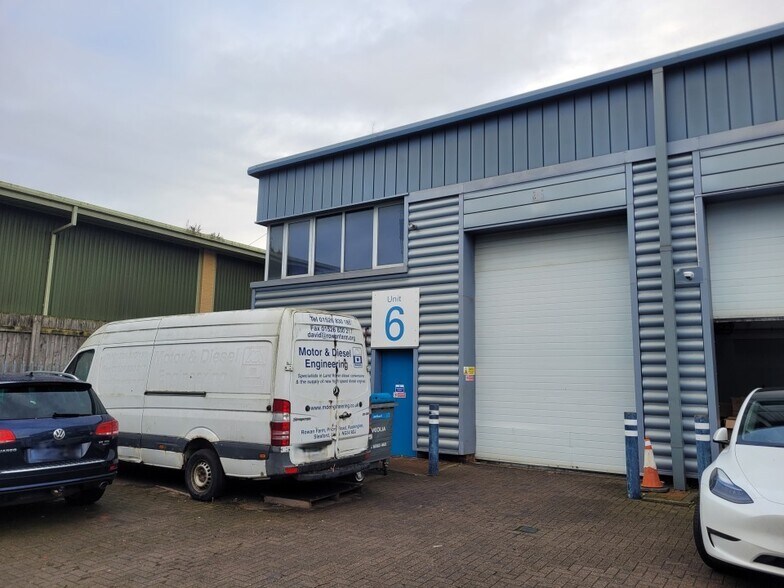
Four interconnected workshop/warehouse units are available to let on Cambridge Westpoint, a well-established business park in Papworth Everard. Constructed with steel portal frame and profile cladding, these modern units offer a combination of ground floor warehouse space and mezzanine areas, with two-storey offices positioned at the front. The premises feature approximately 6.5m internal eaves height, individual roller shutter loading doors, and pedestrian access to each unit. The estate provides ample on-site parking, including 14 allocated spaces and an additional shared capacity. Each unit benefits from separate metering for 3-phase power, mains gas, water, and drainage, along with WC facilities. Currently configured as a chilled storage and distribution facility, the property presents potential for a wide range of industrial uses, with flexibility to lease units individually or in combination. Units 5 to 8 combined - £82,000
- Clase de uso: B2
- Sistema de seguridad
- Luz natural
- Instalaciones de baño arrendadas
- Roller shutter access
- Steel portal frame design
- Oficinas divididas
- Almacenamiento seguro
- Persianas automáticas
- Patio
- 6.5 meters eave height
Four interconnected workshop/warehouse units are available to let on Cambridge Westpoint, a well-established business park in Papworth Everard. Constructed with steel portal frame and profile cladding, these modern units offer a combination of ground floor warehouse space and mezzanine areas, with two-storey offices positioned at the front. The premises feature approximately 6.5m internal eaves height, individual roller shutter loading doors, and pedestrian access to each unit. The estate provides ample on-site parking, including 14 allocated spaces and an additional shared capacity. Each unit benefits from separate metering for 3-phase power, mains gas, water, and drainage, along with WC facilities. Currently configured as a chilled storage and distribution facility, the property presents potential for a wide range of industrial uses, with flexibility to lease units individually or in combination. Units 5 to 8 combined - £82,000
- Clase de uso: B2
- Sistema de seguridad
- Luz natural
- Instalaciones de baño arrendadas
- Roller shutter access
- Steel portal frame design
- Oficinas divididas
- Almacenamiento seguro
- Persianas automáticas
- Patio
- 6.5 meters eave height
Los espacios 2 de este edificio se deben alquilar en conjunto, hasta una superficie total de 188 m² (Superficie contigua):
Four interconnected workshop/warehouse units are available to let on Cambridge Westpoint, a well-established business park in Papworth Everard. Constructed with steel portal frame and profile cladding, these modern units offer a combination of ground floor warehouse space and mezzanine areas, with two-storey offices positioned at the front. The premises feature approximately 6.5m internal eaves height, individual roller shutter loading doors, and pedestrian access to each unit. The estate provides ample on-site parking, including 14 allocated spaces and an additional shared capacity. Each unit benefits from separate metering for 3-phase power, mains gas, water, and drainage, along with WC facilities. Currently configured as a chilled storage and distribution facility, the property presents potential for a wide range of industrial uses, with flexibility to lease units individually or in combination. Units 5 to 8 combined - £82,000
- Clase de uso: B2
- Oficinas divididas
- Almacenamiento seguro
- Persianas automáticas
- Patio
- 6.5 meters eave height
- Incluye 61 m² de espacio exclusivo para oficinas
- Sistema de seguridad
- Luz natural
- Instalaciones de baño arrendadas
- Roller shutter access
- Steel portal frame design
| Espacio | Tamaño | Duración | Precio | Uso | Acondicionamiento | Disponible |
| Planta baja - 6 | 128 m² | Negociable | 163,11 € /m²/año 13,59 € /m²/mes 20.805 € /año 1.734 € /mes | Nave | Construcción parcial | Inmediata |
| Planta baja - 7 | 128 m² | Negociable | 163,11 € /m²/año 13,59 € /m²/mes 20.805 € /año 1.734 € /mes | Nave | Construcción parcial | Inmediata |
| Planta baja - 8, Planta 1 - 8 | 188 m² | Negociable | 163,11 € /m²/año 13,59 € /m²/mes 30.731 € /año 2.561 € /mes | Nave | Construcción parcial | Inmediata |
Planta baja - 6
| Tamaño |
| 128 m² |
| Duración |
| Negociable |
| Precio |
| 163,11 € /m²/año 13,59 € /m²/mes 20.805 € /año 1.734 € /mes |
| Uso |
| Nave |
| Acondicionamiento |
| Construcción parcial |
| Disponible |
| Inmediata |
Planta baja - 7
| Tamaño |
| 128 m² |
| Duración |
| Negociable |
| Precio |
| 163,11 € /m²/año 13,59 € /m²/mes 20.805 € /año 1.734 € /mes |
| Uso |
| Nave |
| Acondicionamiento |
| Construcción parcial |
| Disponible |
| Inmediata |
Planta baja - 8, Planta 1 - 8
Los espacios 2 de este edificio se deben alquilar en conjunto, hasta una superficie total de 188 m² (Superficie contigua):
| Tamaño |
|
Planta baja - 8 - 128 m²
Planta 1 - 8 - 61 m²
|
| Duración |
| Negociable |
| Precio |
| 163,11 € /m²/año 13,59 € /m²/mes 30.731 € /año 2.561 € /mes |
| Uso |
| Nave |
| Acondicionamiento |
| Construcción parcial |
| Disponible |
| Inmediata |
Planta baja - 6
| Tamaño | 128 m² |
| Duración | Negociable |
| Precio | 1.734 € /mes |
| Uso | Nave |
| Acondicionamiento | Construcción parcial |
| Disponible | Inmediata |
Four interconnected workshop/warehouse units are available to let on Cambridge Westpoint, a well-established business park in Papworth Everard. Constructed with steel portal frame and profile cladding, these modern units offer a combination of ground floor warehouse space and mezzanine areas, with two-storey offices positioned at the front. The premises feature approximately 6.5m internal eaves height, individual roller shutter loading doors, and pedestrian access to each unit. The estate provides ample on-site parking, including 14 allocated spaces and an additional shared capacity. Each unit benefits from separate metering for 3-phase power, mains gas, water, and drainage, along with WC facilities. Currently configured as a chilled storage and distribution facility, the property presents potential for a wide range of industrial uses, with flexibility to lease units individually or in combination. Units 5 to 8 combined - £82,000
- Clase de uso: B2
- Oficinas divididas
- Sistema de seguridad
- Almacenamiento seguro
- Luz natural
- Persianas automáticas
- Instalaciones de baño arrendadas
- Patio
- Roller shutter access
- 6.5 meters eave height
- Steel portal frame design
Planta baja - 7
| Tamaño | 128 m² |
| Duración | Negociable |
| Precio | 1.734 € /mes |
| Uso | Nave |
| Acondicionamiento | Construcción parcial |
| Disponible | Inmediata |
Four interconnected workshop/warehouse units are available to let on Cambridge Westpoint, a well-established business park in Papworth Everard. Constructed with steel portal frame and profile cladding, these modern units offer a combination of ground floor warehouse space and mezzanine areas, with two-storey offices positioned at the front. The premises feature approximately 6.5m internal eaves height, individual roller shutter loading doors, and pedestrian access to each unit. The estate provides ample on-site parking, including 14 allocated spaces and an additional shared capacity. Each unit benefits from separate metering for 3-phase power, mains gas, water, and drainage, along with WC facilities. Currently configured as a chilled storage and distribution facility, the property presents potential for a wide range of industrial uses, with flexibility to lease units individually or in combination. Units 5 to 8 combined - £82,000
- Clase de uso: B2
- Oficinas divididas
- Sistema de seguridad
- Almacenamiento seguro
- Luz natural
- Persianas automáticas
- Instalaciones de baño arrendadas
- Patio
- Roller shutter access
- 6.5 meters eave height
- Steel portal frame design
Planta baja - 8, Planta 1 - 8
| Tamaño |
Planta baja - 8 - 128 m²
Planta 1 - 8 - 61 m²
|
| Duración | Negociable |
| Precio | 2.561 € /mes |
| Uso | Nave |
| Acondicionamiento | Construcción parcial |
| Disponible | Inmediata |
Four interconnected workshop/warehouse units are available to let on Cambridge Westpoint, a well-established business park in Papworth Everard. Constructed with steel portal frame and profile cladding, these modern units offer a combination of ground floor warehouse space and mezzanine areas, with two-storey offices positioned at the front. The premises feature approximately 6.5m internal eaves height, individual roller shutter loading doors, and pedestrian access to each unit. The estate provides ample on-site parking, including 14 allocated spaces and an additional shared capacity. Each unit benefits from separate metering for 3-phase power, mains gas, water, and drainage, along with WC facilities. Currently configured as a chilled storage and distribution facility, the property presents potential for a wide range of industrial uses, with flexibility to lease units individually or in combination. Units 5 to 8 combined - £82,000
- Clase de uso: B2
- Incluye 61 m² de espacio exclusivo para oficinas
- Oficinas divididas
- Sistema de seguridad
- Almacenamiento seguro
- Luz natural
- Persianas automáticas
- Instalaciones de baño arrendadas
- Patio
- Roller shutter access
- 6.5 meters eave height
- Steel portal frame design
Descripción general del inmueble
Units 5–8 Cambridge Westpoint comprise a terrace of steel portal frame workshop/warehouse buildings with two-storey offices to the front and mezzanine storage areas to the rear. Constructed circa 2005, the property is situated within a business park environment south of Papworth Everard village, near the junction of the A428. The site offers access to Cambridge, Huntingdon, and wider regional centers, with further improvements to the A428 corridor planned. The total site accommodates multiple businesses with shared estate roadways and allocated on-site parking.
Información del edificio: servicios
Principales inquilinos
- Planta
- Nombre del inquilino
- Sector
- Planta baja
- Motor & Diesel Engineering (Anglia) Ltd
- Minorista


Elaborado por

Cambridge Westpoint | Stirling Way
Parece que se ha producido un error al enviar tu mensaje. Vuelve a intentarlo.
Gracias. Se ha enviado tu mensaje.