Tu correo electrónico ha sido enviado.
Cambridge Westpoint Stirling Way Nave en alquiler de 128-692 m² en Cambridge CB23 3GY
Parte de la información se ha traducido automáticamente.
Aspectos destacados
- Modern steel portal frame construction
- Strong regional road connectivity
- Established commercial park setting
Características
Espacios disponibles(4)
Mostrar el precio como
- Espacio
- Tamaño
- Duración
- Precio
- Uso
- Acondicionamiento
- Disponible
Los espacios 2 de este edificio se deben alquilar en conjunto, hasta una superficie total de 249 m² (Superficie contigua):
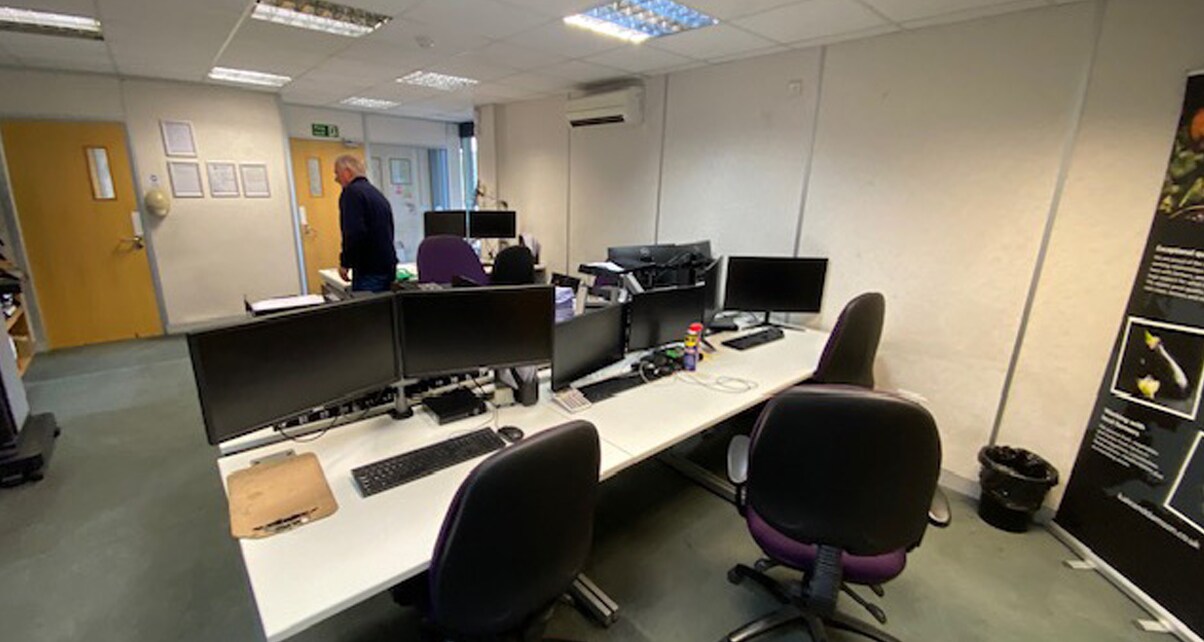


The available space comprises four industrial/workshop units arranged within a modern terrace, each benefiting from a roller shutter loading door, separate pedestrian access and approximately 6.5 m internal eaves height. The units incorporate ground floor warehouse accommodation with ancillary two-storey office space to the front and additional mezzanine areas in selected units providing staff facilities and storage. Each unit is independently serviced with 3-phase electricity, gas, water and drainage, and includes WC facilities, making them suitable for a range of industrial, storage or light production occupiers.
- Clase de uso: B2
- Calificación energética - C
- 3-phase power & gas supply
- Persianas automáticas
- Roller shutter loading doors
- Mezzanine storage/offices (select units)
The available space comprises four industrial/workshop units arranged within a modern terrace, each benefiting from a roller shutter loading door, separate pedestrian access and approximately 6.5 m internal eaves height. The units incorporate ground floor warehouse accommodation with ancillary two-storey office space to the front and additional mezzanine areas in selected units providing staff facilities and storage. Each unit is independently serviced with 3-phase electricity, gas, water and drainage, and includes WC facilities, making them suitable for a range of industrial, storage or light production occupiers.
- Clase de uso: B2
- Calificación energética - C
- 3-phase power & gas supply
- Persianas automáticas
- Roller shutter loading doors
- Mezzanine storage/offices (select units)
The available space comprises four industrial/workshop units arranged within a modern terrace, each benefiting from a roller shutter loading door, separate pedestrian access and approximately 6.5 m internal eaves height. The units incorporate ground floor warehouse accommodation with ancillary two-storey office space to the front and additional mezzanine areas in selected units providing staff facilities and storage. Each unit is independently serviced with 3-phase electricity, gas, water and drainage, and includes WC facilities, making them suitable for a range of industrial, storage or light production occupiers.
- Clase de uso: B2
- Calificación energética - C
- 3-phase power & gas supply
- Persianas automáticas
- Roller shutter loading doors
- Mezzanine storage/offices (select units)
Los espacios 2 de este edificio se deben alquilar en conjunto, hasta una superficie total de 188 m² (Superficie contigua):
The available space comprises four industrial/workshop units arranged within a modern terrace, each benefiting from a roller shutter loading door, separate pedestrian access and approximately 6.5 m internal eaves height. The units incorporate ground floor warehouse accommodation with ancillary two-storey office space to the front and additional mezzanine areas in selected units providing staff facilities and storage. Each unit is independently serviced with 3-phase electricity, gas, water and drainage, and includes WC facilities, making them suitable for a range of industrial, storage or light production occupiers.
- Clase de uso: B2
- Calificación energética - C
- 3-phase power & gas supply
- Persianas automáticas
- Roller shutter loading doors
- Mezzanine storage/offices (select units)
| Espacio | Tamaño | Duración | Precio | Uso | Acondicionamiento | Disponible |
| Planta baja - 5, Entreplanta - 5 | 249 m² | Negociable | 136,26 € /m²/año 11,35 € /m²/mes 33.925 € /año 2.827 € /mes | Nave | Construcción parcial | Inmediata |
| Planta baja - 6 | 128 m² | Negociable | 163,11 € /m²/año 13,59 € /m²/mes 20.805 € /año 1.734 € /mes | Nave | Construcción parcial | Inmediata |
| Planta baja - 7 | 128 m² | Negociable | 163,11 € /m²/año 13,59 € /m²/mes 20.805 € /año 1.734 € /mes | Nave | Construcción parcial | Inmediata |
| Planta baja - 8, Entreplanta - 8 | 188 m² | Negociable | 163,11 € /m²/año 13,59 € /m²/mes 30.731 € /año 2.561 € /mes | Nave | Construcción parcial | Inmediata |
Planta baja - 5, Entreplanta - 5
Los espacios 2 de este edificio se deben alquilar en conjunto, hasta una superficie total de 249 m² (Superficie contigua):
| Tamaño |
|
Planta baja - 5 - 195 m²
Entreplanta - 5 - 54 m²
|
| Duración |
| Negociable |
| Precio |
| 136,26 € /m²/año 11,35 € /m²/mes 33.925 € /año 2.827 € /mes |
| Uso |
| Nave |
| Acondicionamiento |
| Construcción parcial |
| Disponible |
| Inmediata |
Planta baja - 6
| Tamaño |
| 128 m² |
| Duración |
| Negociable |
| Precio |
| 163,11 € /m²/año 13,59 € /m²/mes 20.805 € /año 1.734 € /mes |
| Uso |
| Nave |
| Acondicionamiento |
| Construcción parcial |
| Disponible |
| Inmediata |
Planta baja - 7
| Tamaño |
| 128 m² |
| Duración |
| Negociable |
| Precio |
| 163,11 € /m²/año 13,59 € /m²/mes 20.805 € /año 1.734 € /mes |
| Uso |
| Nave |
| Acondicionamiento |
| Construcción parcial |
| Disponible |
| Inmediata |
Planta baja - 8, Entreplanta - 8
Los espacios 2 de este edificio se deben alquilar en conjunto, hasta una superficie total de 188 m² (Superficie contigua):
| Tamaño |
|
Planta baja - 8 - 128 m²
Entreplanta - 8 - 61 m²
|
| Duración |
| Negociable |
| Precio |
| 163,11 € /m²/año 13,59 € /m²/mes 30.731 € /año 2.561 € /mes |
| Uso |
| Nave |
| Acondicionamiento |
| Construcción parcial |
| Disponible |
| Inmediata |
Planta baja - 5, Entreplanta - 5
| Tamaño |
Planta baja - 5 - 195 m²
Entreplanta - 5 - 54 m²
|
| Duración | Negociable |
| Precio | 2.827 € /mes |
| Uso | Nave |
| Acondicionamiento | Construcción parcial |
| Disponible | Inmediata |
The available space comprises four industrial/workshop units arranged within a modern terrace, each benefiting from a roller shutter loading door, separate pedestrian access and approximately 6.5 m internal eaves height. The units incorporate ground floor warehouse accommodation with ancillary two-storey office space to the front and additional mezzanine areas in selected units providing staff facilities and storage. Each unit is independently serviced with 3-phase electricity, gas, water and drainage, and includes WC facilities, making them suitable for a range of industrial, storage or light production occupiers.
- Clase de uso: B2
- Persianas automáticas
- Calificación energética - C
- Roller shutter loading doors
- 3-phase power & gas supply
- Mezzanine storage/offices (select units)
Planta baja - 6
| Tamaño | 128 m² |
| Duración | Negociable |
| Precio | 1.734 € /mes |
| Uso | Nave |
| Acondicionamiento | Construcción parcial |
| Disponible | Inmediata |
The available space comprises four industrial/workshop units arranged within a modern terrace, each benefiting from a roller shutter loading door, separate pedestrian access and approximately 6.5 m internal eaves height. The units incorporate ground floor warehouse accommodation with ancillary two-storey office space to the front and additional mezzanine areas in selected units providing staff facilities and storage. Each unit is independently serviced with 3-phase electricity, gas, water and drainage, and includes WC facilities, making them suitable for a range of industrial, storage or light production occupiers.
- Clase de uso: B2
- Persianas automáticas
- Calificación energética - C
- Roller shutter loading doors
- 3-phase power & gas supply
- Mezzanine storage/offices (select units)
Planta baja - 7
| Tamaño | 128 m² |
| Duración | Negociable |
| Precio | 1.734 € /mes |
| Uso | Nave |
| Acondicionamiento | Construcción parcial |
| Disponible | Inmediata |
The available space comprises four industrial/workshop units arranged within a modern terrace, each benefiting from a roller shutter loading door, separate pedestrian access and approximately 6.5 m internal eaves height. The units incorporate ground floor warehouse accommodation with ancillary two-storey office space to the front and additional mezzanine areas in selected units providing staff facilities and storage. Each unit is independently serviced with 3-phase electricity, gas, water and drainage, and includes WC facilities, making them suitable for a range of industrial, storage or light production occupiers.
- Clase de uso: B2
- Persianas automáticas
- Calificación energética - C
- Roller shutter loading doors
- 3-phase power & gas supply
- Mezzanine storage/offices (select units)
Planta baja - 8, Entreplanta - 8
| Tamaño |
Planta baja - 8 - 128 m²
Entreplanta - 8 - 61 m²
|
| Duración | Negociable |
| Precio | 2.561 € /mes |
| Uso | Nave |
| Acondicionamiento | Construcción parcial |
| Disponible | Inmediata |
The available space comprises four industrial/workshop units arranged within a modern terrace, each benefiting from a roller shutter loading door, separate pedestrian access and approximately 6.5 m internal eaves height. The units incorporate ground floor warehouse accommodation with ancillary two-storey office space to the front and additional mezzanine areas in selected units providing staff facilities and storage. Each unit is independently serviced with 3-phase electricity, gas, water and drainage, and includes WC facilities, making them suitable for a range of industrial, storage or light production occupiers.
- Clase de uso: B2
- Persianas automáticas
- Calificación energética - C
- Roller shutter loading doors
- 3-phase power & gas supply
- Mezzanine storage/offices (select units)
Descripción general del inmueble
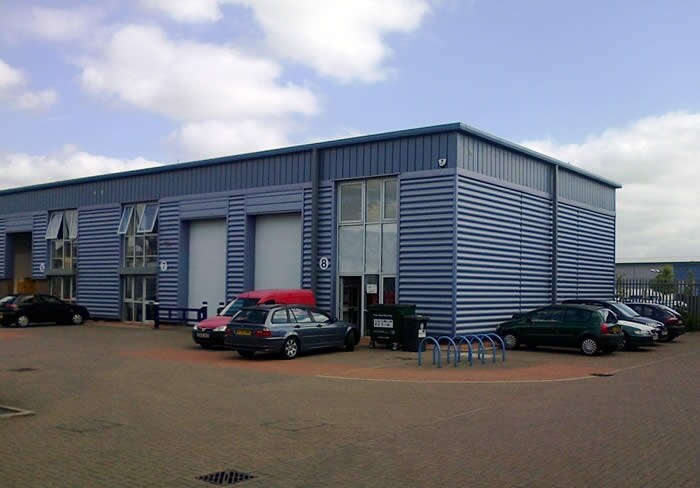
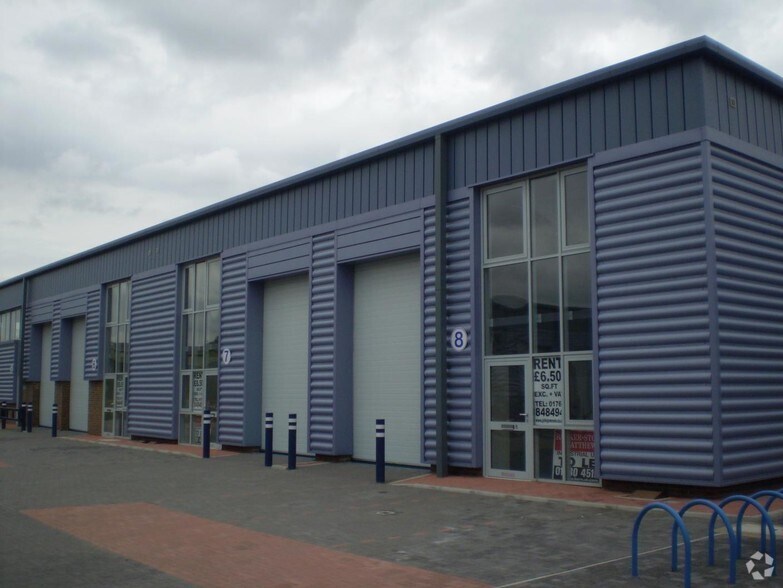
The property comprises a modern detached terrace of four industrial units constructed circa 2005 using a steel portal frame with profile metal clad elevations beneath a pitched roof. The units are configured in a linear terrace with integrated office elements and mezzanine areas, set within a surfaced yard environment providing loading access and on-site car parking. The scheme forms part of an established business park location with a mix of local and regional occupiers, positioned close to the A428 providing connectivity to Cambridge, the A14 and wider regional road network.
Información del edificio: almacén
Principales inquilinos
- Planta
- Nombre del inquilino
- Sector
- Varios
- Kale & Damson Ltd
- Fábricas
- Planta baja
- Swaine Adeney Brigg
- Fábricas


Elaborado por

Cambridge Westpoint | Stirling Way
Parece que se ha producido un error al enviar tu mensaje. Vuelve a intentarlo.
Gracias. Se ha enviado tu mensaje.