Tu correo electrónico ha sido enviado.
Northpoint Stephenson St Nave en alquiler de 577 m² en Glasgow G52 4JD
Parte de la información se ha traducido automáticamente.
Aspectos destacados
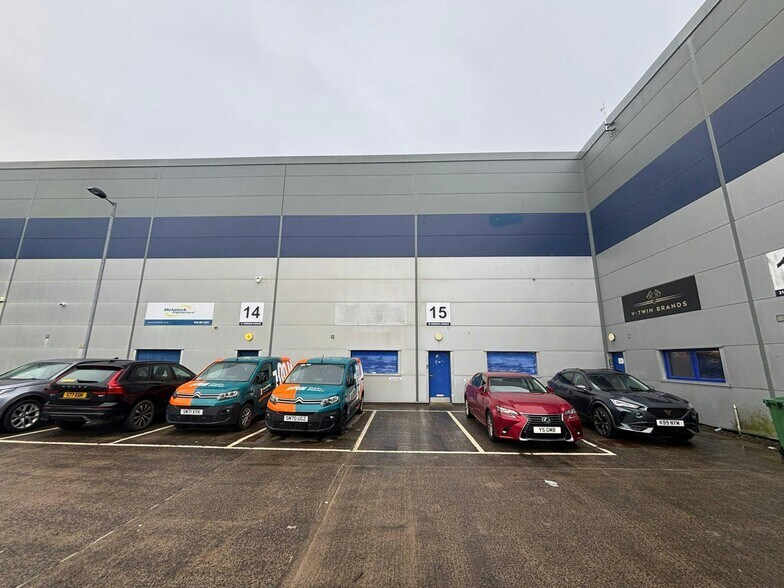
- Well-presented modern industrial premises.
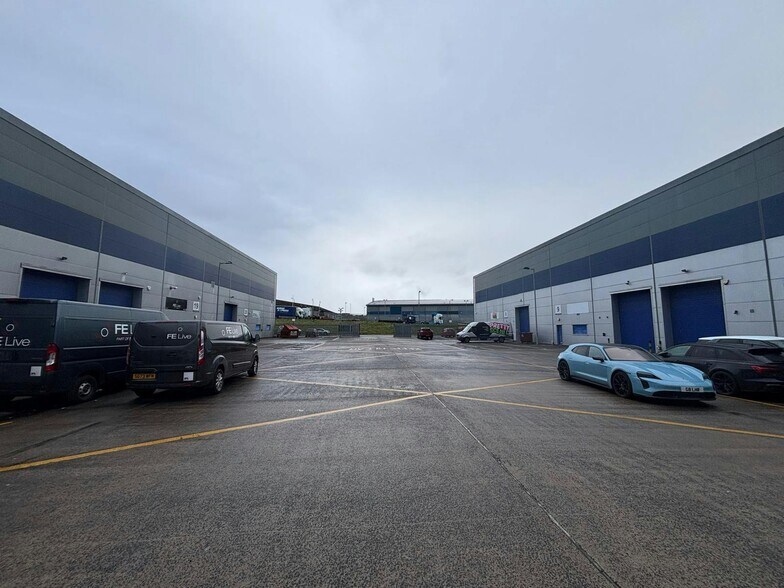
- Generous parking provided within central courtyard.
- 6.7m eaves.
- New FRI lease available - £46,500 per annum + VAT.
- Available for immediate occupation.
- Benefits from existing office content.
- Convenient M8 Motorway access.
Características
Espacio disponibles(1)
Mostrar el precio como
- Espacio
- Tamaño
- Duración
- Precio
- Uso
- Acondicionamiento
- Disponible
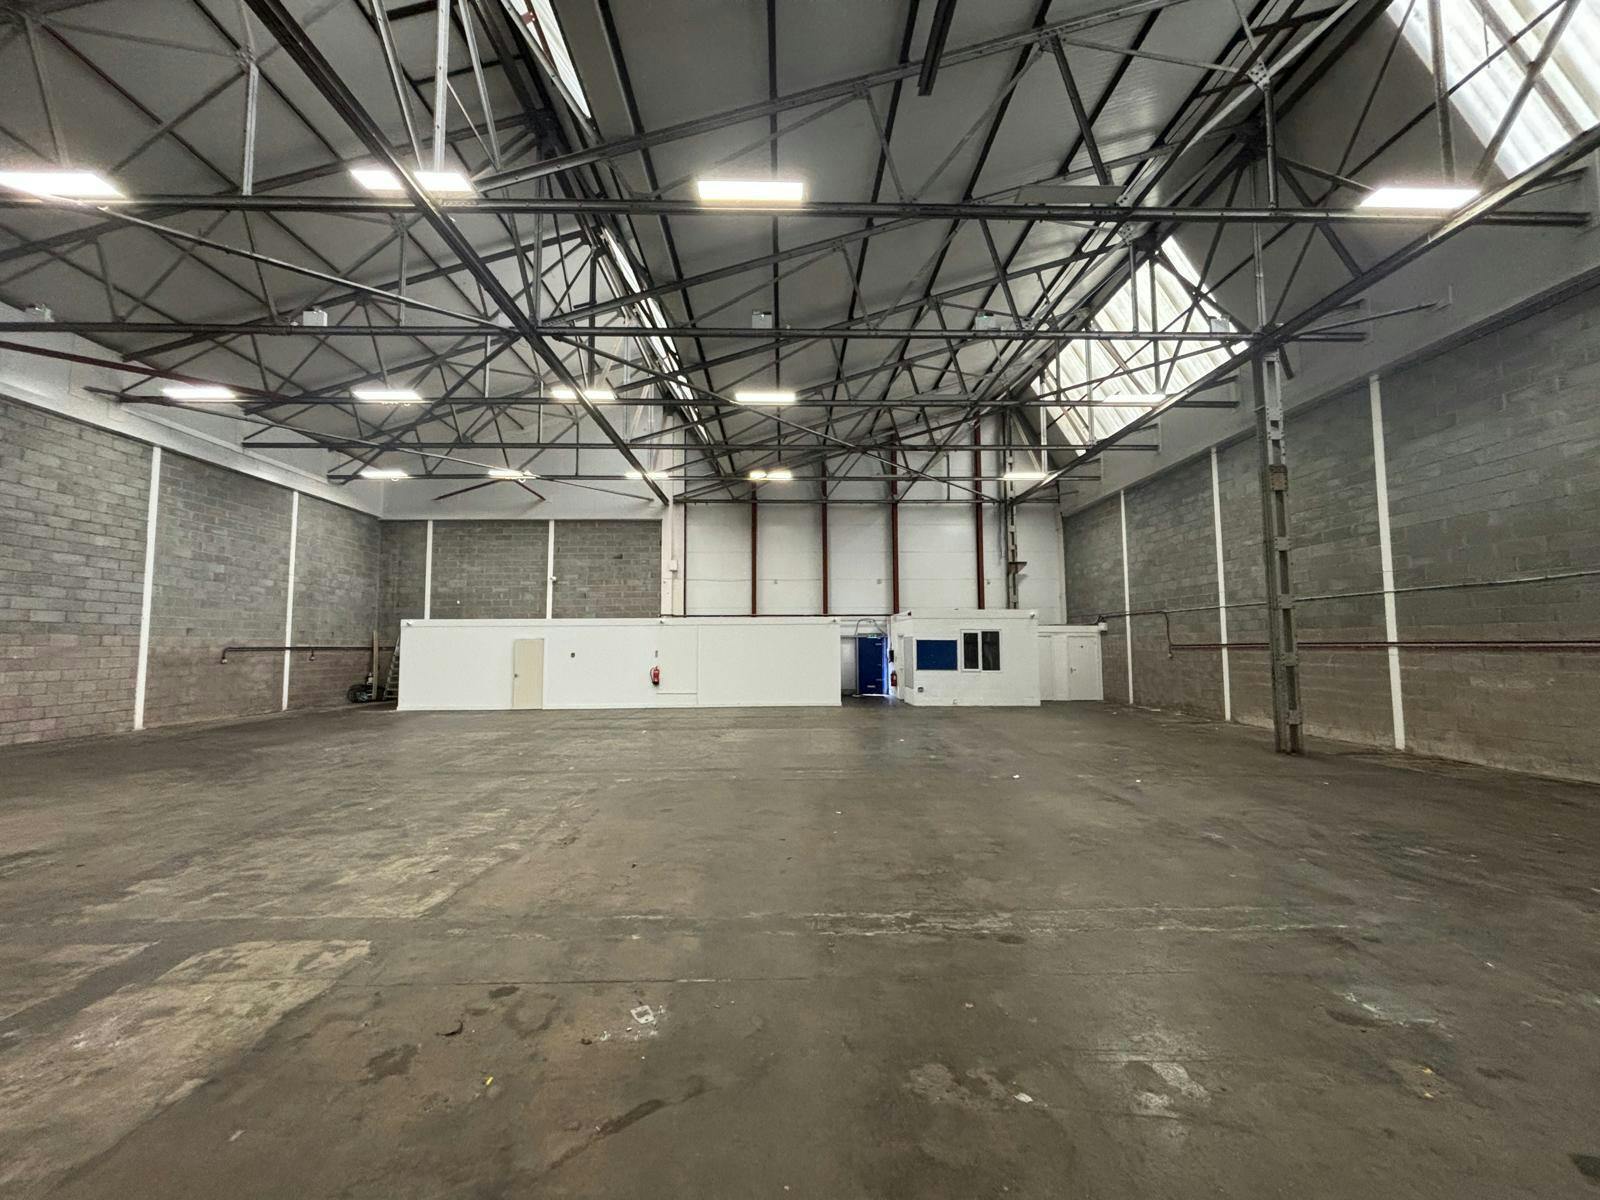


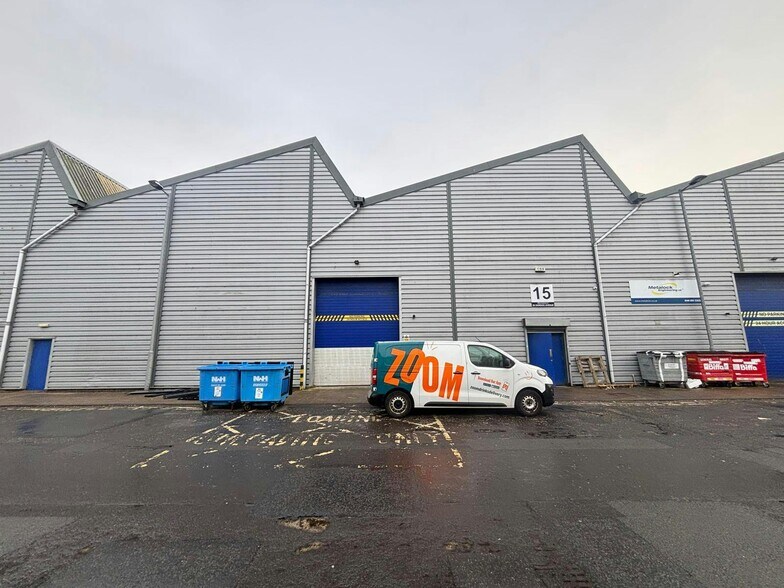
Unit 15 comprises a well-presented industrial unit offering open-plan warehouse accommodation with an internal eaves height of 6.7 metres. The space benefits from a full height vehicle access door leading onto Abercorn Avenue, together with integrated office accommodation of approximately 300 sq ft, kitchen/tea preparation facilities, and male and female welfare provisions. The unit is fitted with LED lighting, translucent roof panels for natural daylight, and has access to mains gas, water, and three-phase electricity, making it suitable for a range of industrial and distribution occupiers.
- Clase de uso: Clase 5
- Instalaciones de baño arrendadas
- Incluye 28 m² de espacio exclusivo para oficinas
- 6.7m clear internal height
| Espacio | Tamaño | Duración | Precio | Uso | Acondicionamiento | Disponible |
| Planta baja - 15 | 577 m² | Negociable | 94,20 € /m²/año 7,85 € /m²/mes 54.349 € /año 4.529 € /mes | Nave | Espacio sin acabar | Inmediata |
Planta baja - 15
| Tamaño |
| 577 m² |
| Duración |
| Negociable |
| Precio |
| 94,20 € /m²/año 7,85 € /m²/mes 54.349 € /año 4.529 € /mes |
| Uso |
| Nave |
| Acondicionamiento |
| Espacio sin acabar |
| Disponible |
| Inmediata |
Planta baja - 15
| Tamaño | 577 m² |
| Duración | Negociable |
| Precio | 4.529 € /mes |
| Uso | Nave |
| Acondicionamiento | Espacio sin acabar |
| Disponible | Inmediata |
Unit 15 comprises a well-presented industrial unit offering open-plan warehouse accommodation with an internal eaves height of 6.7 metres. The space benefits from a full height vehicle access door leading onto Abercorn Avenue, together with integrated office accommodation of approximately 300 sq ft, kitchen/tea preparation facilities, and male and female welfare provisions. The unit is fitted with LED lighting, translucent roof panels for natural daylight, and has access to mains gas, water, and three-phase electricity, making it suitable for a range of industrial and distribution occupiers.
- Clase de uso: Clase 5
- Incluye 28 m² de espacio exclusivo para oficinas
- Instalaciones de baño arrendadas
- 6.7m clear internal height
Descripción general del inmueble
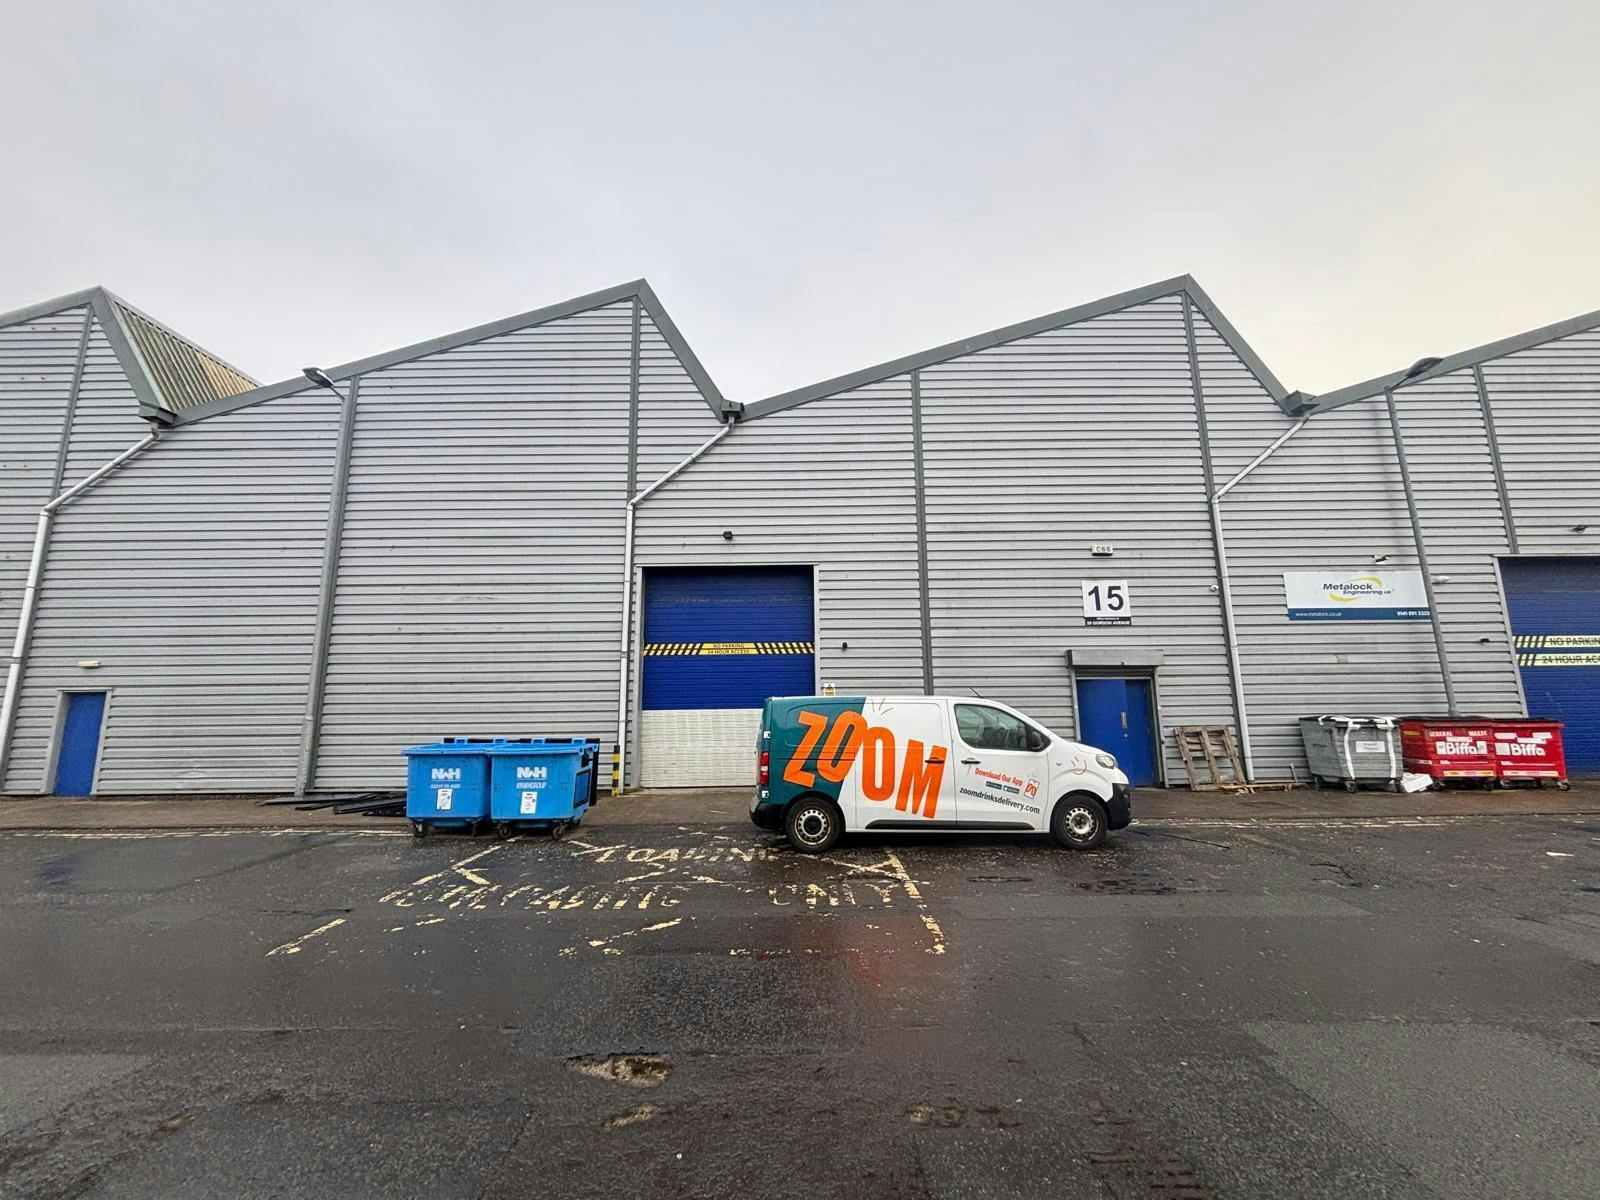
Northpoint is a modern multi-let industrial estate comprising 27 units arranged around a central courtyard providing generous communal parking and circulation space. The buildings are of steel portal frame construction with insulated cladding and benefit from consistent specification across the estate. The development is located within Hillington Park, Scotland’s largest industrial estate, offering a well-established commercial environment with excellent transport connectivity and a diverse mix of occupiers.
Información del edificio: nave logística



Elaborado por
Northpoint | Stephenson St
Parece que se ha producido un error al enviar tu mensaje. Vuelve a intentarlo.
Gracias. Se ha enviado tu mensaje.