Tu correo electrónico ha sido enviado.
Stanley St Nave en alquiler de 307 m² en Burton On Trent DE14 1DY
Parte de la información se ha traducido automáticamente.
Aspectos destacados
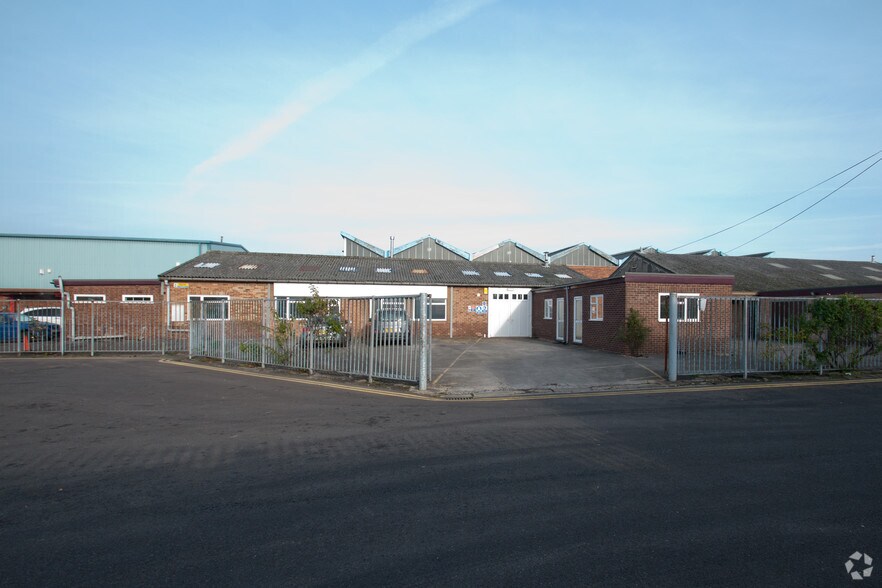
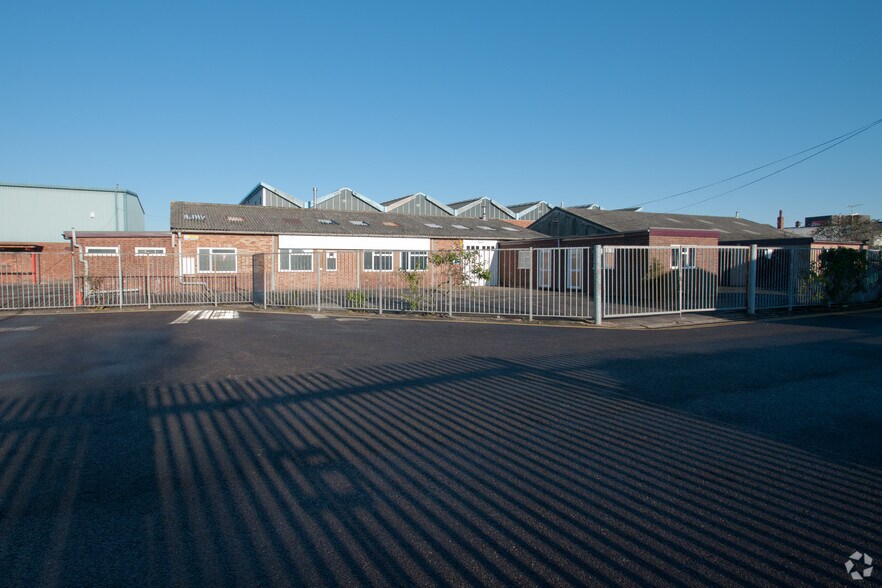
- Prominent trading position in an established commercial location to the south of the town centre
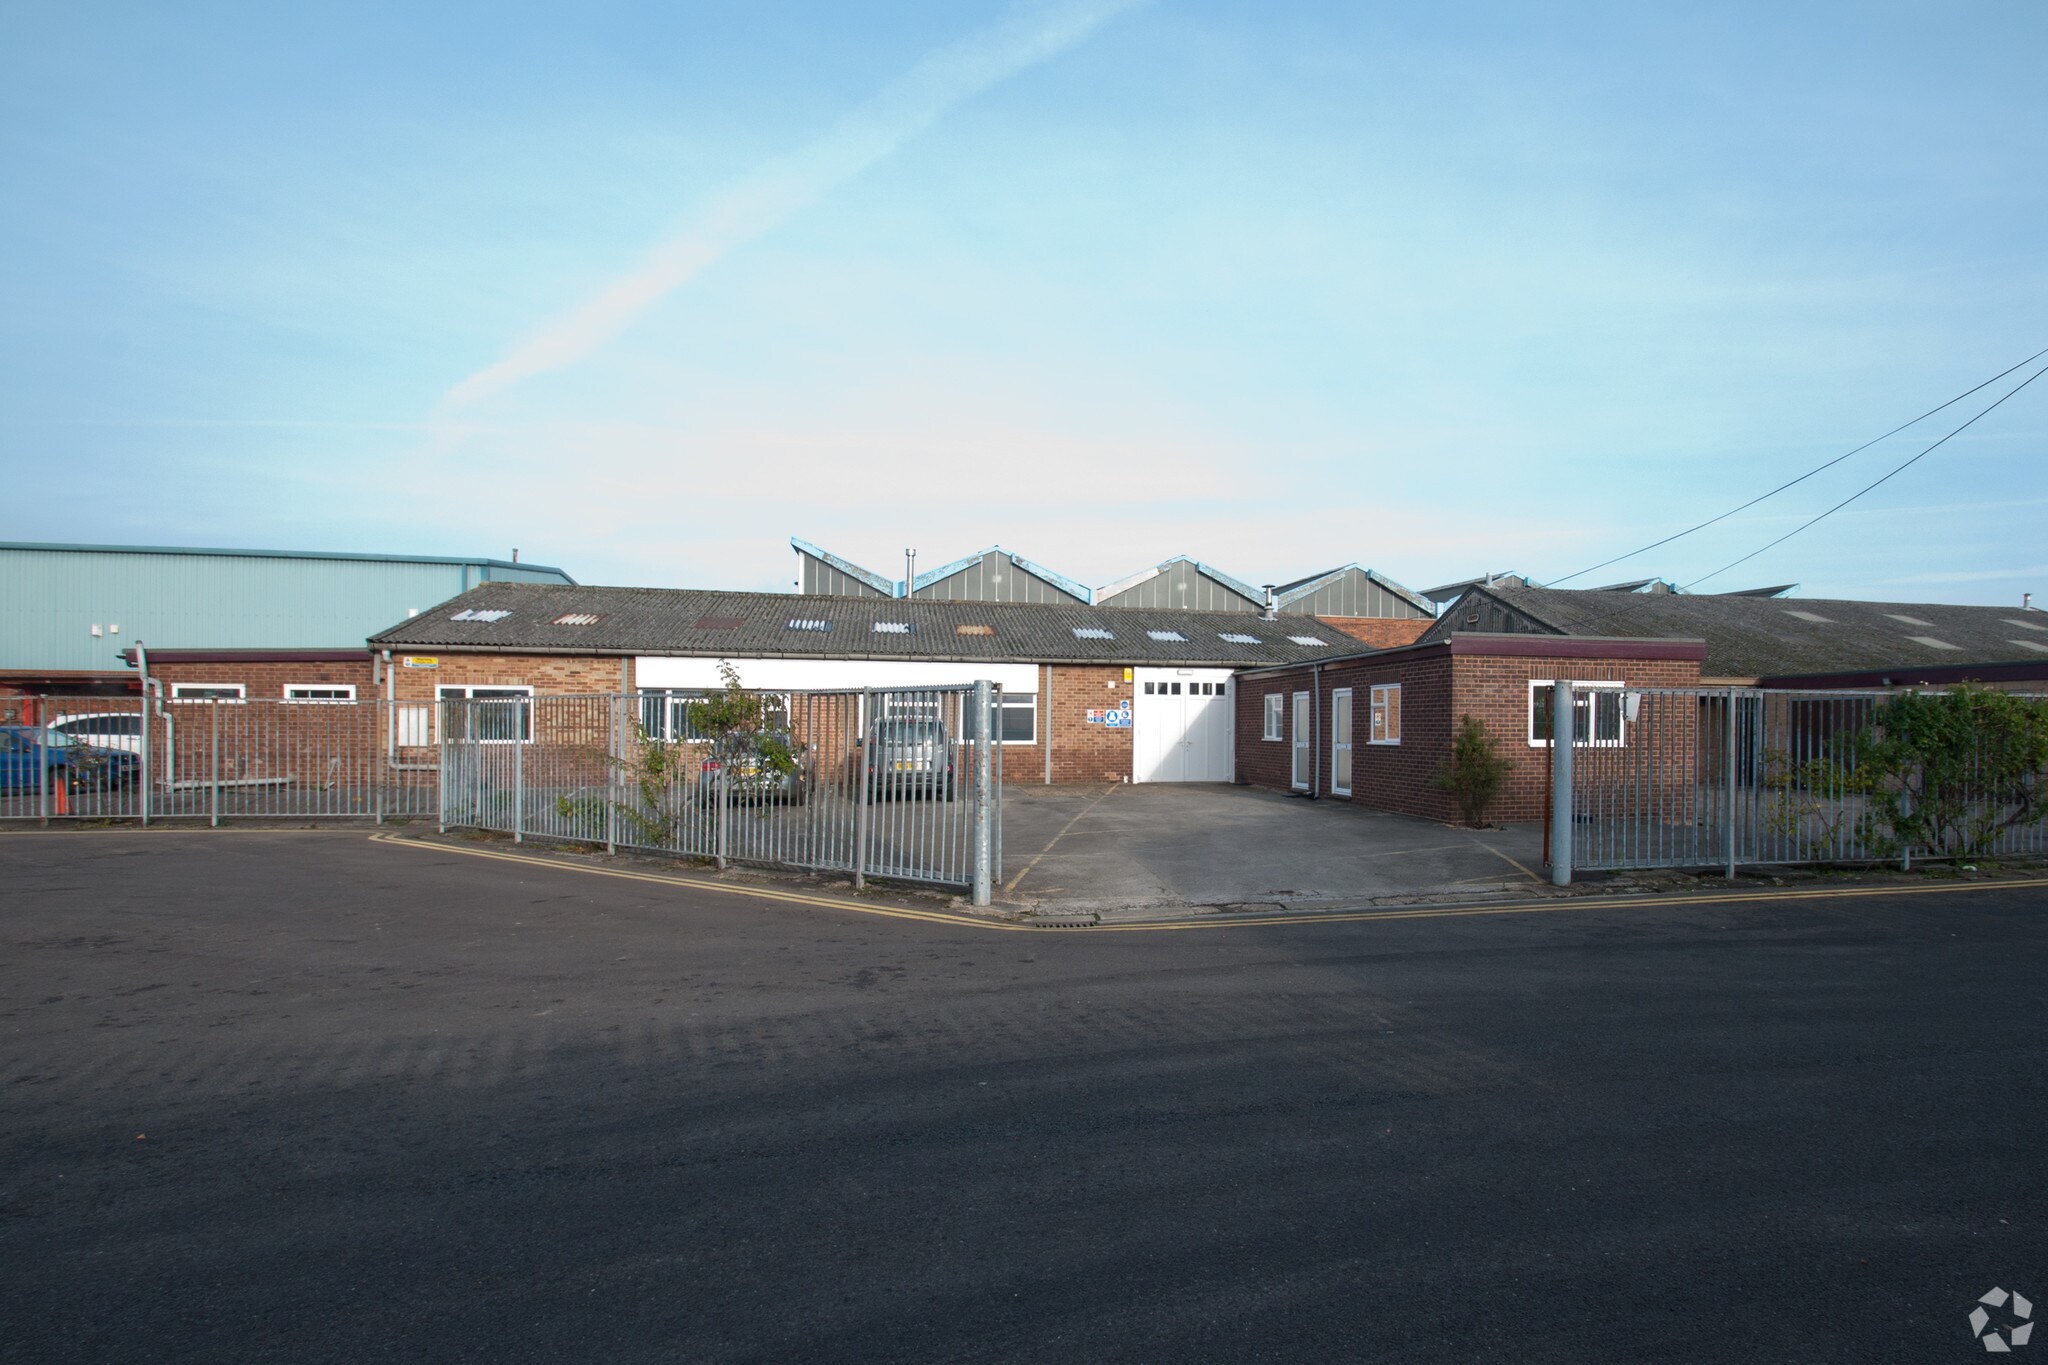
- Ample forecourt parking and servicing facilities
- Town centre and all amenities within convenient travelling time
Espacio disponibles(1)
Mostrar el precio como
- Espacio
- Tamaño
- Duración
- Precio
- Uso
- Acondicionamiento
- Disponible
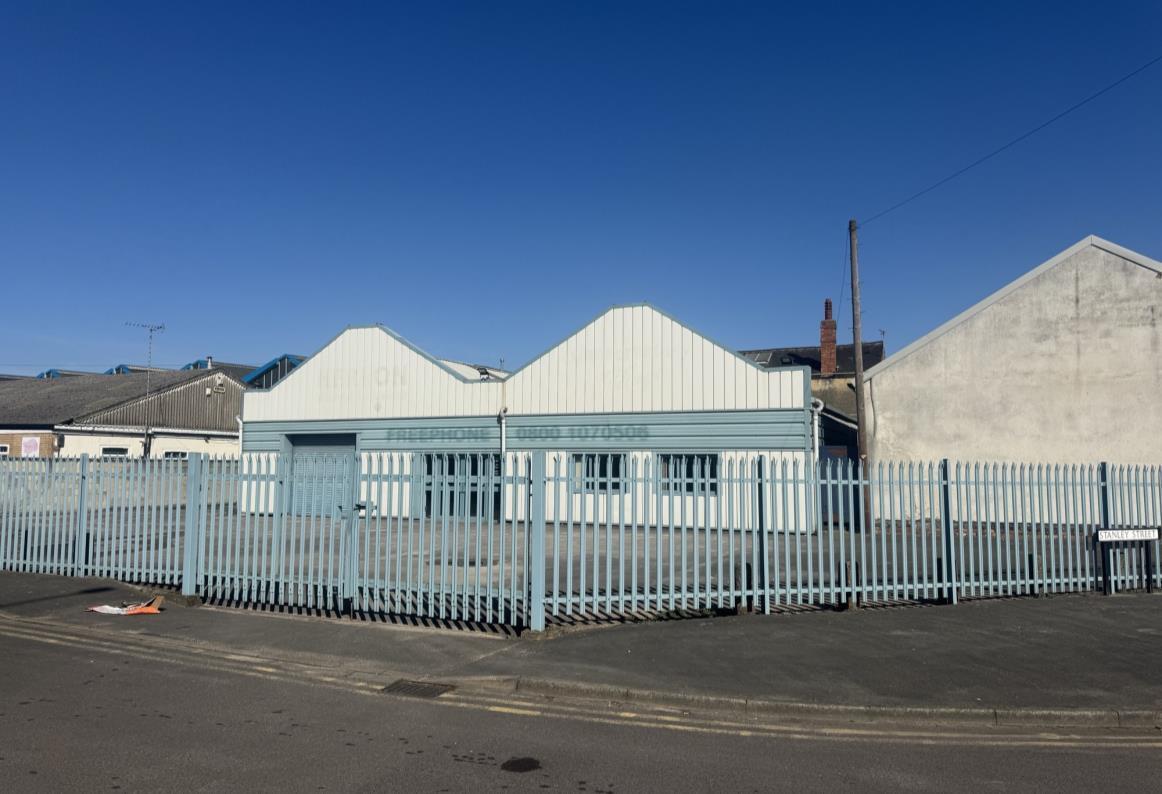

A detached, single storey, steel framed building with insulated, profile steel clad elevations to concrete blockwork and with an insulated, pitched, profile steel clad roof incorporating translucent lights. The base of the unit is concrete, there is a manual, roller shutter service door to the front elevation together with powder coated, aluminium framed, double entrance doors and window units. There is a suspended ceiling, which incorporates air conditioning units, the maximum height to the latter is 4.12m and to eaves, 3.65m. The roller shutter door has a width of 2.75m and a height of 2.90m. In addition, there is also a private office, kitchen, disabled toilet and male/female toilet. Externally there is a tarmac surfaced forecourt and service area and to Stanley Street is a steel, palisade fence and double, steel entrance gates.
- Clase de uso: B2
- Almacenamiento seguro
- Luz natural
- Patio
- Ample forecourt parking and servicing facilities
- Prominent trading position
- Laboratorio
- Falsos techos
- Persianas automáticas
- Detector de humo
- Currently undergoing refurbishment
| Espacio | Tamaño | Duración | Precio | Uso | Acondicionamiento | Disponible |
| Planta baja - 1 | 307 m² | 3 Años | 95,10 € /m²/año 7,93 € /m²/mes 29.157 € /año 2.430 € /mes | Nave | Construcción parcial | Inmediata |
Planta baja - 1
| Tamaño |
| 307 m² |
| Duración |
| 3 Años |
| Precio |
| 95,10 € /m²/año 7,93 € /m²/mes 29.157 € /año 2.430 € /mes |
| Uso |
| Nave |
| Acondicionamiento |
| Construcción parcial |
| Disponible |
| Inmediata |
Planta baja - 1
| Tamaño | 307 m² |
| Duración | 3 Años |
| Precio | 2.430 € /mes |
| Uso | Nave |
| Acondicionamiento | Construcción parcial |
| Disponible | Inmediata |
A detached, single storey, steel framed building with insulated, profile steel clad elevations to concrete blockwork and with an insulated, pitched, profile steel clad roof incorporating translucent lights. The base of the unit is concrete, there is a manual, roller shutter service door to the front elevation together with powder coated, aluminium framed, double entrance doors and window units. There is a suspended ceiling, which incorporates air conditioning units, the maximum height to the latter is 4.12m and to eaves, 3.65m. The roller shutter door has a width of 2.75m and a height of 2.90m. In addition, there is also a private office, kitchen, disabled toilet and male/female toilet. Externally there is a tarmac surfaced forecourt and service area and to Stanley Street is a steel, palisade fence and double, steel entrance gates.
- Clase de uso: B2
- Laboratorio
- Almacenamiento seguro
- Falsos techos
- Luz natural
- Persianas automáticas
- Patio
- Detector de humo
- Ample forecourt parking and servicing facilities
- Currently undergoing refurbishment
- Prominent trading position
Descripción general del inmueble
The premises are prominently located on Stanley Street in a long-established, mixed commercial and residential area of the town and within convenient travelling time of the centre, amenities and arterial roads.
Información del edificio: almacén


Elaborado por

Stanley St
Parece que se ha producido un error al enviar tu mensaje. Vuelve a intentarlo.
Gracias. Se ha enviado tu mensaje.