Tu correo electrónico ha sido enviado.
St James Mill Rd Nave en alquiler de 429-858 m² en Northampton NN5 5JP
Parte de la información se ha traducido automáticamente.
Aspectos destacados
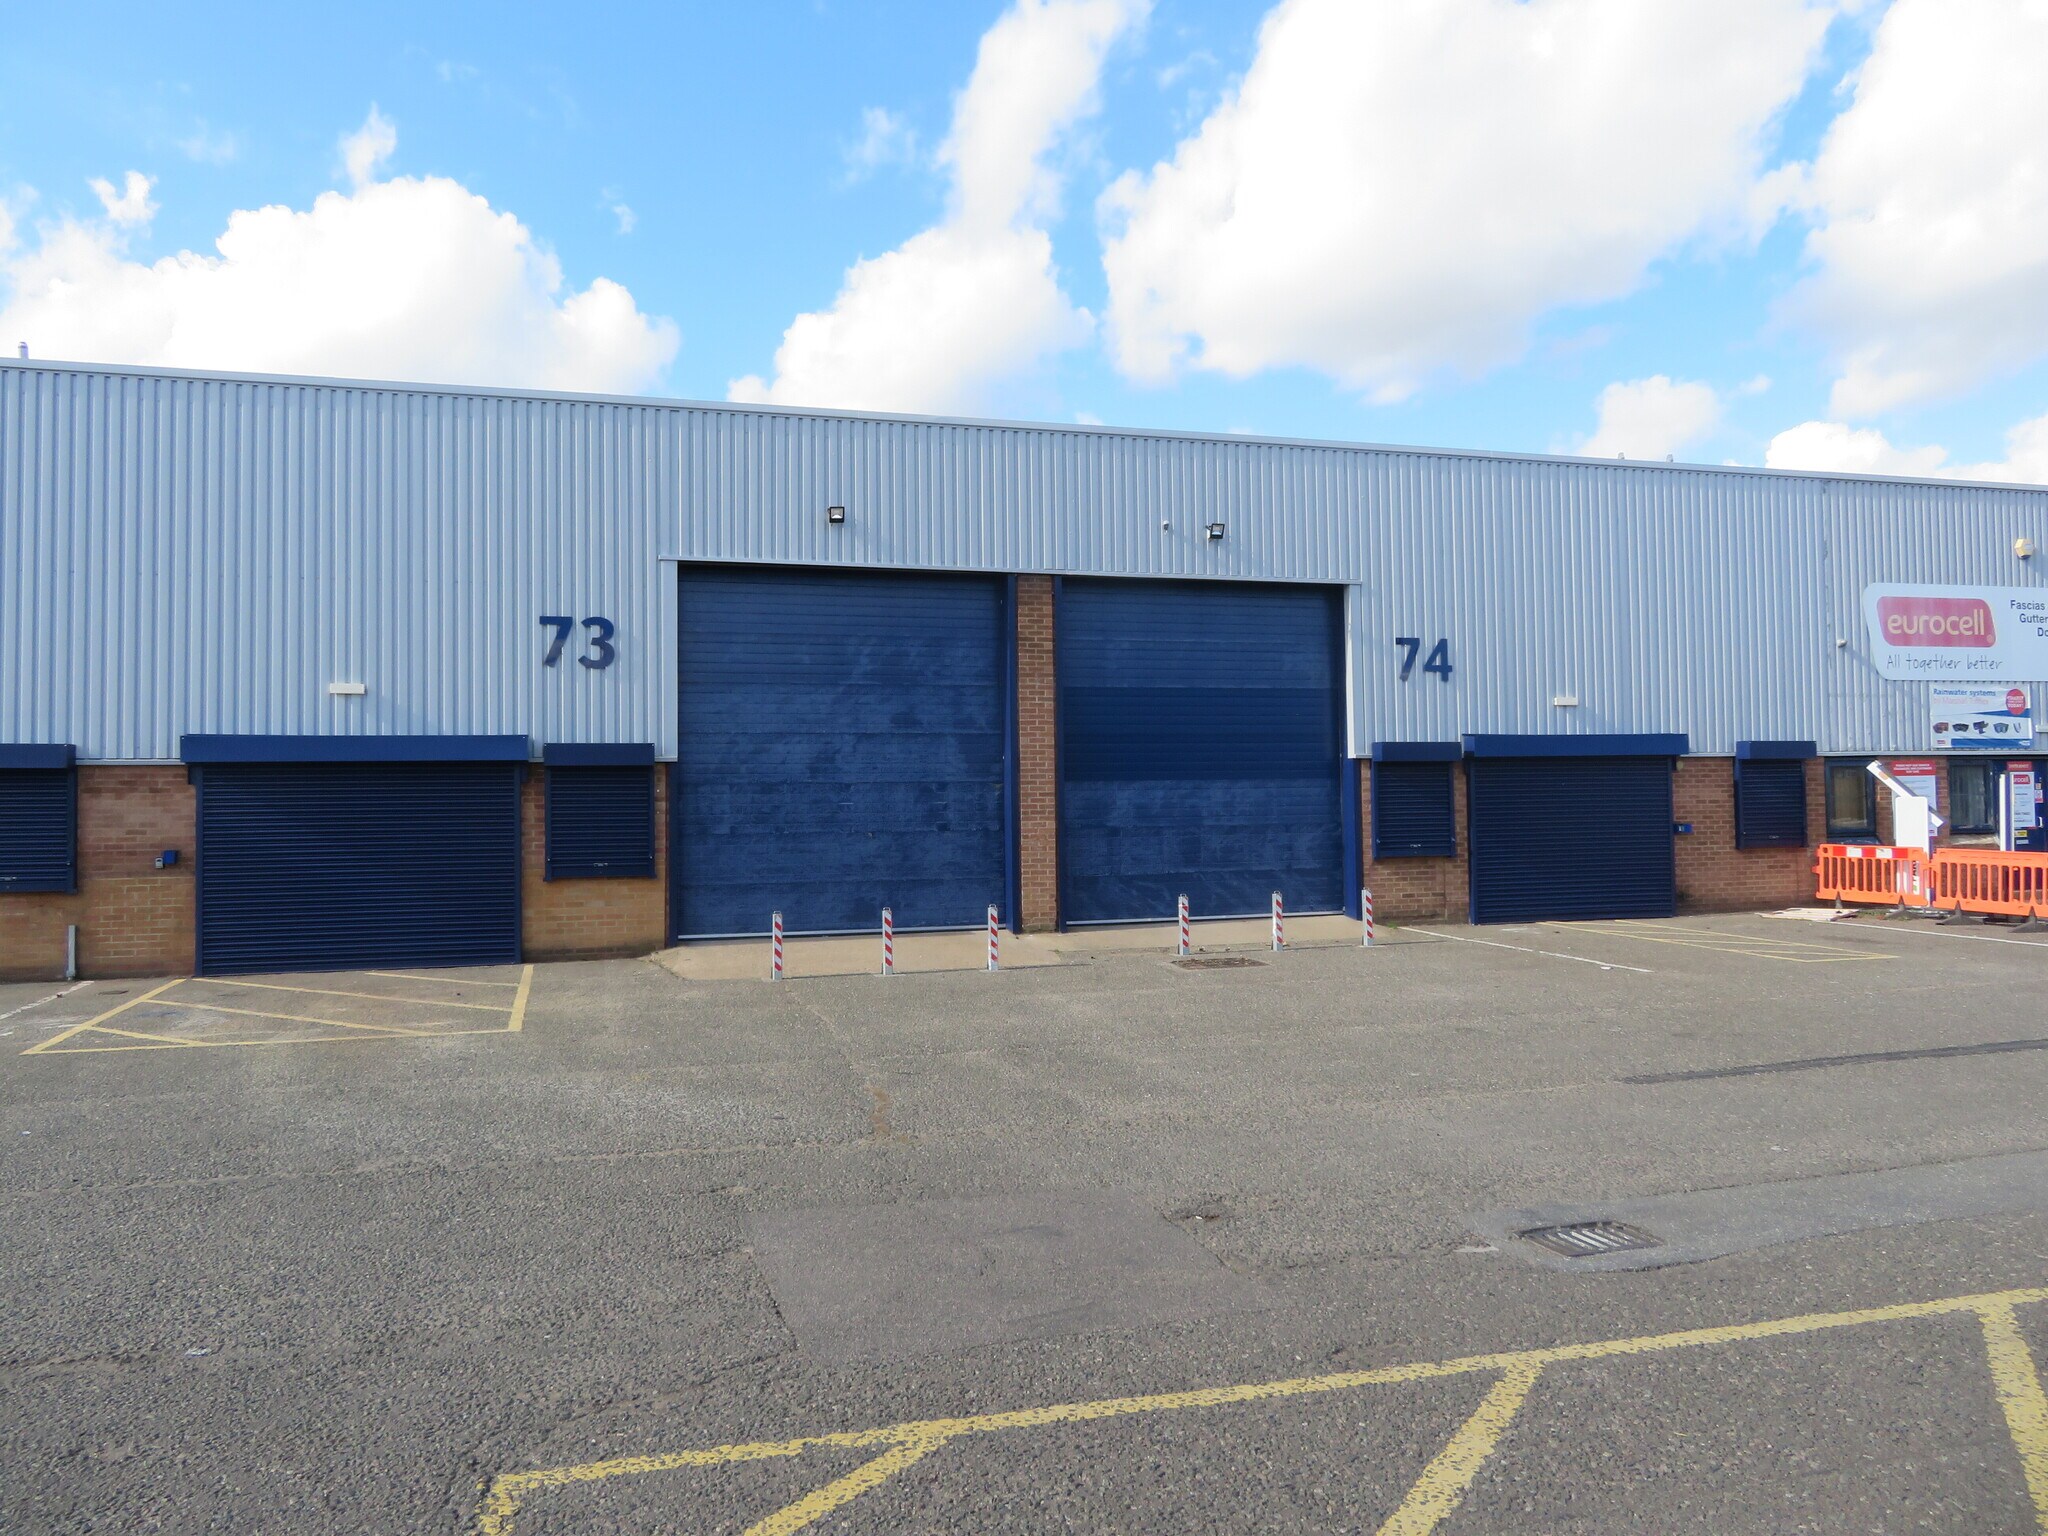
- 4,619 - 9,238 sq ft Trade Counter / Warehouse Unit.
- Available at a rent of £50,000pa per unit or £100,000pa for both units.
- To be Refurbished.
- Occupiers in the area include, Travis Perkins, Jewsons, Wolseley, Eurocell, Toolstation and Magnet.
Características
Espacios disponibles(2)
Mostrar el precio como
- Espacio
- Tamaño
- Duración
- Precio
- Uso
- Acondicionamiento
- Disponible
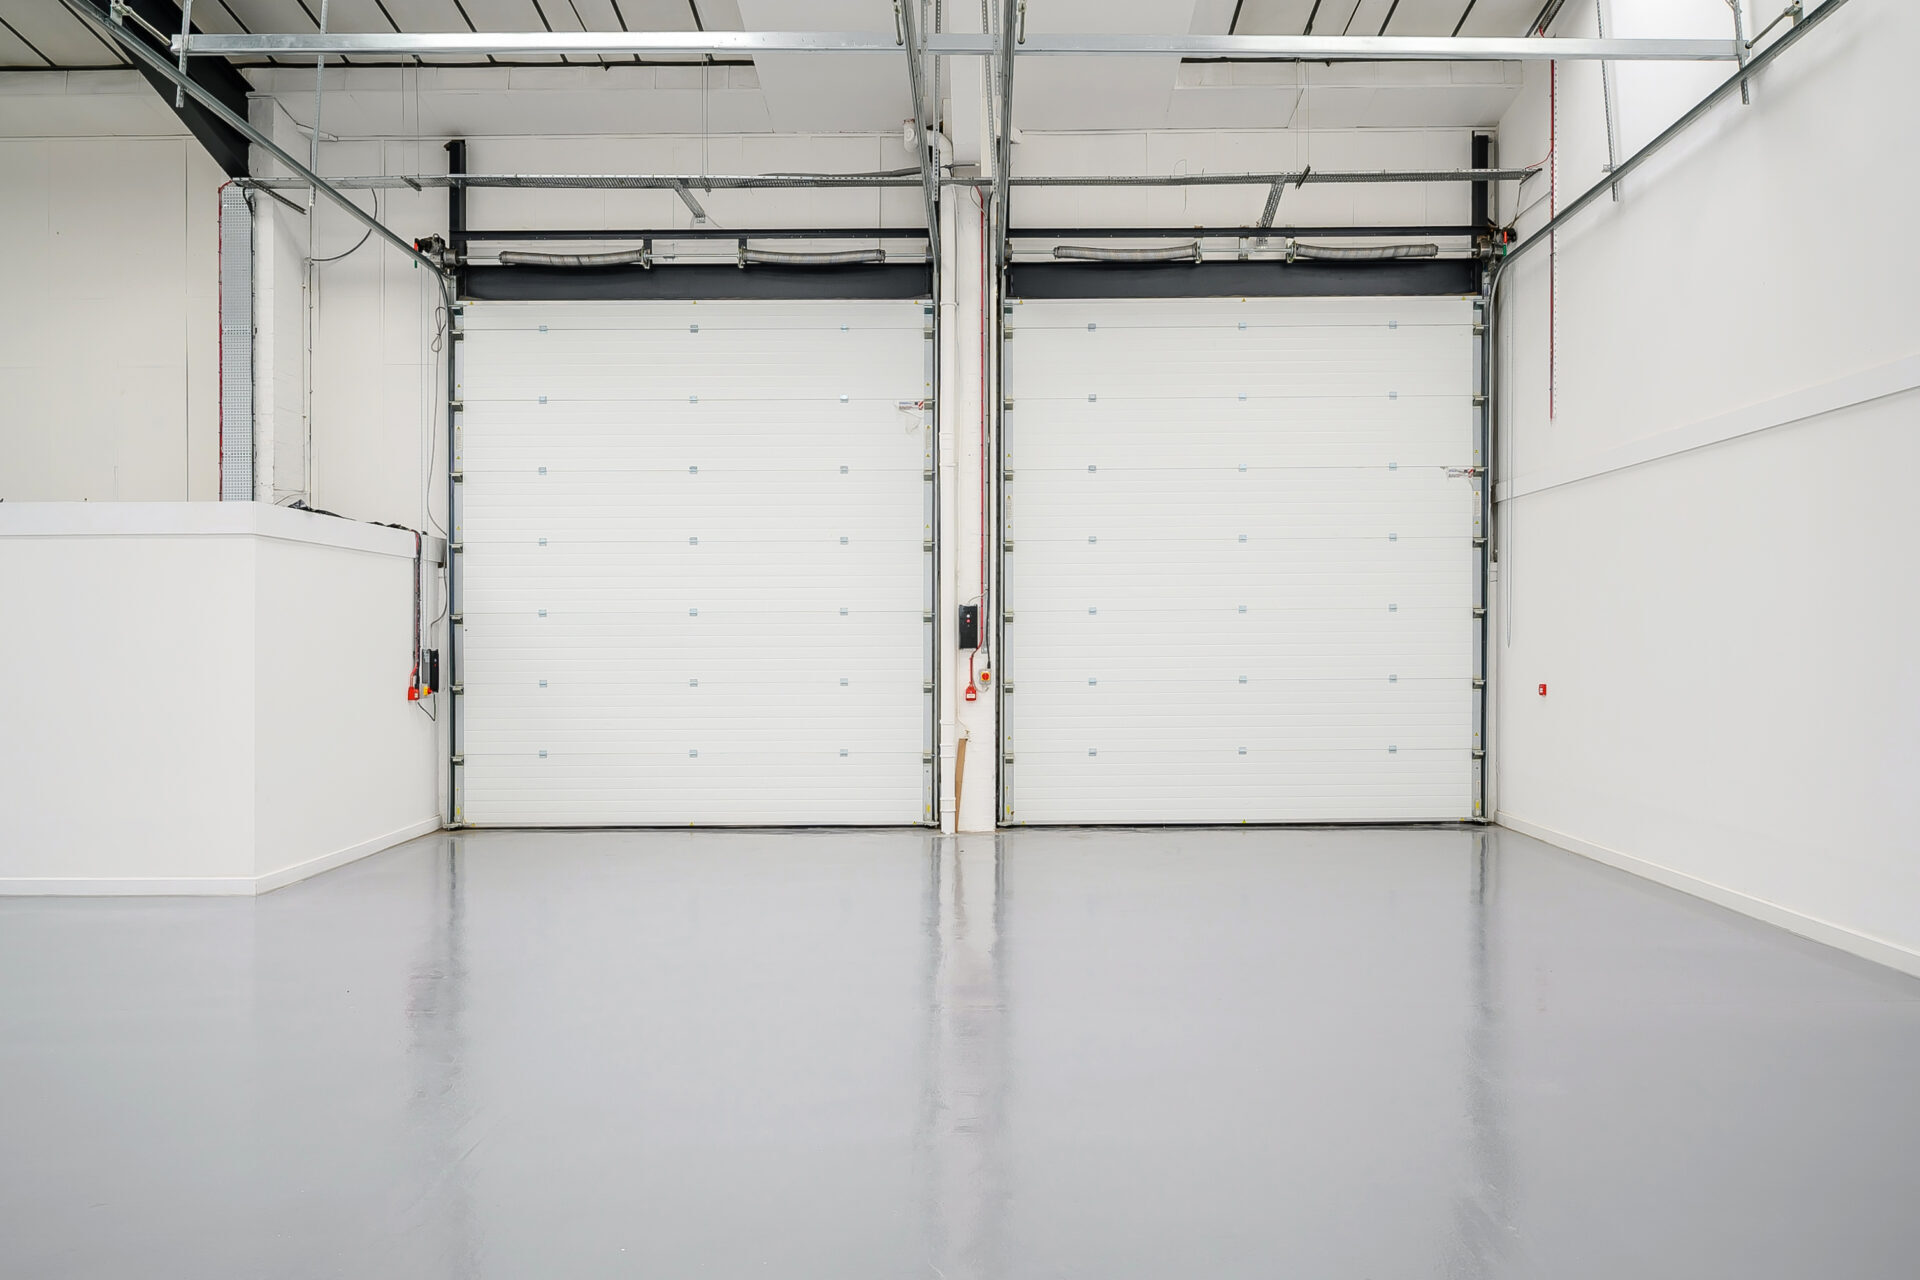


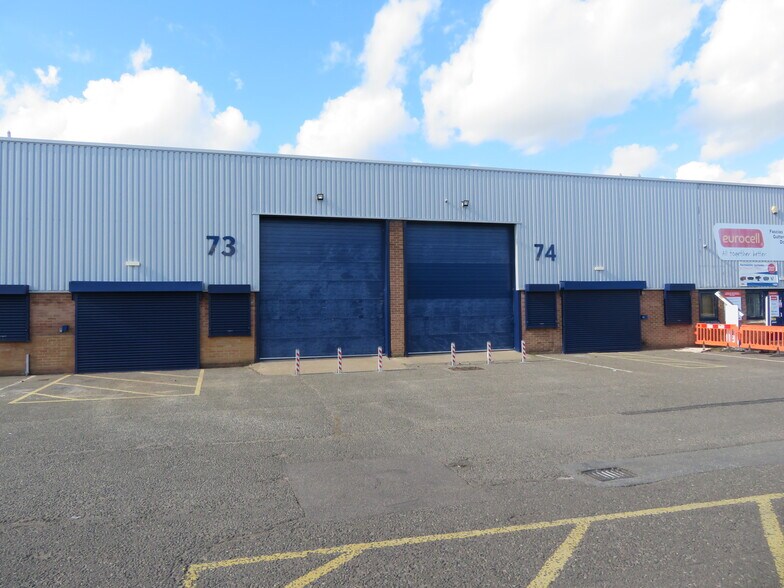
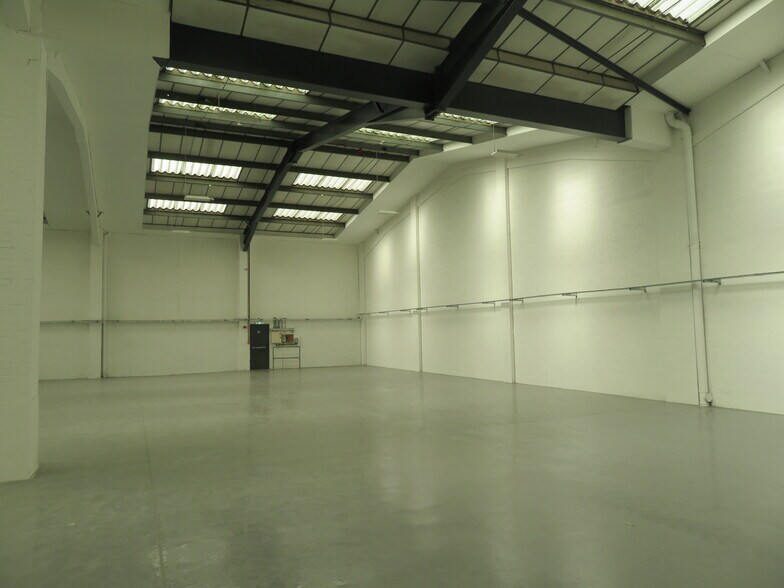
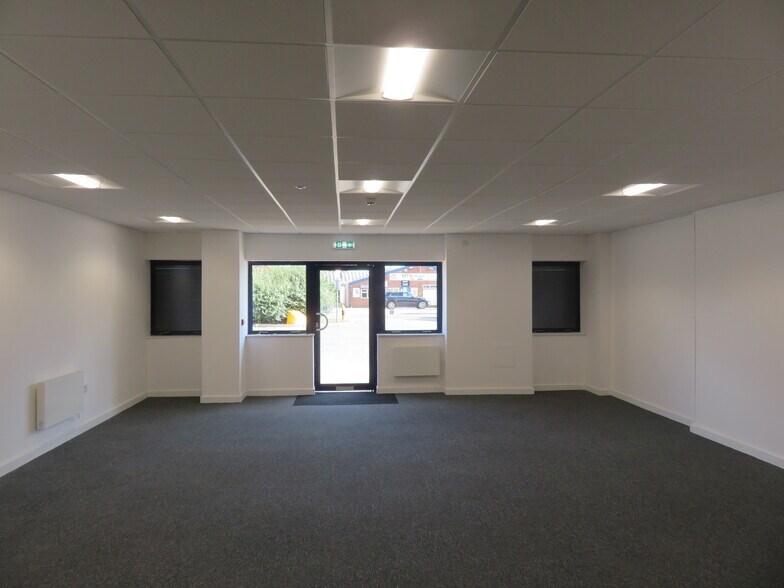
The subject property comprises a mid-terrace industrial/warehouse/trade counter unit that has recently been refurbished and benefits from 5.46m minimum eaves, 1 low level access loading doors, office areas that is of a good level of specification, LED lighting and wall mounted electric heaters. Shared yard area and car parking area. Available on new full repairing and insuring leases.
- Clase de uso: B2
- Se puede combinar con otros inmuebles hasta un total de 858 m² de espacio adyacente
- Iluminación empotrada
- Persianas automáticas
- Patio
- Wall mounted electric radiators
- Shared yard space
- 1 zona de carga
- Almacenamiento seguro
- Luz natural
- Baños en zonas comunes
- LED Lighting
- 5.46 m eaves height
The subject property comprises a mid-terrace industrial/warehouse/trade counter unit that has recently been refurbished and benefits from 5.46m minimum eaves, 1 low level access loading doors, office areas that is of a good level of specification, LED lighting and wall mounted electric heaters. Shared yard area and car parking area. Available on new full repairing and insuring leases.
- Clase de uso: B2
- Se puede combinar con otros inmuebles hasta un total de 858 m² de espacio adyacente
- Iluminación empotrada
- Persianas automáticas
- Patio
- Wall mounted electric radiators
- Shared yard space
- 1 zona de carga
- Almacenamiento seguro
- Luz natural
- Baños en zonas comunes
- LED Lighting
- 5.46 m eaves height
| Espacio | Tamaño | Duración | Precio | Uso | Acondicionamiento | Disponible |
| Planta baja - 73 | 429 m² | Negociable | 135,76 € /m²/año 11,31 € /m²/mes 58.255 € /año 4.855 € /mes | Nave | Construcción total | Inmediata |
| Planta baja - 74 | 429 m² | Negociable | 135,76 € /m²/año 11,31 € /m²/mes 58.255 € /año 4.855 € /mes | Nave | Construcción total | Inmediata |
Planta baja - 73
| Tamaño |
| 429 m² |
| Duración |
| Negociable |
| Precio |
| 135,76 € /m²/año 11,31 € /m²/mes 58.255 € /año 4.855 € /mes |
| Uso |
| Nave |
| Acondicionamiento |
| Construcción total |
| Disponible |
| Inmediata |
Planta baja - 74
| Tamaño |
| 429 m² |
| Duración |
| Negociable |
| Precio |
| 135,76 € /m²/año 11,31 € /m²/mes 58.255 € /año 4.855 € /mes |
| Uso |
| Nave |
| Acondicionamiento |
| Construcción total |
| Disponible |
| Inmediata |
Planta baja - 73
| Tamaño | 429 m² |
| Duración | Negociable |
| Precio | 4.855 € /mes |
| Uso | Nave |
| Acondicionamiento | Construcción total |
| Disponible | Inmediata |
The subject property comprises a mid-terrace industrial/warehouse/trade counter unit that has recently been refurbished and benefits from 5.46m minimum eaves, 1 low level access loading doors, office areas that is of a good level of specification, LED lighting and wall mounted electric heaters. Shared yard area and car parking area. Available on new full repairing and insuring leases.
- Clase de uso: B2
- 1 zona de carga
- Se puede combinar con otros inmuebles hasta un total de 858 m² de espacio adyacente
- Almacenamiento seguro
- Iluminación empotrada
- Luz natural
- Persianas automáticas
- Baños en zonas comunes
- Patio
- LED Lighting
- Wall mounted electric radiators
- 5.46 m eaves height
- Shared yard space
Planta baja - 74
| Tamaño | 429 m² |
| Duración | Negociable |
| Precio | 4.855 € /mes |
| Uso | Nave |
| Acondicionamiento | Construcción total |
| Disponible | Inmediata |
The subject property comprises a mid-terrace industrial/warehouse/trade counter unit that has recently been refurbished and benefits from 5.46m minimum eaves, 1 low level access loading doors, office areas that is of a good level of specification, LED lighting and wall mounted electric heaters. Shared yard area and car parking area. Available on new full repairing and insuring leases.
- Clase de uso: B2
- 1 zona de carga
- Se puede combinar con otros inmuebles hasta un total de 858 m² de espacio adyacente
- Almacenamiento seguro
- Iluminación empotrada
- Luz natural
- Persianas automáticas
- Baños en zonas comunes
- Patio
- LED Lighting
- Wall mounted electric radiators
- 5.46 m eaves height
- Shared yard space
Descripción general del inmueble
The property is of masonry and steel construction and comprises a single storey of industrial space. The premises are located in a prominent position on the St James Mill Road within the popular St James Mill Road Industrial Estate. The estate is situated approx half a mile east of Northampton town centre and offers fast road access to the towns ring roads, Sixfields, the town centre and the M1 motorway.
Información del edificio: almacén
Principales inquilinos
- Planta
- Nombre del inquilino
- Sector
- Planta baja
- Carousel Car Parts
- Minorista
- Planta baja
- EAS Mechanical
- Servicios técnicos, científicos y profesionales
- Planta baja
- Eurocell
- Comerciante al por mayor
- Planta baja
- Ferguson
- Comerciante al por mayor
- Planta baja
- Handcrafted by Woodworks
- Fábricas
- Planta baja
- Motor Serve
- Servicios
- Planta baja
- Plastic Express
- Servicios técnicos, científicos y profesionales
- Planta baja
- Plumbing Trade Supplies
- Comerciante al por mayor



Elaborado por
Baker Harman & Co LLP
St James Mill Rd
Parece que se ha producido un error al enviar tu mensaje. Vuelve a intentarlo.
Gracias. Se ha enviado tu mensaje.