Tu correo electrónico ha sido enviado.

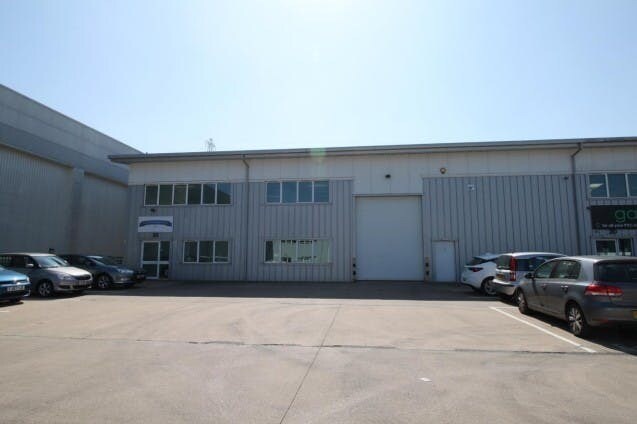
Spitfire Clos Nave en alquiler de 626 m² en Coventry CV5 6UR
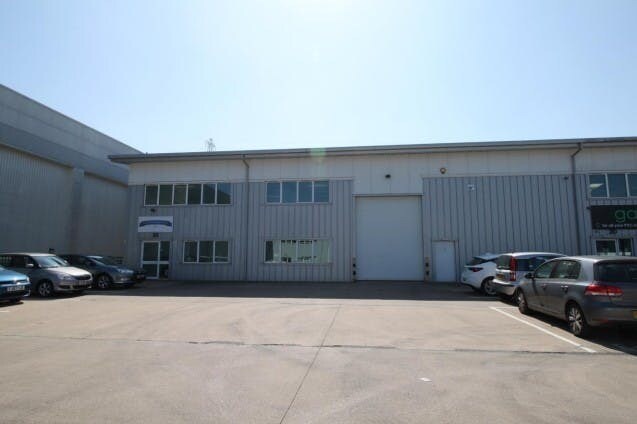
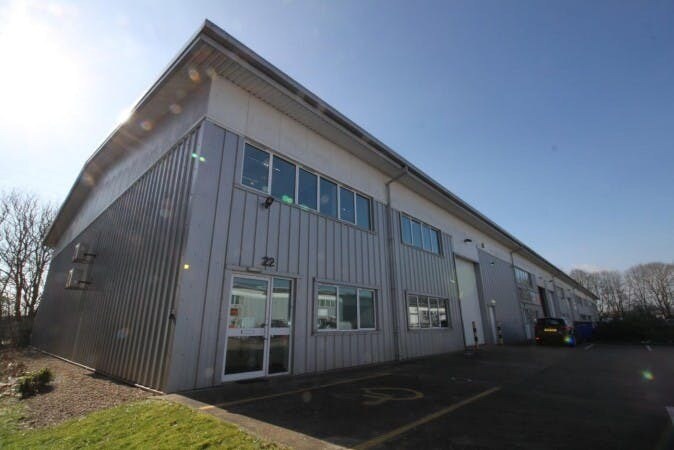
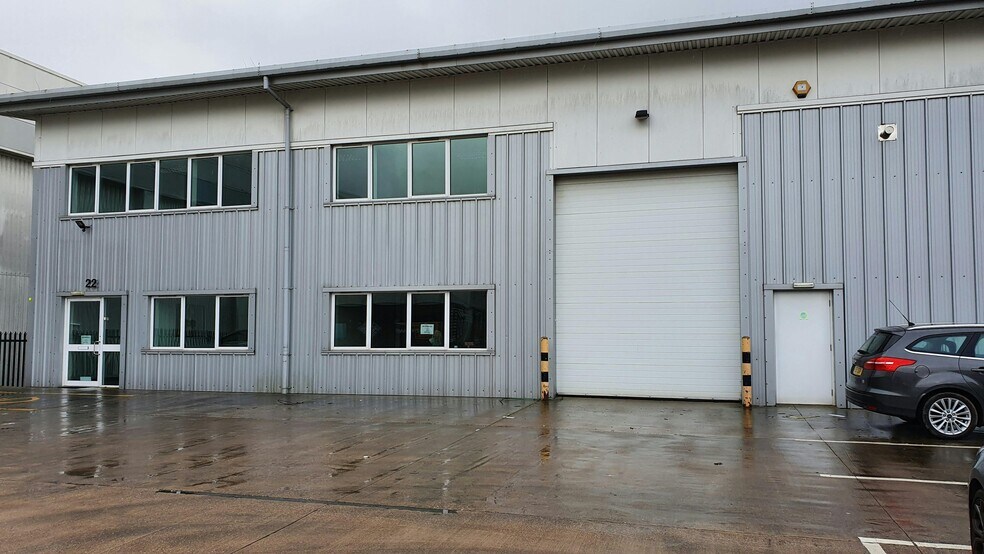
Parte de la información se ha traducido automáticamente.
Aspectos destacados
- High quality modern end terrace unit.
- 7m eaves.
- Excellent access to A45 dual carriageway.
- Parking for approximately 11 vehicles.
- Includes ground and first floor offices.
Características
Espacio disponibles(1)
Mostrar el precio como
- Espacio
- Tamaño
- Duración
- Precio
- Uso
- Acondicionamiento
- Disponible
Los espacios 2 de este edificio se deben alquilar en conjunto, hasta una superficie total de 626 m² (Superficie contigua):
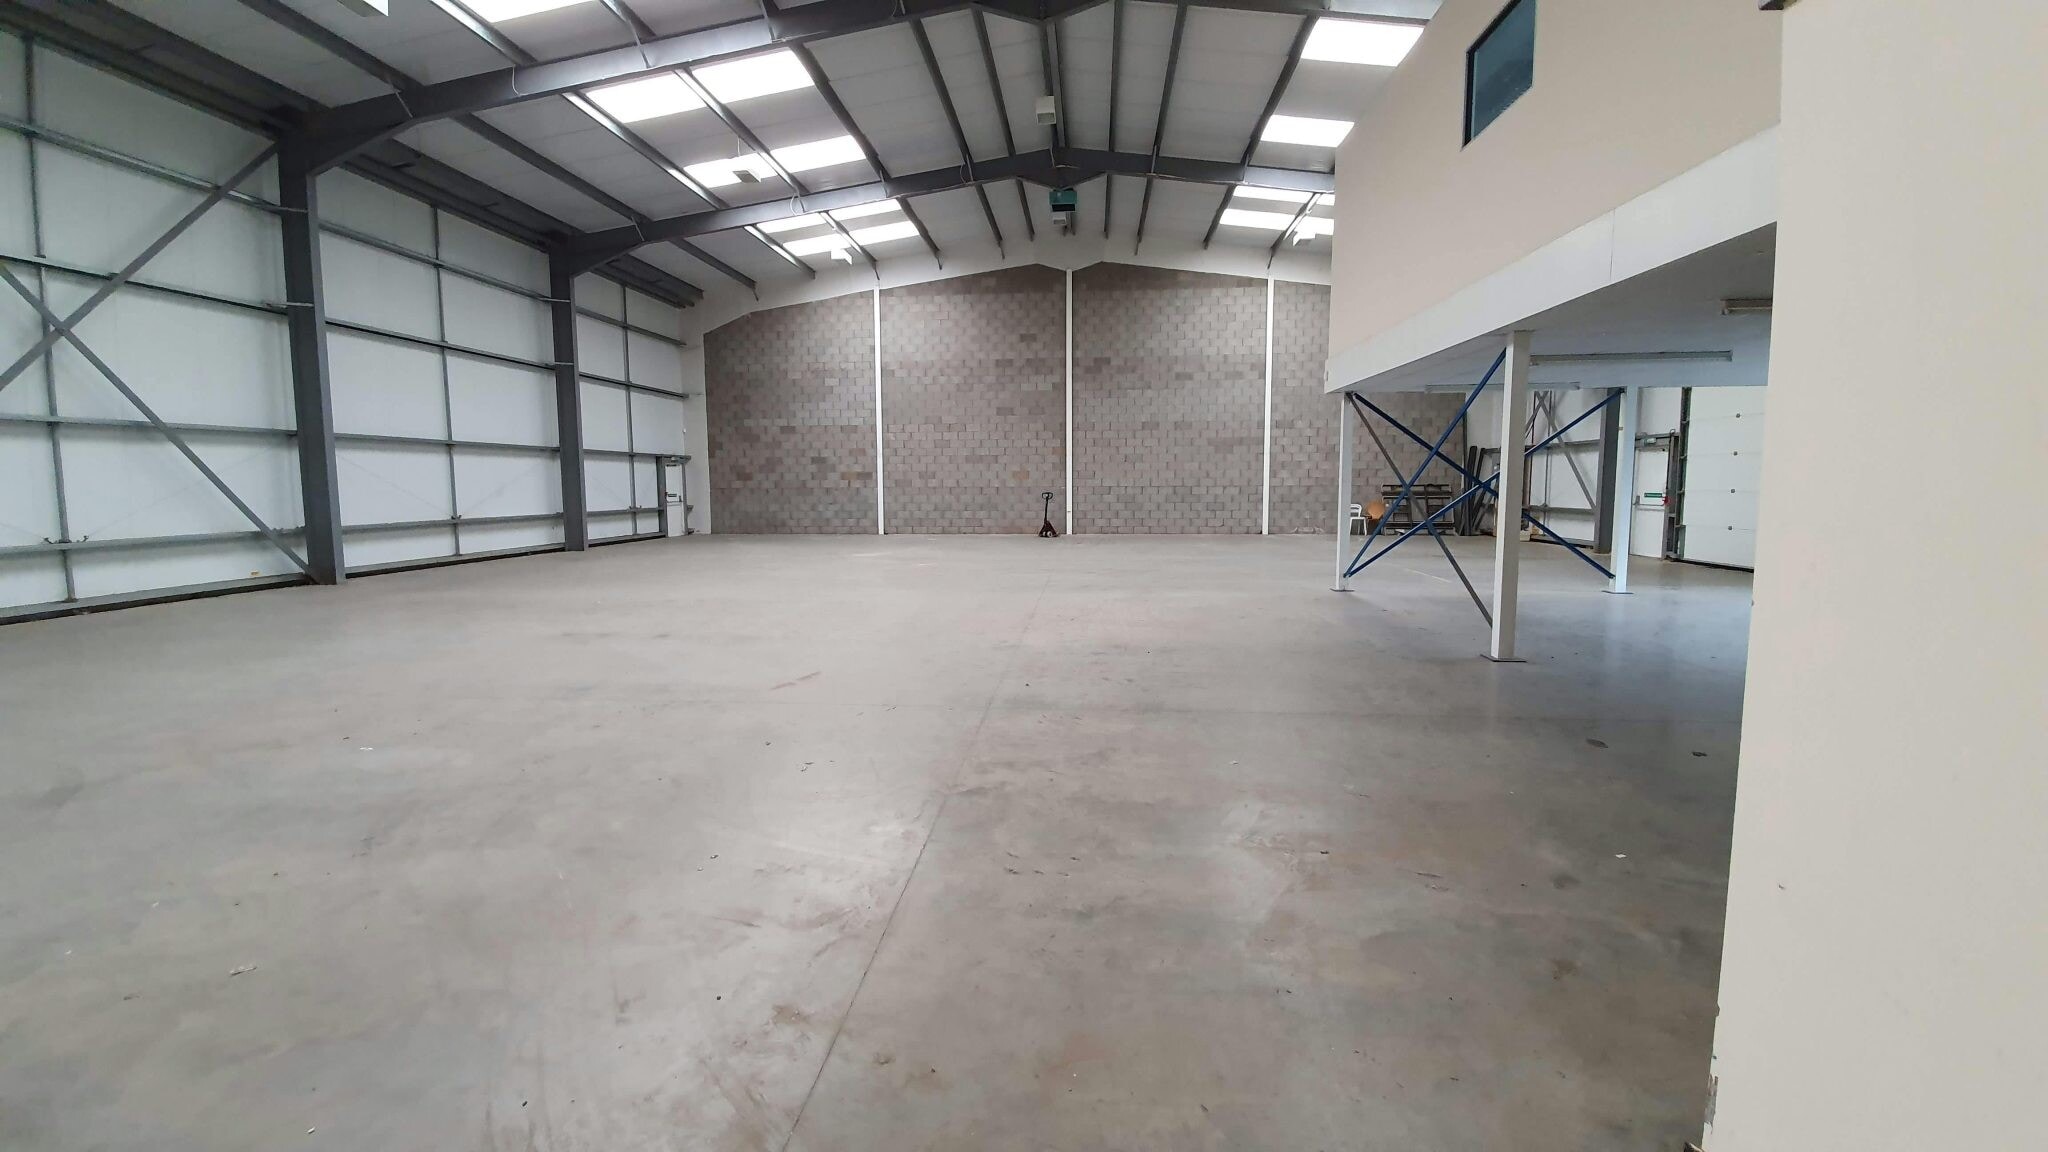


The main warehouse provides clear, unobstructed space with an approximate eaves height of 7m and a maximum ridge height of 8.5m. Lighting is provided by sodium fittings. A separate pedestrian entrance leads into a ground-floor reception/office area, WC facilities and an understairs storage cupboard. A staircase provides access to a predominantly open-plan first-floor office. The offices benefit from excellent natural light, quality carpeting and fittings, and air-conditioning cassettes to the first floor. Externally, the property offers parking for approximately 11 vehicles.
- Clase de uso: B2
- 1 zona de carga
- Oficinas divididas
- Almacenamiento seguro
- Persianas automáticas
- Parking for approximately 11 vehicles
- Includes ground and first floor offices
- Incluye 75 m² de espacio exclusivo para oficinas
- Aire acondicionado central
- Baños privados
- Luz natural
- Calificación energética - C
- 7m eaves
| Espacio | Tamaño | Duración | Precio | Uso | Acondicionamiento | Disponible |
| Planta baja - 22, Planta 1 - 22 | 626 m² | Negociable | 119,19 € /m²/año 9,93 € /m²/mes 74.624 € /año 6.219 € /mes | Nave | Construcción parcial | Inmediata |
Planta baja - 22, Planta 1 - 22
Los espacios 2 de este edificio se deben alquilar en conjunto, hasta una superficie total de 626 m² (Superficie contigua):
| Tamaño |
|
Planta baja - 22 - 551 m²
Planta 1 - 22 - 75 m²
|
| Duración |
| Negociable |
| Precio |
| 119,19 € /m²/año 9,93 € /m²/mes 74.624 € /año 6.219 € /mes |
| Uso |
| Nave |
| Acondicionamiento |
| Construcción parcial |
| Disponible |
| Inmediata |
Planta baja - 22, Planta 1 - 22
| Tamaño |
Planta baja - 22 - 551 m²
Planta 1 - 22 - 75 m²
|
| Duración | Negociable |
| Precio | 6.219 € /mes |
| Uso | Nave |
| Acondicionamiento | Construcción parcial |
| Disponible | Inmediata |
The main warehouse provides clear, unobstructed space with an approximate eaves height of 7m and a maximum ridge height of 8.5m. Lighting is provided by sodium fittings. A separate pedestrian entrance leads into a ground-floor reception/office area, WC facilities and an understairs storage cupboard. A staircase provides access to a predominantly open-plan first-floor office. The offices benefit from excellent natural light, quality carpeting and fittings, and air-conditioning cassettes to the first floor. Externally, the property offers parking for approximately 11 vehicles.
- Clase de uso: B2
- Incluye 75 m² de espacio exclusivo para oficinas
- 1 zona de carga
- Aire acondicionado central
- Oficinas divididas
- Baños privados
- Almacenamiento seguro
- Luz natural
- Persianas automáticas
- Calificación energética - C
- Parking for approximately 11 vehicles
- 7m eaves
- Includes ground and first floor offices
Descripción general del inmueble
The property comprises a terrace of three industrial/warehouse units. Constructed around a steel portal frame, the building features insulated profile steel cladding to both elevations and roof, incorporating roof lights that enhance internal illumination. Spitfire Close is situated on Coventry Business Park, accessed directly from the A45 dual carriageway, providing excellent connectivity between Coventry and Birmingham. The location offers swift access to the M6, M6 Toll, M42 and M49 motorways, as well as Birmingham International Airport and the NEC. Canley Railway Station is within easy walking distance, enhancing public transport links for staff and visitors. The Business Park also benefits from strong on-site amenities, including a large Sainsbury’s supermarket and a variety of food outlets.
Información del edificio: almacén
Principales inquilinos
- Planta
- Nombre del inquilino
- Sector
- Varios
- Cimbali (UK) Ltd
- Fábricas
- Planta baja
- Emmegi (UK)
- Fábricas
- Varios
- Gap
- Minorista
- Desconocido
- La Cimbali
- Comerciante al por mayor
- Varios
- Sommer Event Flooring
- Minorista



Elaborado por
Spitfire Clos
Parece que se ha producido un error al enviar tu mensaje. Vuelve a intentarlo.
Gracias. Se ha enviado tu mensaje.