Iniciar sesión/Registrarse
Tu correo electrónico ha sido enviado.
Spalding Rd Inmuebles de 69-70 m² en edificio multipropietario | Nave en venta a 116.563 € por inmueble en Sutterton PE20 2ET
Parte de la información se ha traducido automáticamente.
Aspectos destacados
- Prominent position on Spalding Road (B139)
- Good transport links
- Lies within close proximity to the centre of Sutterton
Resumen ejecutivo
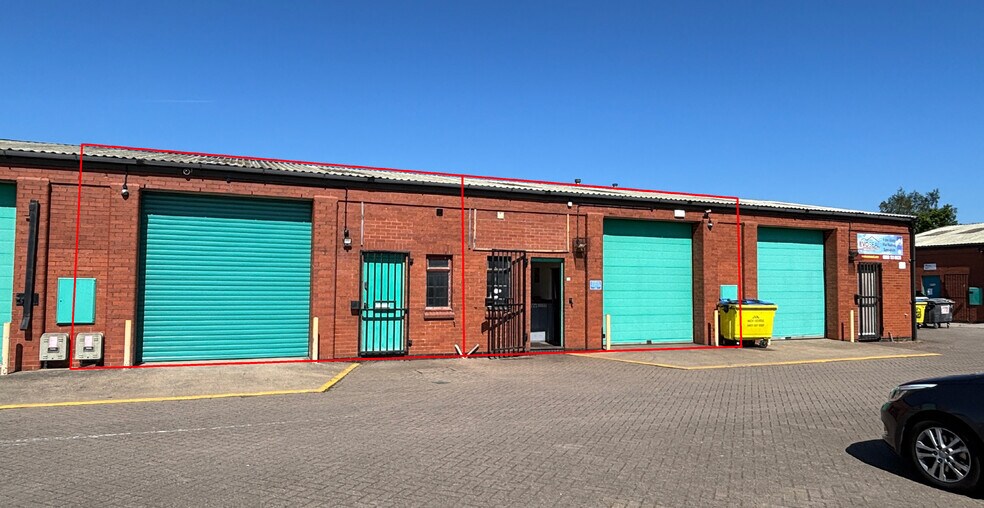
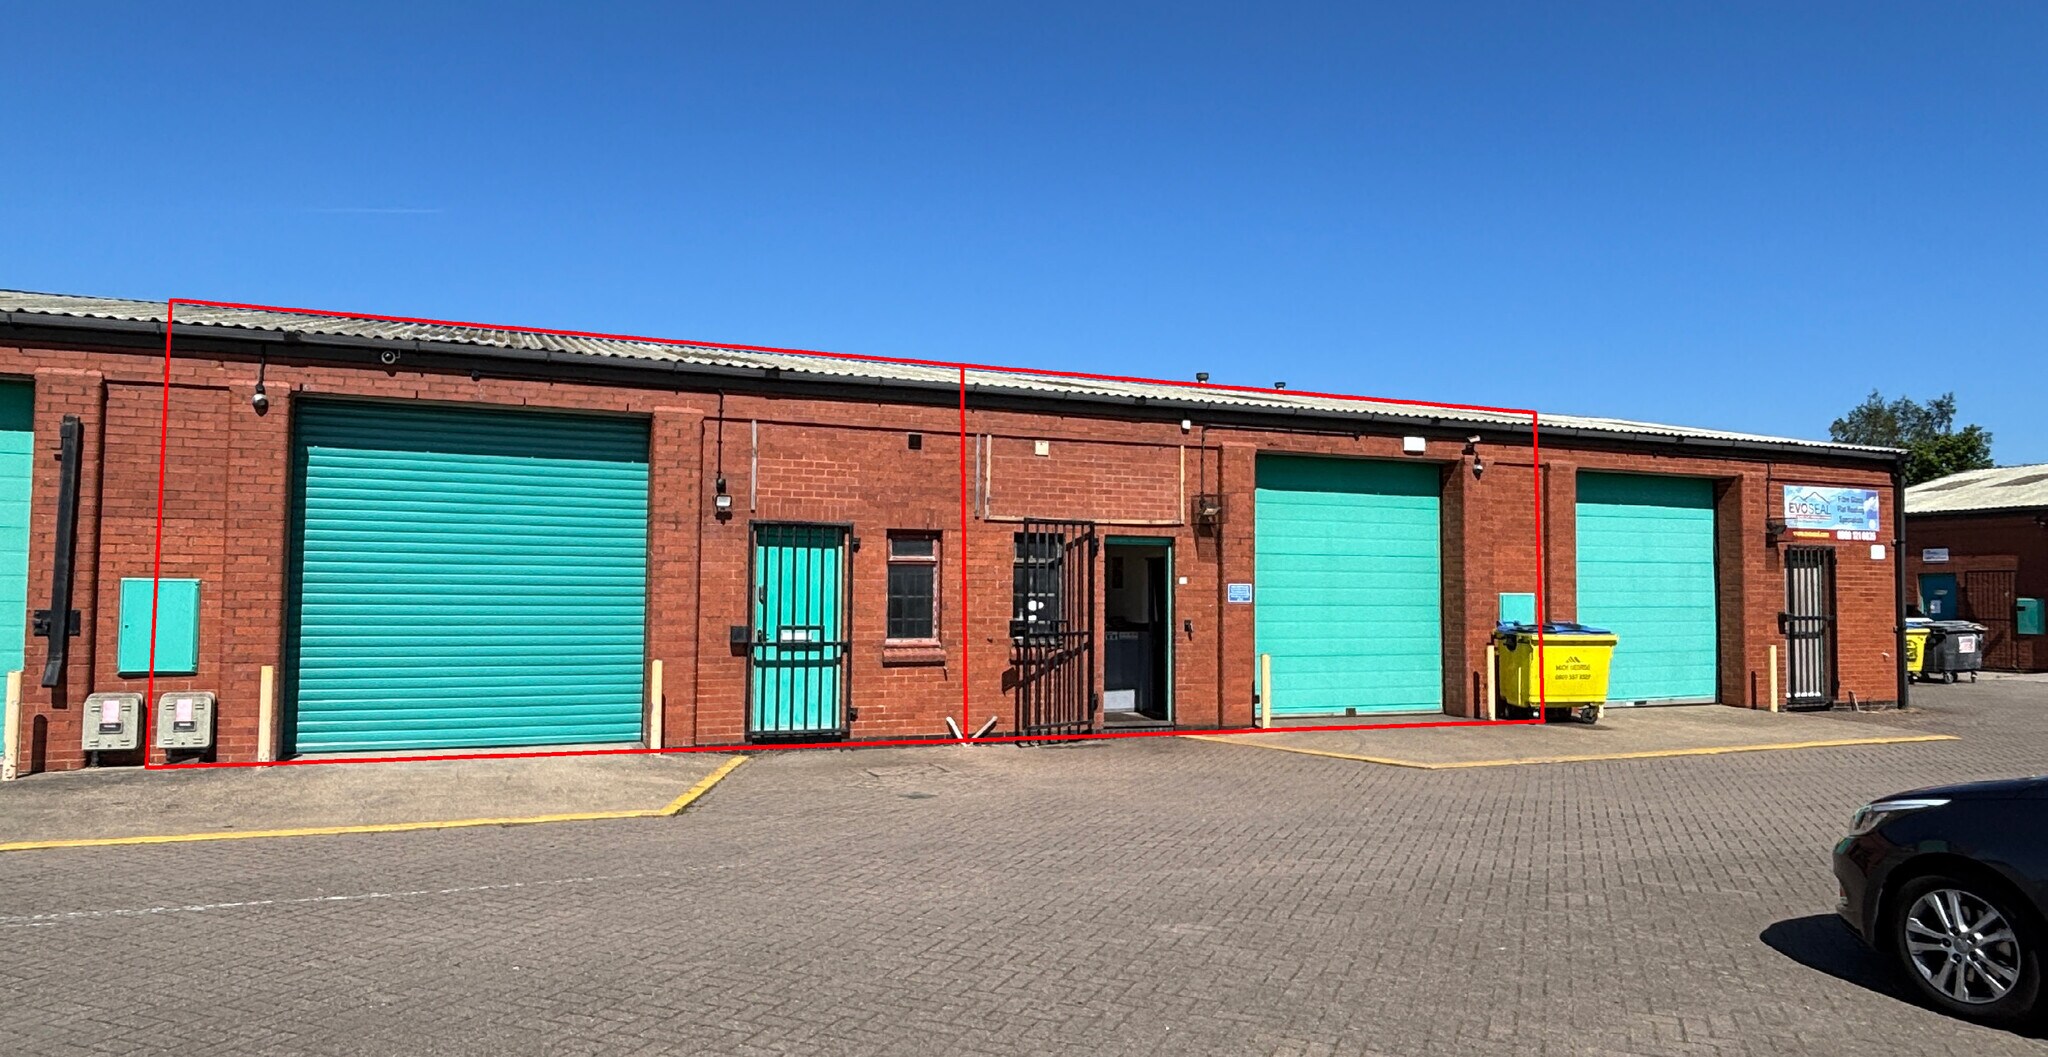
The property comprises a mid-terrace unit of steel portal frame construction with brick elevations, under a pitched corrugated roof incorporating rooflights. Internally, there are painted block walls. The estate occupies a prominent position on Spalding Road (B1397) and lies within close proximity to the centre of Sutterton. This convenient location has direct and easy access to both the A17 and A16, two key routes serving the surrounding areas.
2 UNidades disponibles
- Unidad
- Tamaño
- Uso
- Precio
- Ingresos netos de explotación
| Tipo de venta | Usuario propietario | Tenencia | Leasehold a largo plazo |
| Tipo de venta | Usuario propietario |
| Tenencia | Leasehold a largo plazo |
Descripción
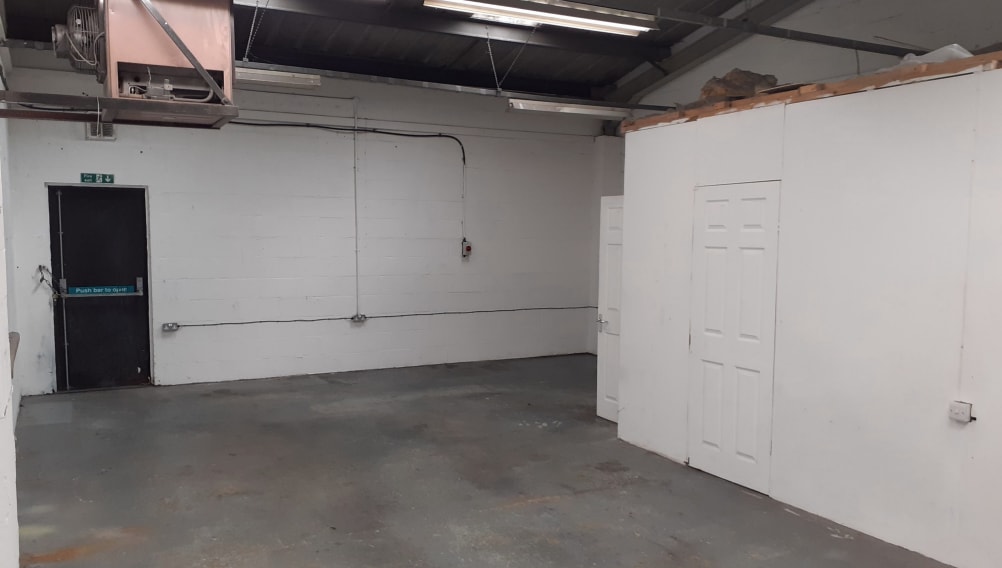
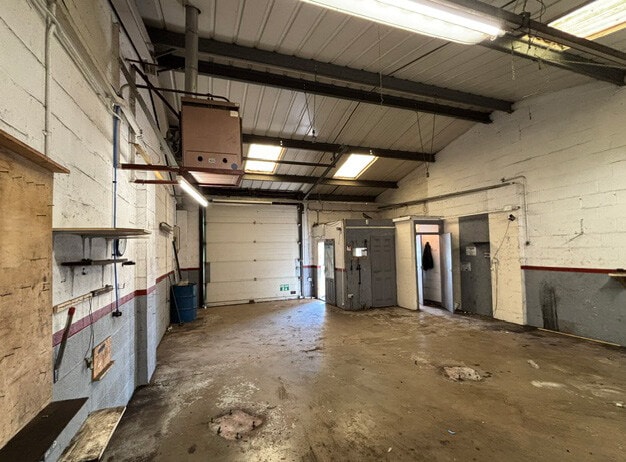
Unit 1C is a mid-terrace light industrial unit of approximately 744 sq ft, constructed with brick elevations under a pitched corrugated roof incorporating roof lights. The unit features a concrete floor, fluorescent lighting, and an up-and-over loading door with separate personnel access.
Notas de venta
Available for sale on a 125-year long leasehold interest at a peppercorn ground rent. Quoting price OIRO £100,000. Unit is suitable for light industrial or storage uses under Class B1 and B8, with mains services understood to be available.
| Tipo de venta | Usuario propietario | Tenencia | Leasehold a largo plazo |
| Tipo de venta | Usuario propietario |
| Tenencia | Leasehold a largo plazo |
Descripción
The property comprises a mid-terrace unit of steel portal frame construction with brick elevations, under a pitched corrugated roof incorporating rooflights. Internally, there are painted block walls.
Notas de venta
The property is available to purchase on a 125 year Long Leasehold.
| Unidad | Tamaño | Uso | Precio | Ingresos netos de explotación |
| Unidad 1C | 69 m² | Nave | 116.563 € (1.686,39 €/m²) | - |
| Unidad Unit 1B | 70 m² | Nave | 116.563 € (1.668,45 €/m²) | - |
Unidad 1C
| Tamaño |
| 69 m² |
| Uso |
| Nave |
| Precio |
| 116.563 € (1.686,39 €/m²) |
| Ingresos netos de explotación |
| - |
Unidad Unit 1B
| Tamaño |
| 70 m² |
| Uso |
| Nave |
| Precio |
| 116.563 € (1.668,45 €/m²) |
| Ingresos netos de explotación |
| - |
1 de 6
Vídeos
Matterport tour exterior en 3D
Matterport tour en 3D
Fotos
Street view
Calle
Mapa
Unidad 1C
| Tamaño | 69 m² |
| Uso | Nave |
| Precio | 116.563 € (1.686,39 €/m²) |
| Ingresos netos de explotación | - |
| Tipo de venta | Usuario propietario |
| Tenencia | Leasehold a largo plazo |
| Descripción | |
| Unit 1C is a mid-terrace light industrial unit of approximately 744 sq ft, constructed with brick elevations under a pitched corrugated roof incorporating roof lights. The unit features a concrete floor, fluorescent lighting, and an up-and-over loading door with separate personnel access.</li></ul> | |
| Notas de venta | |
| Available for sale on a 125-year long leasehold interest at a peppercorn ground rent. Quoting price OIRO £100,000. Unit is suitable for light industrial or storage uses under Class B1 and B8, with mains services understood to be available.</li></ul> |
1 de 6
Vídeos
Matterport tour exterior en 3D
Matterport tour en 3D
Fotos
Street view
Calle
Mapa
Unidad Unit 1B
| Tamaño | 70 m² |
| Uso | Nave |
| Precio | 116.563 € (1.668,45 €/m²) |
| Ingresos netos de explotación | - |
| Tipo de venta | Usuario propietario |
| Tenencia | Leasehold a largo plazo |
| Descripción | |
| The property comprises a mid-terrace unit of steel portal frame construction with brick elevations, under a pitched corrugated roof incorporating rooflights. Internally, there are painted block walls.</li></ul> | |
| Notas de venta | |
| The property is available to purchase on a 125 year Long Leasehold.</li></ul> |
Información del edificio
La información que figura a continuación se refiere al conjunto del edificio. Las características propias de cada lote en copropiedad pueden variar y se detallan en la descripción del lote presentado anteriormente.
| Tamaño total del edificio | 280 m² | Plantas | 1 |
| Tipo de inmueble | Nave | Tamaño de planta tipo | 280 m² |
| Subtipo de inmueble | Servicios | Año de construcción | 1986 |
| Clase de edificio | C | Tamaño del terreno | 0,25 ha |
| Tamaño total del edificio | 280 m² |
| Tipo de inmueble | Nave |
| Subtipo de inmueble | Servicios |
| Clase de edificio | C |
| Plantas | 1 |
| Tamaño de planta tipo | 280 m² |
| Año de construcción | 1986 |
| Tamaño del terreno | 0,25 ha |
Características del edificio
- Patio
Servicios básicos
- Iluminación - Fluorescente
1 1

1 de 2
Vídeos
Matterport tour exterior en 3D
Matterport tour en 3D
Fotos
Street view
Calle
Mapa
1 de 1

Elaborado por

Spalding Rd
¿Tienes cuenta con nosotros? Iniciar sesión
Parece que se ha producido un error al enviar tu mensaje. Vuelve a intentarlo.
Gracias. Se ha enviado tu mensaje.