Tu correo electrónico ha sido enviado.


Sopwith Way Nave en alquiler de 3.669 m² en Daventry NN11 8PB
Parte de la información se ha traducido automáticamente.
Aspectos destacados
- 800kVA Power Supply.
- Cross Bay Loading.
- 3 x Level Access Doors.
Características
Espacio disponibles(1)
Mostrar el precio como
- Espacio
- Tamaño
- Duración
- Precio
- Uso
- Acondicionamiento
- Disponible
Los espacios 2 de este edificio se deben alquilar en conjunto, hasta una superficie total de 3.669 m² (Superficie contigua):
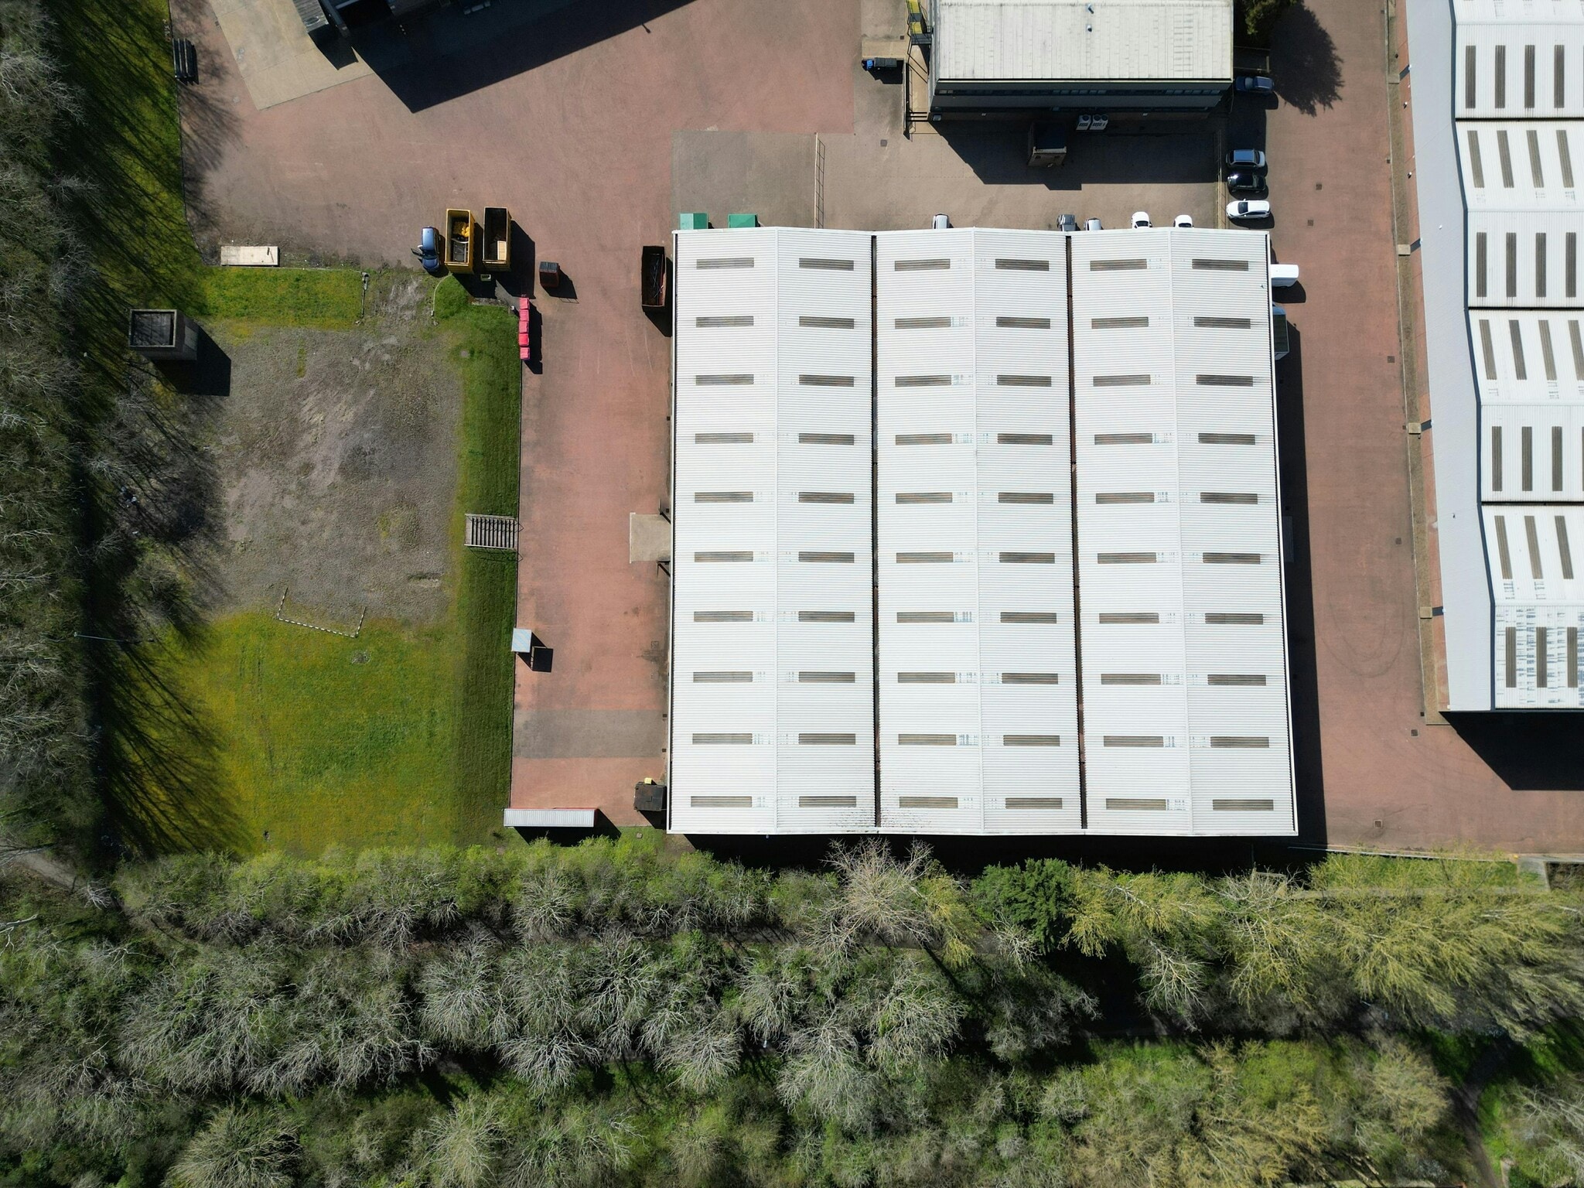


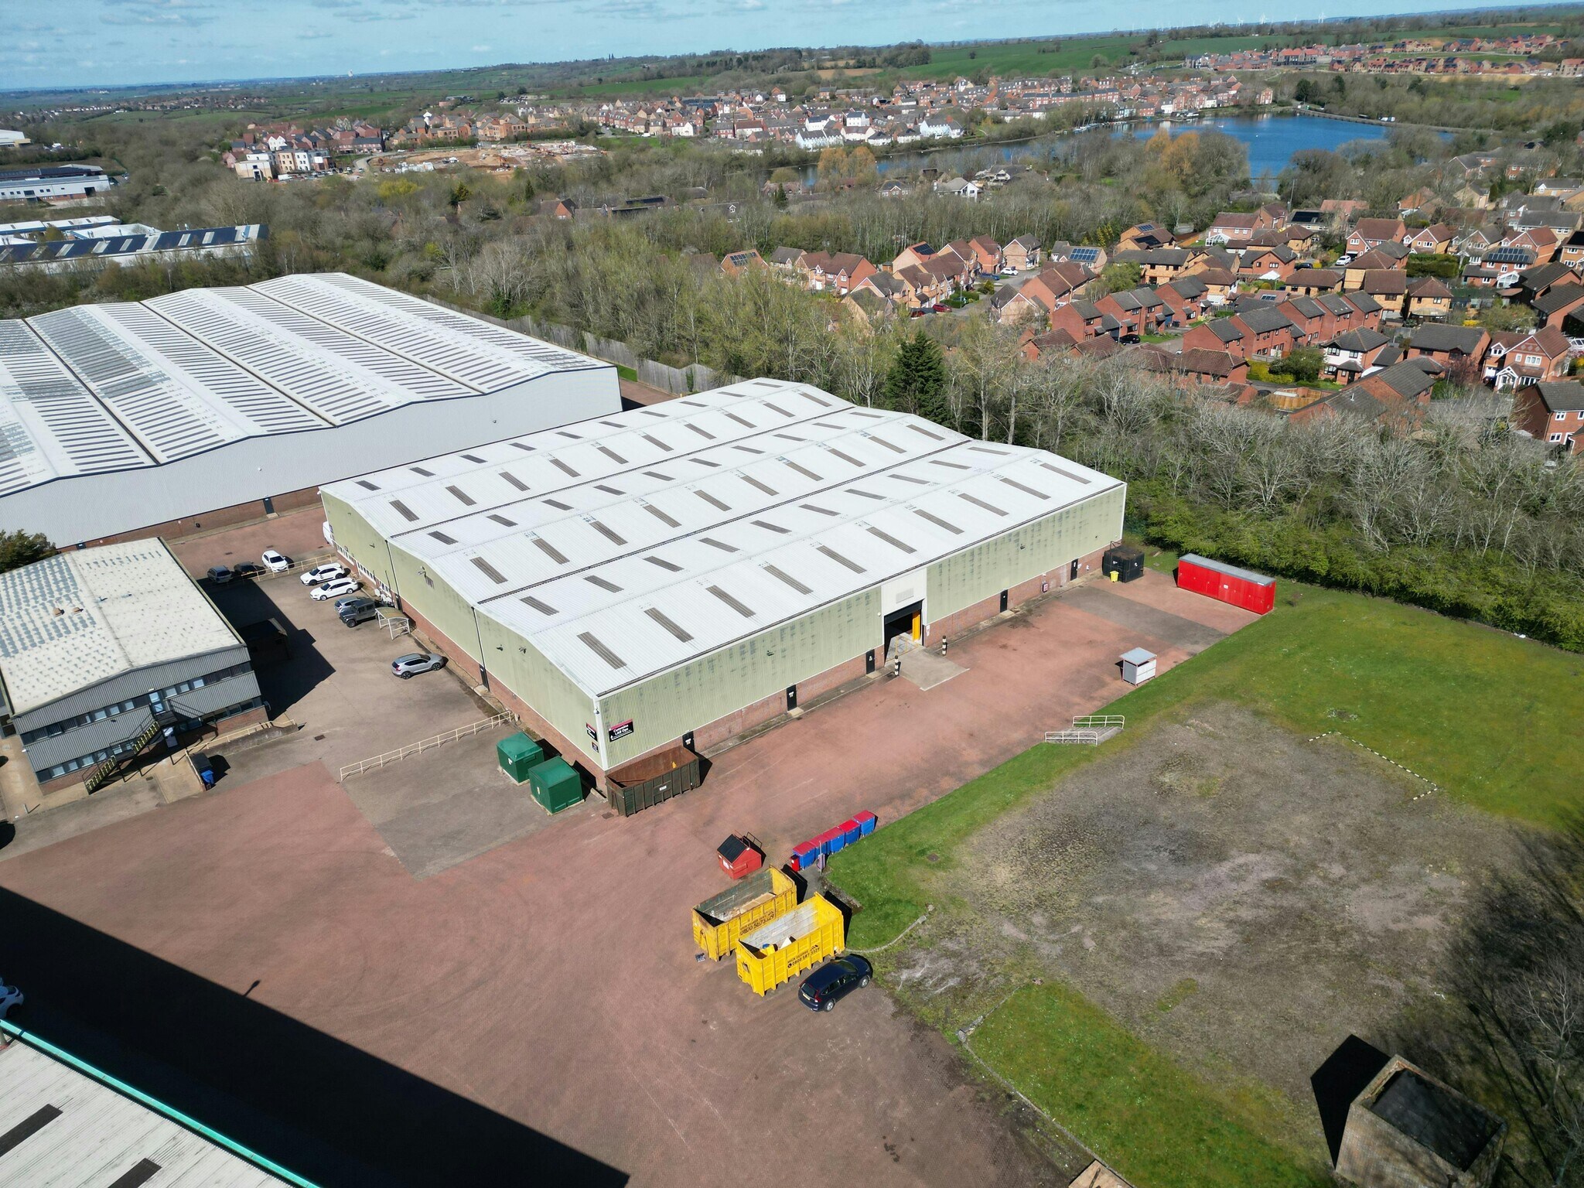
The accommodation comprises a modern industrial and logistics unit providing predominantly warehouse space with integrated ground and first floor offices. The warehouse benefits from a 7.5 m clear internal height, three level access loading doors, cross-bay loading capability and an 800 kVA power supply, making it suitable for logistics, manufacturing or distribution occupiers. The office accommodation is arranged over two floors and provides functional ancillary space to support warehouse operations. The property is available to let at a rent of £355,000 per annum exclusive. The yard is also available by way of separate negotiation.
- Clase de uso: B2
- Almacenamiento seguro
- Persianas automáticas
- Patio
- 3 x Level Access Doors
- 800 kVA power supply
- Sistema de seguridad
- Luz natural
- Calificación energética - B
- 7.5 m clear internal height
- Cross Bay Loading
| Espacio | Tamaño | Duración | Precio | Uso | Acondicionamiento | Disponible |
| Planta baja, Planta 1 | 3.669 m² | Negociable | 111,79 € /m²/año 9,32 € /m²/mes 410.114 € /año 34.176 € /mes | Nave | Espacio sin acabar | Inmediata |
Planta baja, Planta 1
Los espacios 2 de este edificio se deben alquilar en conjunto, hasta una superficie total de 3.669 m² (Superficie contigua):
| Tamaño |
|
Planta baja - 3.585 m²
Planta 1 - 84 m²
|
| Duración |
| Negociable |
| Precio |
| 111,79 € /m²/año 9,32 € /m²/mes 410.114 € /año 34.176 € /mes |
| Uso |
| Nave |
| Acondicionamiento |
| Espacio sin acabar |
| Disponible |
| Inmediata |
Planta baja, Planta 1
| Tamaño |
Planta baja - 3.585 m²
Planta 1 - 84 m²
|
| Duración | Negociable |
| Precio | 34.176 € /mes |
| Uso | Nave |
| Acondicionamiento | Espacio sin acabar |
| Disponible | Inmediata |
The accommodation comprises a modern industrial and logistics unit providing predominantly warehouse space with integrated ground and first floor offices. The warehouse benefits from a 7.5 m clear internal height, three level access loading doors, cross-bay loading capability and an 800 kVA power supply, making it suitable for logistics, manufacturing or distribution occupiers. The office accommodation is arranged over two floors and provides functional ancillary space to support warehouse operations. The property is available to let at a rent of £355,000 per annum exclusive. The yard is also available by way of separate negotiation.
- Clase de uso: B2
- Sistema de seguridad
- Almacenamiento seguro
- Luz natural
- Persianas automáticas
- Calificación energética - B
- Patio
- 7.5 m clear internal height
- 3 x Level Access Doors
- Cross Bay Loading
- 800 kVA power supply
Descripción general del inmueble
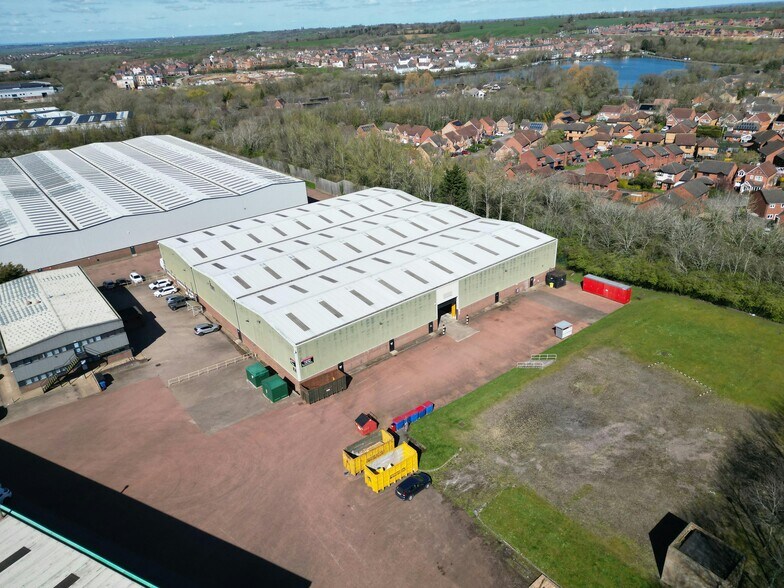
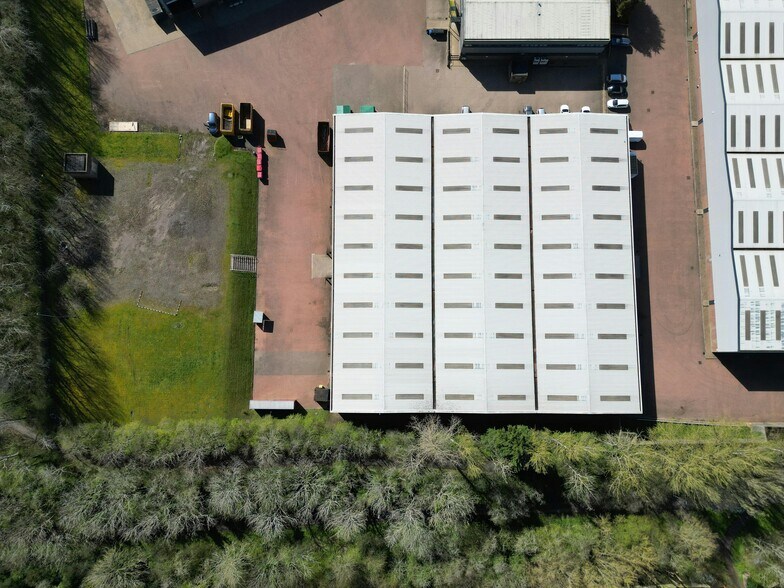
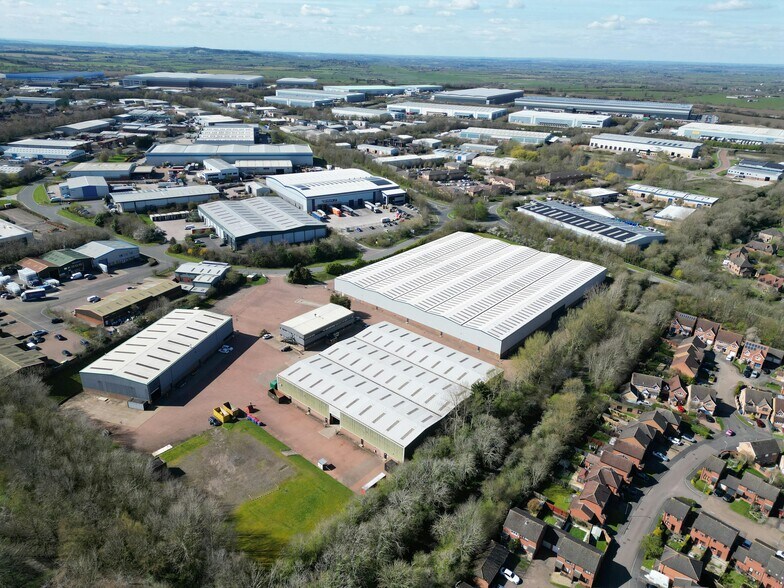
Unit B forms part of the established Daventry Interchange within the Drayton Fields Industrial Estate. The property is of steel portal frame construction with profile metal elevations and a pitched roof incorporating roof lights. Externally, the unit benefits from ample car parking and an additional hardcore-surfaced yard area, subject to separate negotiation. The estate is securely accessed and well positioned close to Daventry town centre with excellent links to the M1, A45 and A361, placing it within the core of the Midlands ‘Golden Triangle’ logistics market.
Información del edificio: almacén
Principales inquilinos
- Planta
- Nombre del inquilino
- Sector
- Planta baja
- Cummins Inc.
- Fábricas





Elaborado por
Empresa no proporcionada
Sopwith Way
Parece que se ha producido un error al enviar tu mensaje. Vuelve a intentarlo.
Gracias. Se ha enviado tu mensaje.