Iniciar sesión/Registrarse
Tu correo electrónico ha sido enviado.
Sigford Rd - Chiltern House Inmueble de 190 m² en edificio multipropietario | Oficina en Exeter EX2 8NL
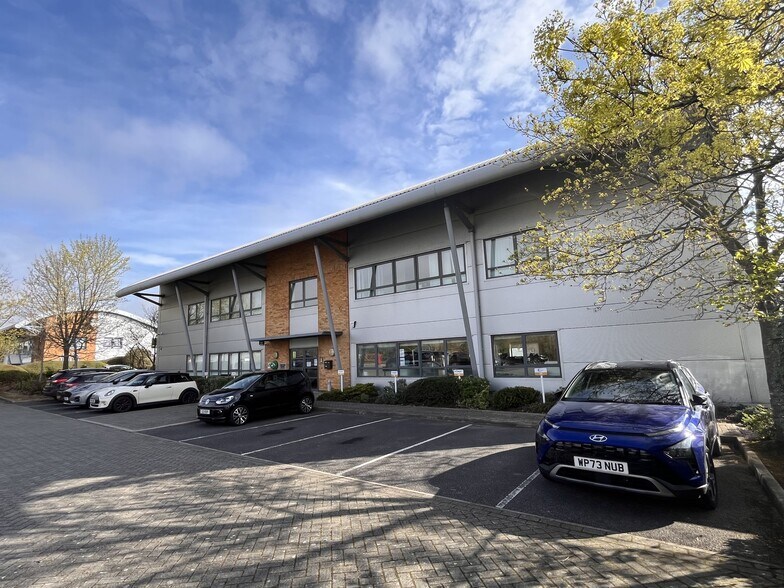
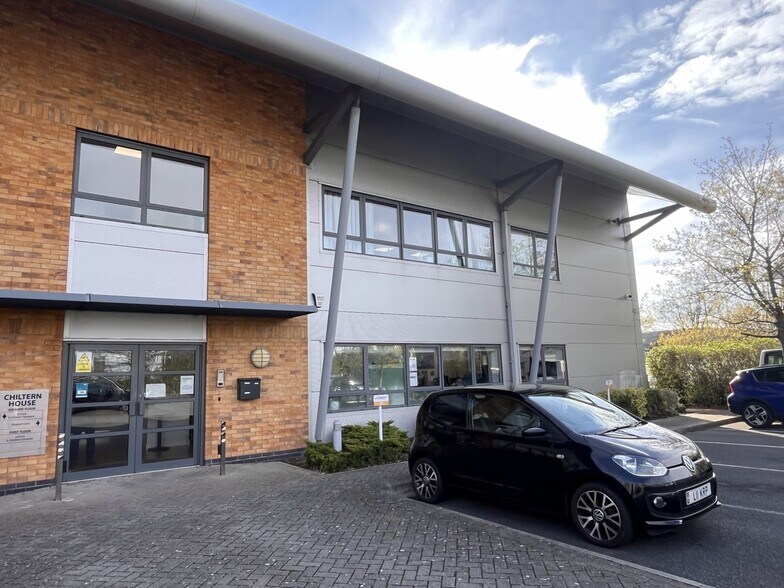
Parte de la información se ha traducido automáticamente.
Aspectos destacados
- First floor offices with lift access
- Total of 8 allocated parking spaces
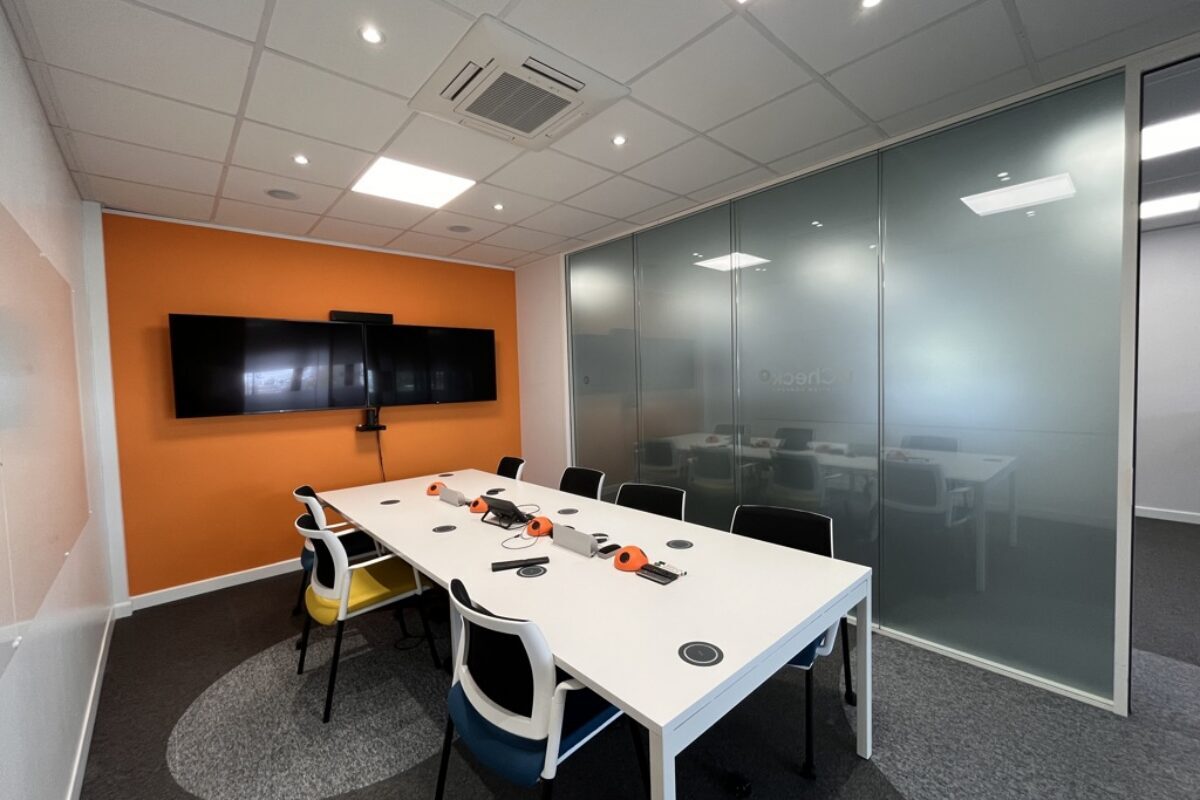
- Quality internal fit-out, flexible configuration
Resumen ejecutivo
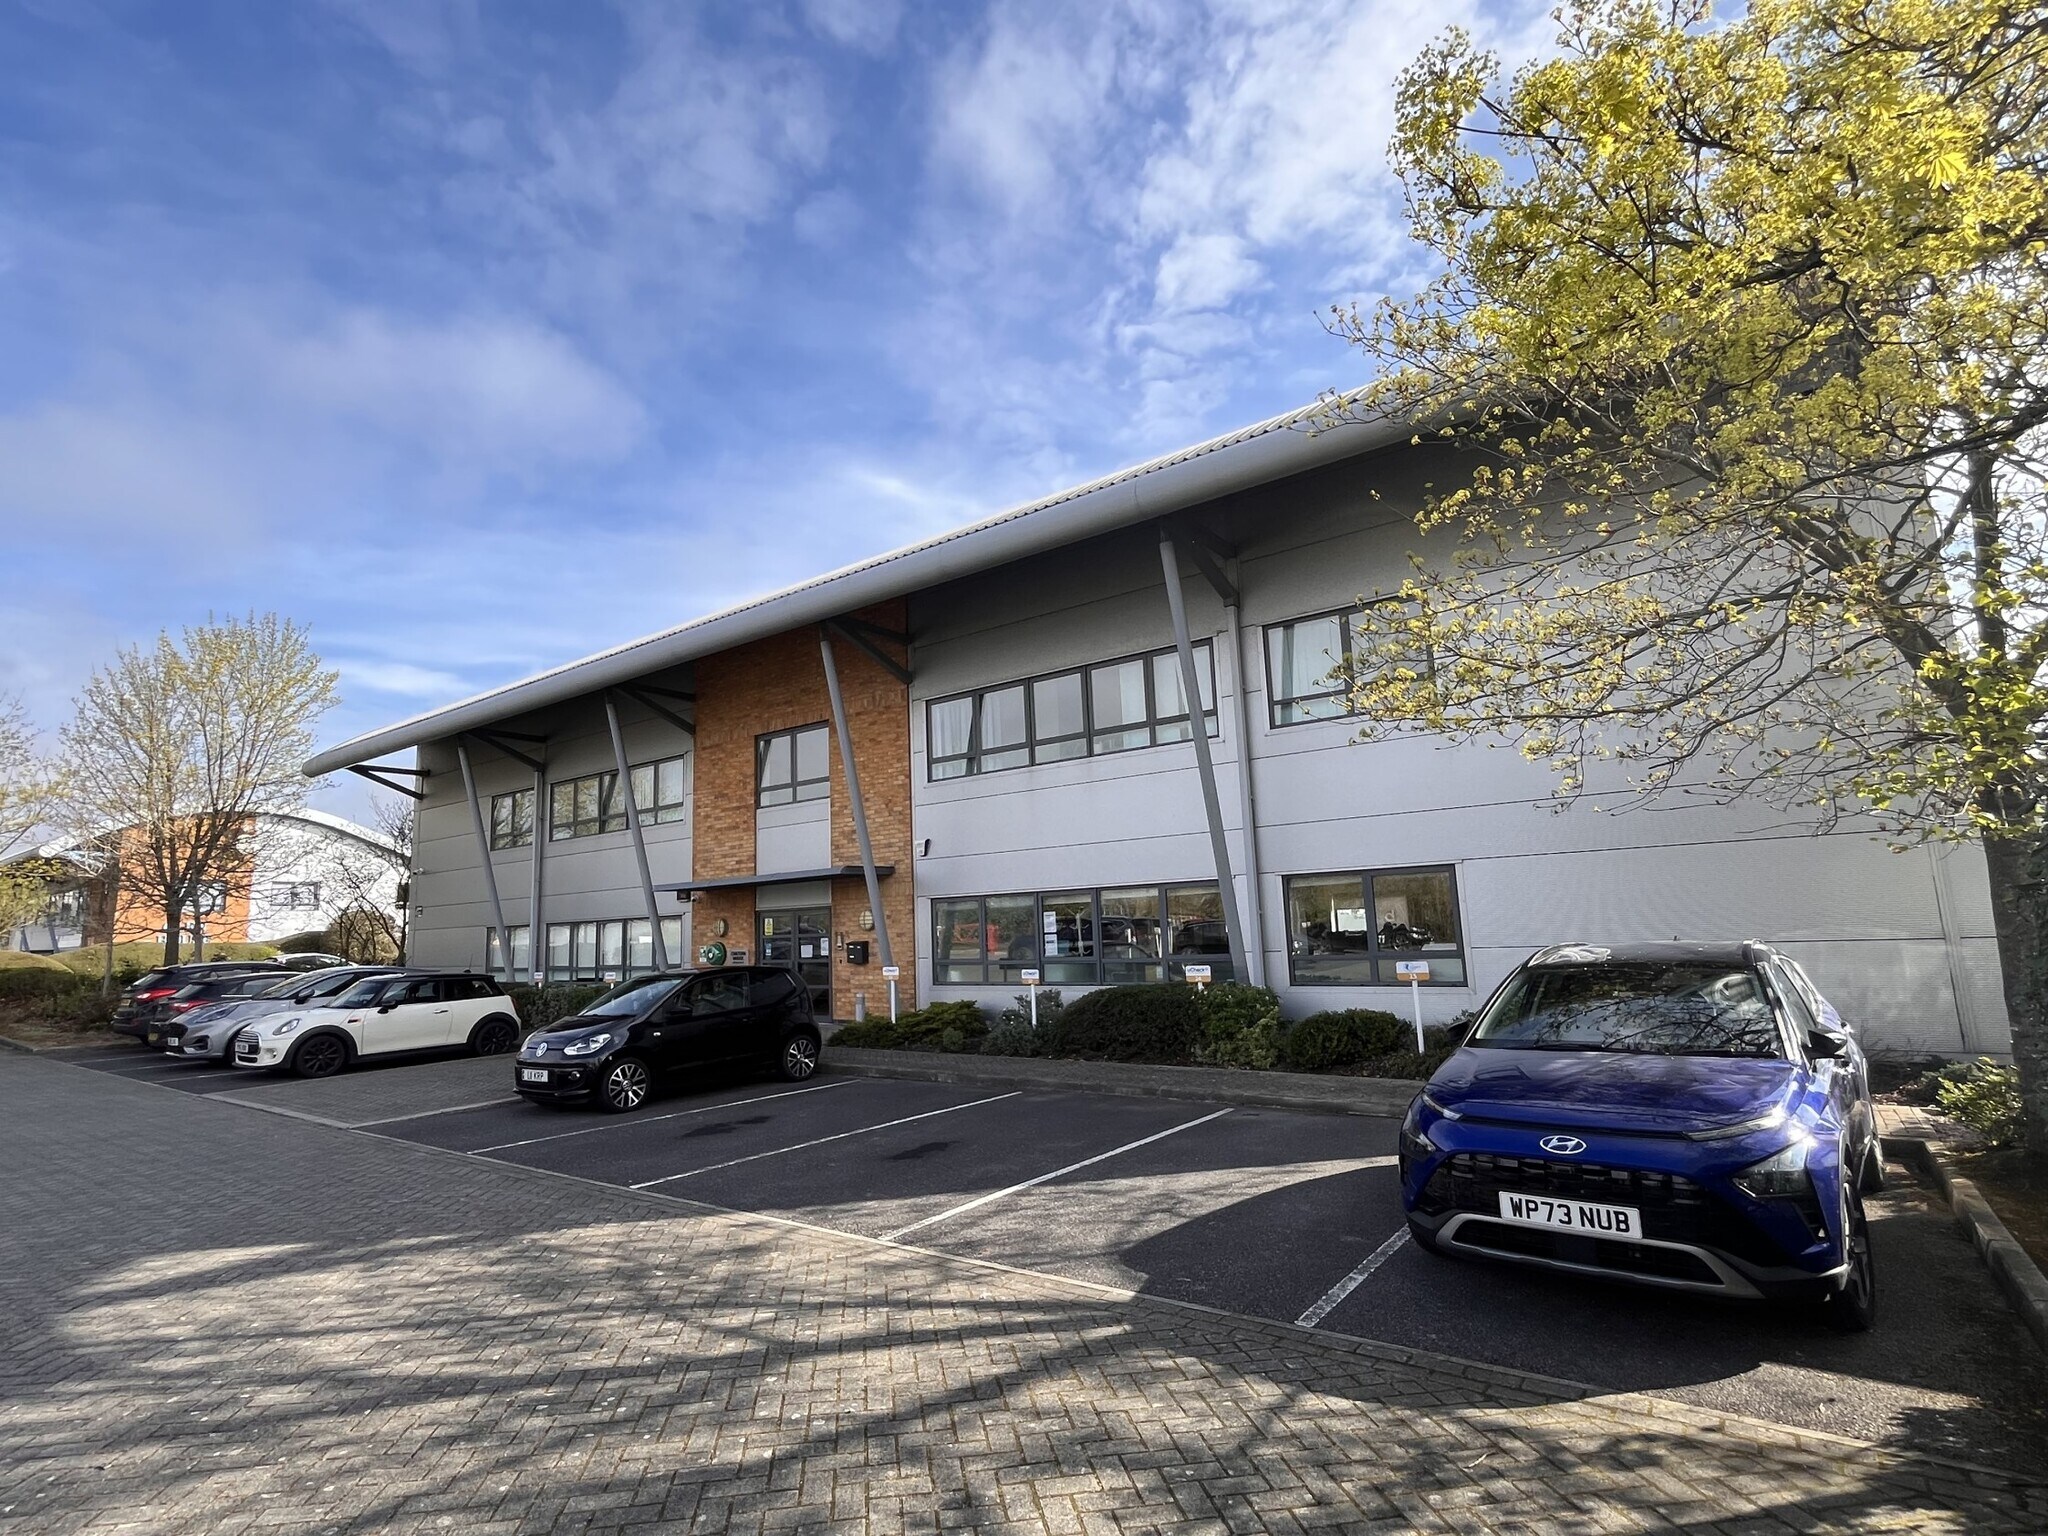
Chiltern House is a high-quality two-storey office building. Matford Park is a modern business park located approximately 2.5 miles south-west of Exeter city centre, with A-road links to the M5 motorway and the national road network. Chiltern House is one of a cluster of five office buildings known as Matford Court, built around 20 years ago. Other units at Matford Court are in both office and medical uses.
1 Unidad disponible
- Unidad
- Tamaño
- Uso
- Precio
- Ingresos netos de explotación
| Tipo de venta | Usuario propietario | Tenencia | Leasehold a largo plazo |
| N.º de plazas de parking | 8 |
| Tipo de venta | Usuario propietario |
| N.º de plazas de parking | 8 |
| Tenencia | Leasehold a largo plazo |
Descripción
The available offices are on the first floor, accessed via a shared lobby, stairs and passenger lift and having shared use of WC facilities on the same floor.
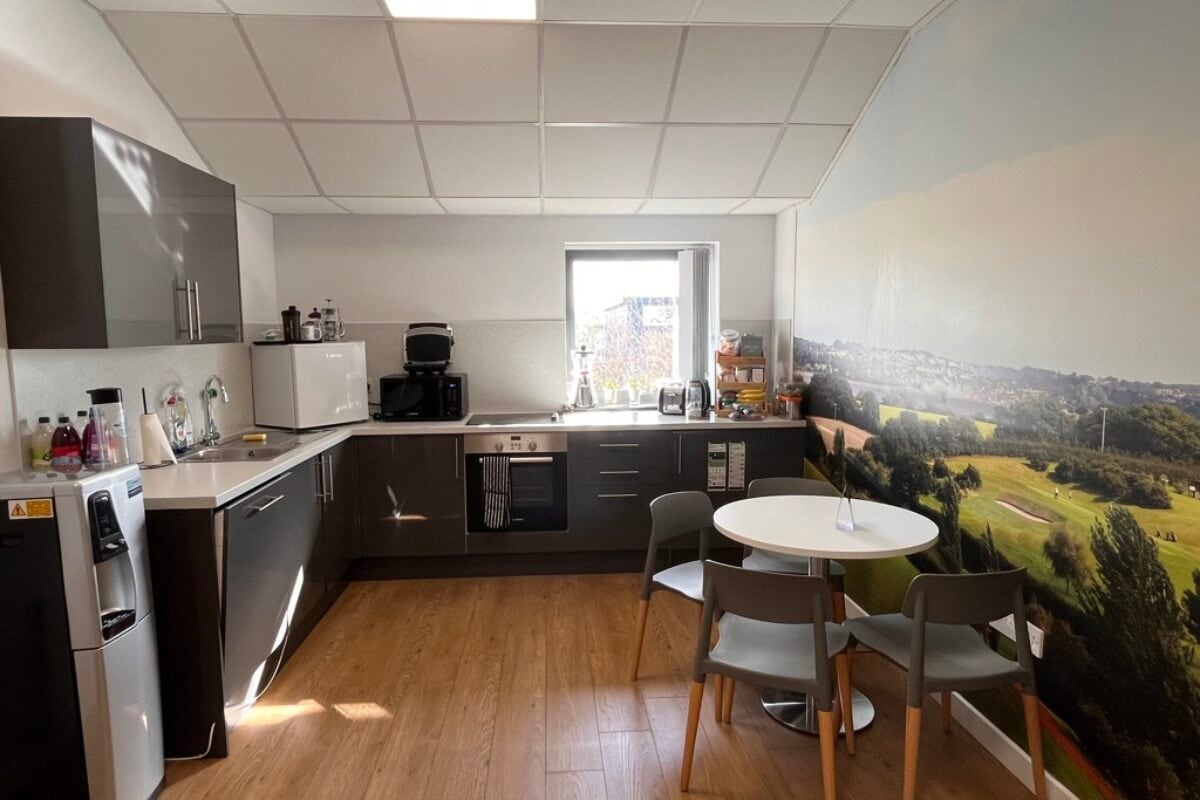
The offices are currently configured as a single suite with partitioning forming various meeting rooms and private offices, but the intention is to reconfigure as two separate suites, both with independent access and tea points.
Features include gas central heating and air conditioning, suspended ceilings with recessed LED lighting, raised floors with floor boxes for data and power access, full carpeting and security alarm.
A total of 8 parking spaces are available.
The offices are currently configured as a single suite with partitioning forming various meeting rooms and private offices, but the intention is to reconfigure as two separate suites, both with independent access and tea points.
Features include gas central heating and air conditioning, suspended ceilings with recessed LED lighting, raised floors with floor boxes for data and power access, full carpeting and security alarm.
A total of 8 parking spaces are available.
Notas de venta
A sale of the long leasehold interest, with vacant possession, may be considered, and offers are invited.
| Unidad | Tamaño | Uso | Precio | Ingresos netos de explotación |
| Unidad 4 | 190 m² | Oficina | Bajo solicitud | - |
Unidad 4
| Tamaño |
| 190 m² |
| Uso |
| Oficina |
| Precio |
| Bajo solicitud |
| Ingresos netos de explotación |
| - |
1 de 3
Vídeos
Matterport tour exterior en 3D
Matterport tour en 3D
Fotos
Street view
Calle
Mapa
Unidad 4
| Tamaño | 190 m² |
| Uso | Oficina |
| Precio | Bajo solicitud |
| Ingresos netos de explotación | - |
| Tipo de venta | Usuario propietario |
| N.º de plazas de parking | 8 |
| Tenencia | Leasehold a largo plazo |
| Descripción | |
| The available offices are on the first floor, accessed via a shared lobby, stairs and passenger lift and having shared use of WC facilities on the same floor. <br> <br> The offices are currently configured as a single suite with partitioning forming various meeting rooms and private offices, but the intention is to reconfigure as two separate suites, both with independent access and tea points. <br> <br> Features include gas central heating and air conditioning, suspended ceilings with recessed LED lighting, raised floors with floor boxes for data and power access, full carpeting and security alarm. <br> <br> A total of 8 parking spaces are available.</li></ul> | |
| Notas de venta | |
| A sale of the long leasehold interest, with vacant possession, may be considered, and offers are invited.</li></ul> |
Información del edificio
La información que figura a continuación se refiere al conjunto del edificio. Las características propias de cada lote en copropiedad pueden variar y se detallan en la descripción del lote presentado anteriormente.
| Tamaño total del edificio | 760 m² | Tamaño de planta tipo | 380 m² |
| Tipo de inmueble | Oficina (Edificio multipropietario) | Año de construcción | 2003 |
| Clase de edificio | C | Tamaño del terreno | 0,4 ha |
| Plantas | 2 | Ratio de parking | 0,18/1.000 m² |
| Tamaño total del edificio | 760 m² |
| Tipo de inmueble | Oficina (Edificio multipropietario) |
| Clase de edificio | C |
| Plantas | 2 |
| Tamaño de planta tipo | 380 m² |
| Año de construcción | 2003 |
| Tamaño del terreno | 0,4 ha |
| Ratio de parking | 0,18/1.000 m² |
Características del edificio
- Acceso 24 horas
- Sistema de seguridad
- Luz de ambiente
- Calificación energética - C
- Almacén/trastero
- Sistema de suelo elevado
1 1

1 de 3
Vídeos
Matterport tour exterior en 3D
Matterport tour en 3D
Fotos
Street view
Calle
Mapa
1 de 1

Elaborado por

Sigford Rd - Chiltern House
¿Tienes cuenta con nosotros? Iniciar sesión
Parece que se ha producido un error al enviar tu mensaje. Vuelve a intentarlo.
Gracias. Se ha enviado tu mensaje.