Tu correo electrónico ha sido enviado.

Units 1-11, 21-23 Shelton New Rd Nave en alquiler de 53 m² en Stoke On Trent ST4 7SH
Parte de la información se ha traducido automáticamente.
Aspectos destacados
- Allocated parking and loading
- Secure managed industrial estate
- Good regional road connectivity
Características
Espacio disponibles(1)
Mostrar el precio como
- Espacio
- Tamaño
- Duración
- Precio
- Uso
- Acondicionamiento
- Disponible
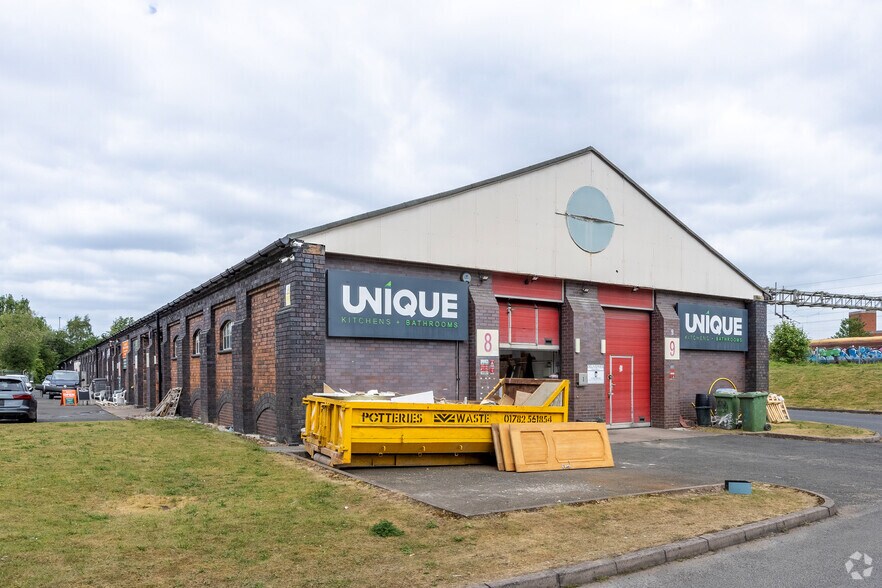
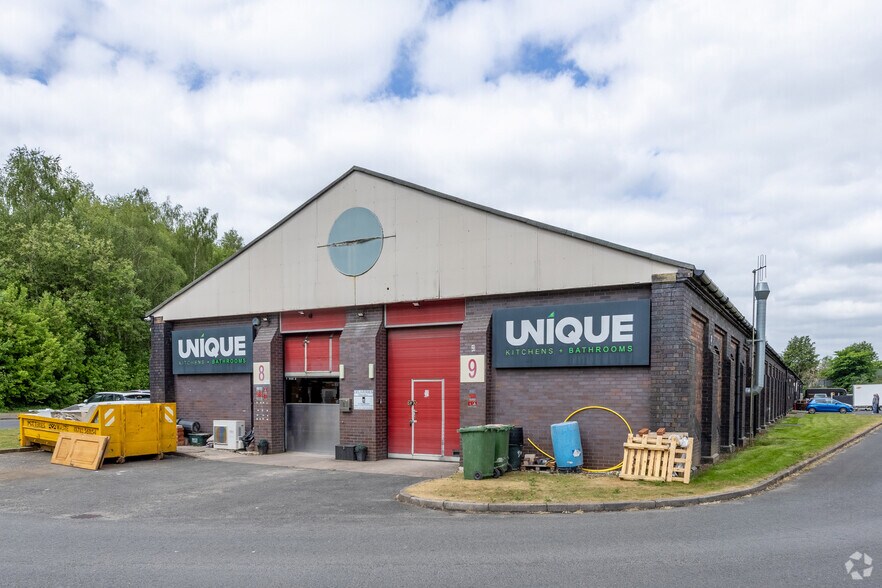
The property comprises of a mid-terrace workspace unit of steel frame and masonry construction beneath a pitched steel profile clad roof surface incorporating sky lights. The building is accessed for loading via a manual roller shutter door off a loading forecourt and briefly benefits from the following: - Concrete Floor - Pedestrian Access - Allocated car parking / loading area - Secure Estate
- Clase de uso: B2
- Patio
- Steel frame and brick construction
- Persianas automáticas
- Secure managed industrial estate
- Allocated parking and loading
| Espacio | Tamaño | Duración | Precio | Uso | Acondicionamiento | Disponible |
| Planta baja - 11 | 53 m² | Negociable | 149,22 € /m²/año 12,43 € /m²/mes 7.846 € /año 653,87 € /mes | Nave | Espacio sin acabar | Inmediata |
Planta baja - 11
| Tamaño |
| 53 m² |
| Duración |
| Negociable |
| Precio |
| 149,22 € /m²/año 12,43 € /m²/mes 7.846 € /año 653,87 € /mes |
| Uso |
| Nave |
| Acondicionamiento |
| Espacio sin acabar |
| Disponible |
| Inmediata |
Planta baja - 11
| Tamaño | 53 m² |
| Duración | Negociable |
| Precio | 653,87 € /mes |
| Uso | Nave |
| Acondicionamiento | Espacio sin acabar |
| Disponible | Inmediata |
The property comprises of a mid-terrace workspace unit of steel frame and masonry construction beneath a pitched steel profile clad roof surface incorporating sky lights. The building is accessed for loading via a manual roller shutter door off a loading forecourt and briefly benefits from the following: - Concrete Floor - Pedestrian Access - Allocated car parking / loading area - Secure Estate
- Clase de uso: B2
- Persianas automáticas
- Patio
- Secure managed industrial estate
- Steel frame and brick construction
- Allocated parking and loading
Descripción general del inmueble
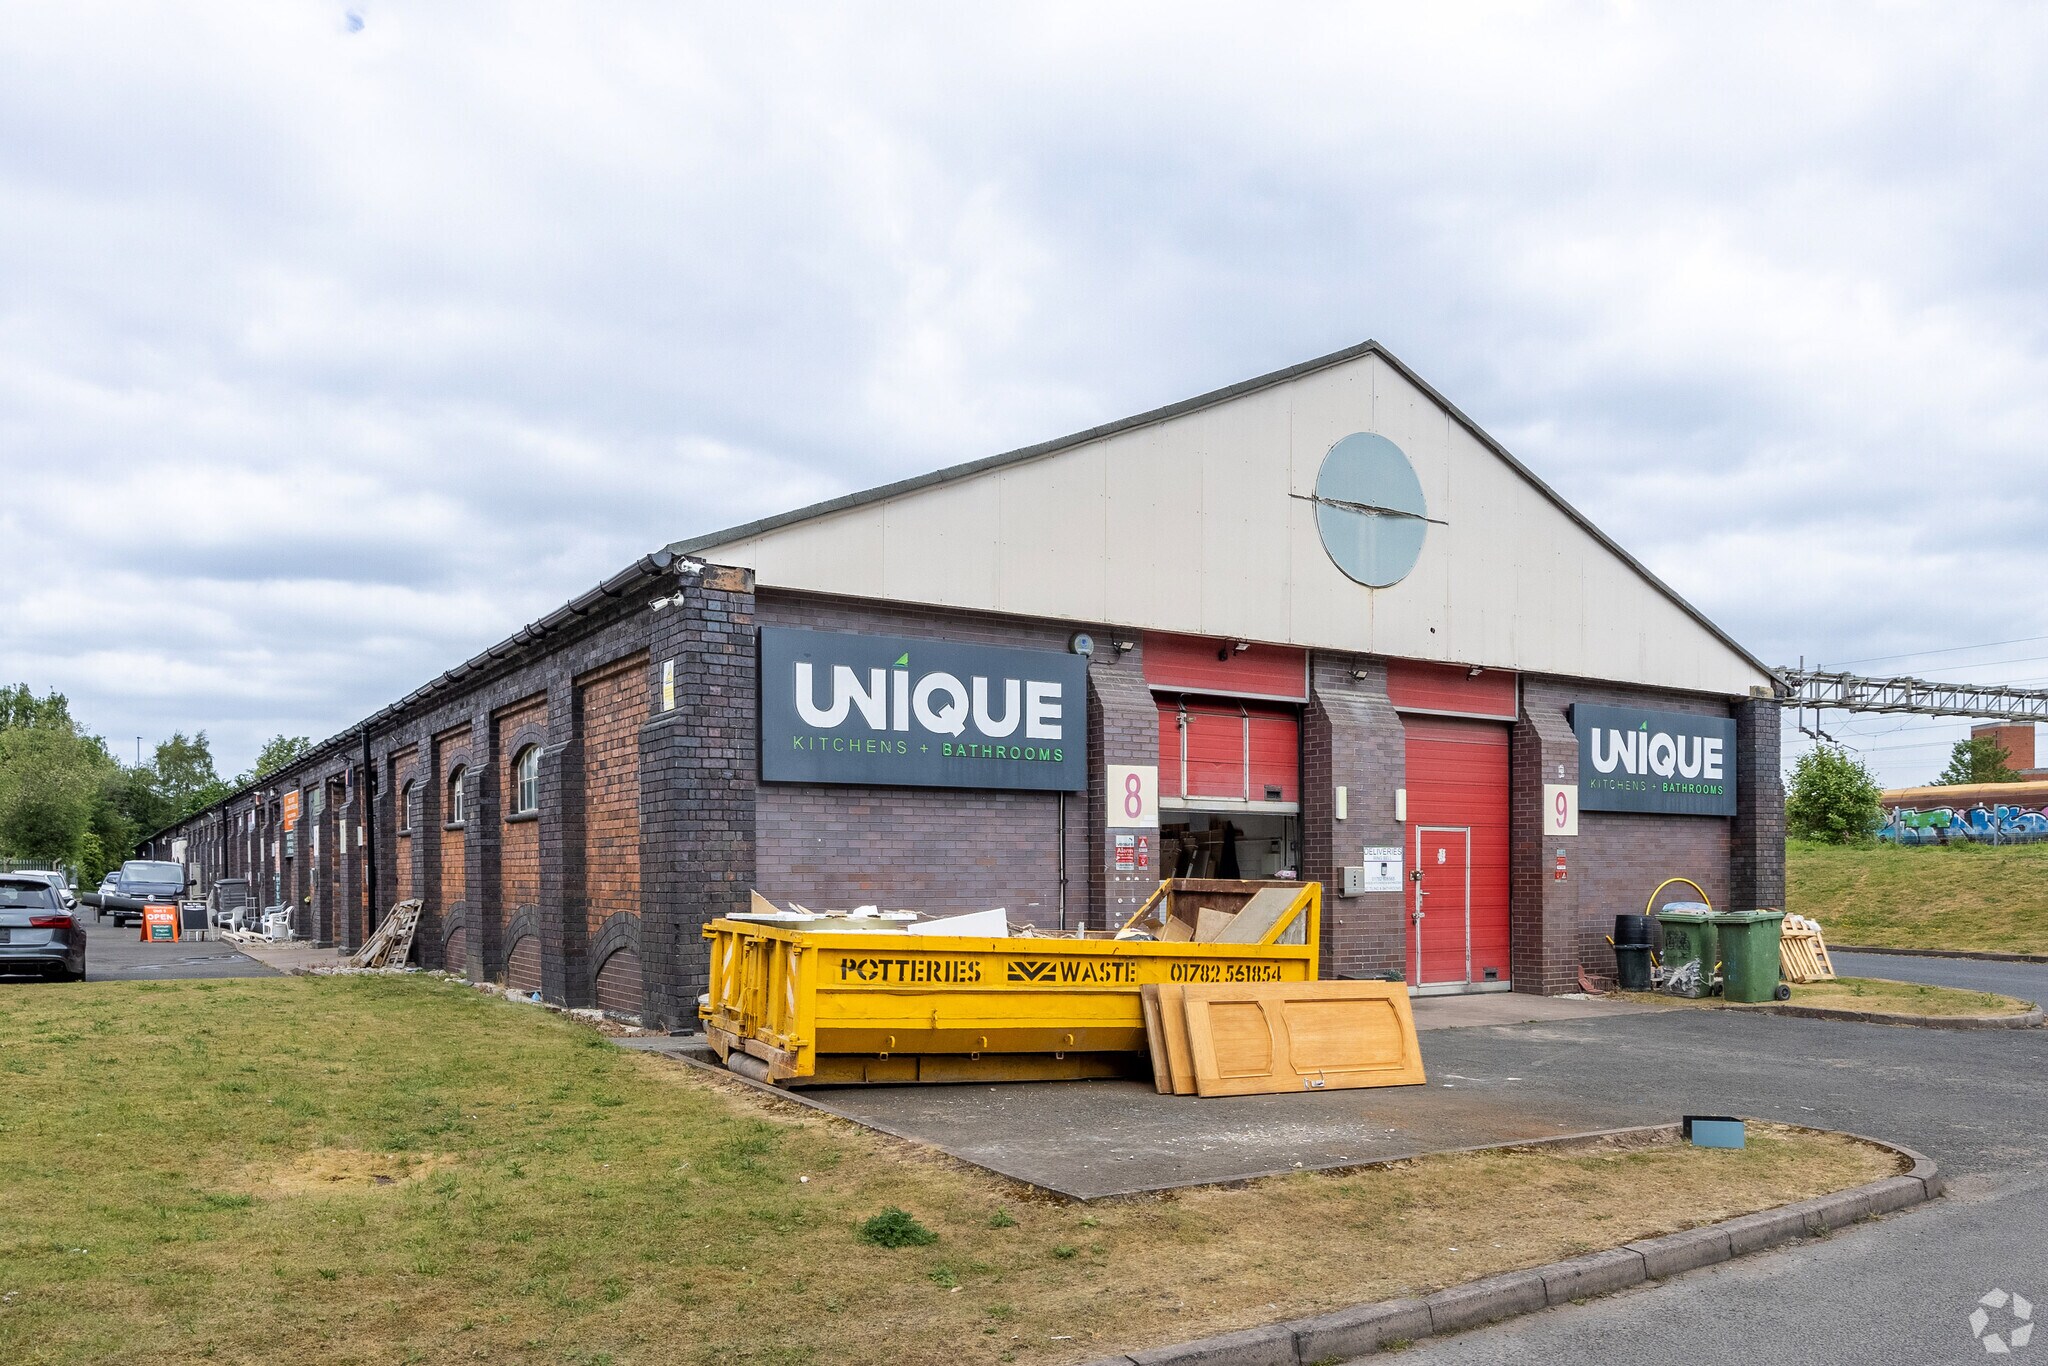
Railway Enterprise Centre is a well-established, multi-let commercial estate comprising a terrace of industrial and warehouse units constructed with steel frames and brick elevations beneath pitched roofs. The estate provides a secure working environment with shared access and circulation areas, situated just off Shelton New Road with convenient connectivity to the A500 and wider regional transport network.
Información del edificio: servicios
Principales inquilinos
- Planta
- Nombre del inquilino
- Planta baja
- A.A Vehicle Services
- Planta baja
- Apollo Print & Labels
- Planta baja
- Grand Detailing Protection
- Planta baja
- Staffs Housing & Revival
- Planta baja
- Trade Carpet & Flooring Supplies
- Planta baja
- Unique Kitchens & Bathrooms


Elaborado por
Units 1-11, 21-23 | Shelton New Rd
Parece que se ha producido un error al enviar tu mensaje. Vuelve a intentarlo.
Gracias. Se ha enviado tu mensaje.