Tu correo electrónico ha sido enviado.

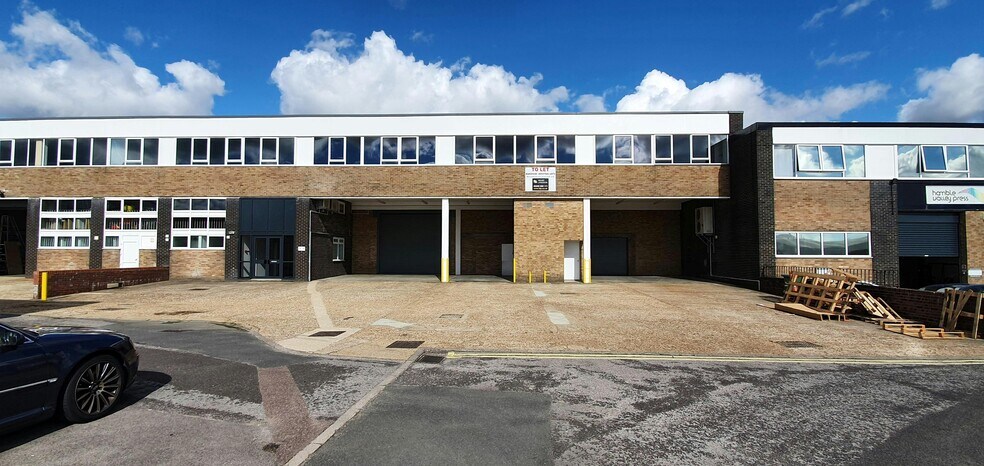
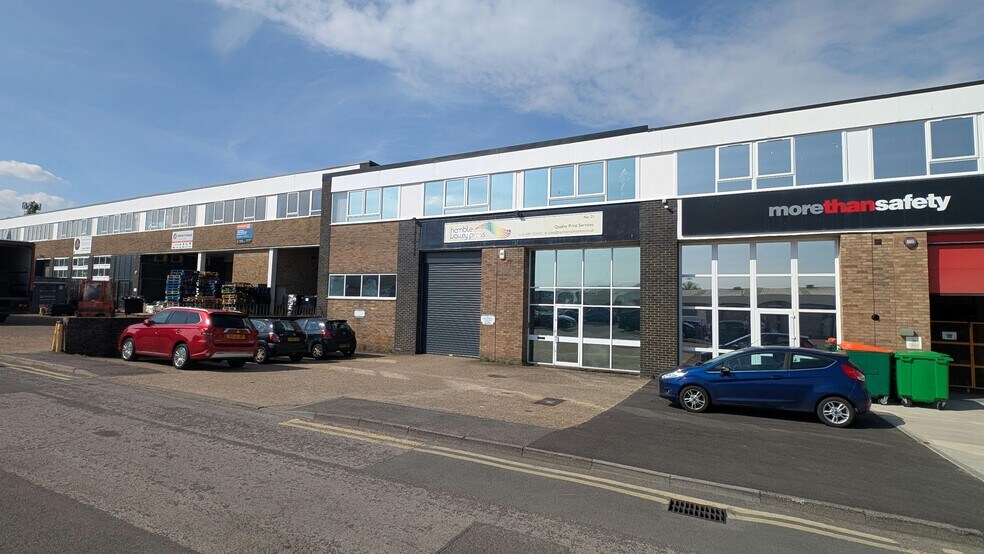
Shamblehurst Ln Inmuebles de 851-1.372 m² en edificio multipropietario | Nave en venta a 1.283.604 €-2.742.244 € por inmueble en Southampton SO30 2FY
Parte de la información se ha traducido automáticamente.
Aspectos destacados
- Excellent connectivity
- Close proximity to local amenities
- Prime location
Resumen ejecutivo
The unit is situated on the established Solent Trading Estate off Shamblehurst Lane in Hedge End. Hedge End is situated in a strategic location on Junction 7 of the M27 between the major conurbations of Southampton and Portsmouth. Access to Junction 7 of the M27 is via Botley Road and Charles Watts Way (A344) dual carriageway. Hedge End train station has service to Southampton, Fareham and Portsmouth with links to national rail network. Air services are provided from Southampton International Airport located at Junction 5 of the M27.
2 UNidades disponibles
- Unidad
- Tamaño
- Uso
- Precio
- Ingresos netos de explotación
| Tipo de venta | Usuario propietario | Tenencia | Leasehold a largo plazo |
| Tipo de venta | Usuario propietario |
| Tenencia | Leasehold a largo plazo |
interest (less one month) from 25 December 1990 at a peppercorn rent.
Quoting price £2,350,000 + VAT.
| Tipo de venta | Usuario propietario | Tenencia | Leasehold a largo plazo |
| N.º de plazas de parking | 3 |
| Tipo de venta | Usuario propietario |
| N.º de plazas de parking | 3 |
| Tenencia | Leasehold a largo plazo |
| Unidad | Tamaño | Uso | Precio | Ingresos netos de explotación |
| Unidad 19 & 20 | 1.372 m² | Nave | 2.742.244 € (1.998,06 €/m²) | - |
| Unidad 21 | 851 m² | Nave | 1.283.604 € (1.509,19 €/m²) | - |
Unidad 19 & 20
| Tamaño |
| 1.372 m² |
| Uso |
| Nave |
| Precio |
| 2.742.244 € (1.998,06 €/m²) |
| Ingresos netos de explotación |
| - |
Unidad 21
| Tamaño |
| 851 m² |
| Uso |
| Nave |
| Precio |
| 1.283.604 € (1.509,19 €/m²) |
| Ingresos netos de explotación |
| - |
Unidad 19 & 20
| Tamaño | 1.372 m² |
| Uso | Nave |
| Precio | 2.742.244 € (1.998,06 €/m²) |
| Ingresos netos de explotación | - |
| Tipo de venta | Usuario propietario |
| Tenencia | Leasehold a largo plazo |
| Descripción | |
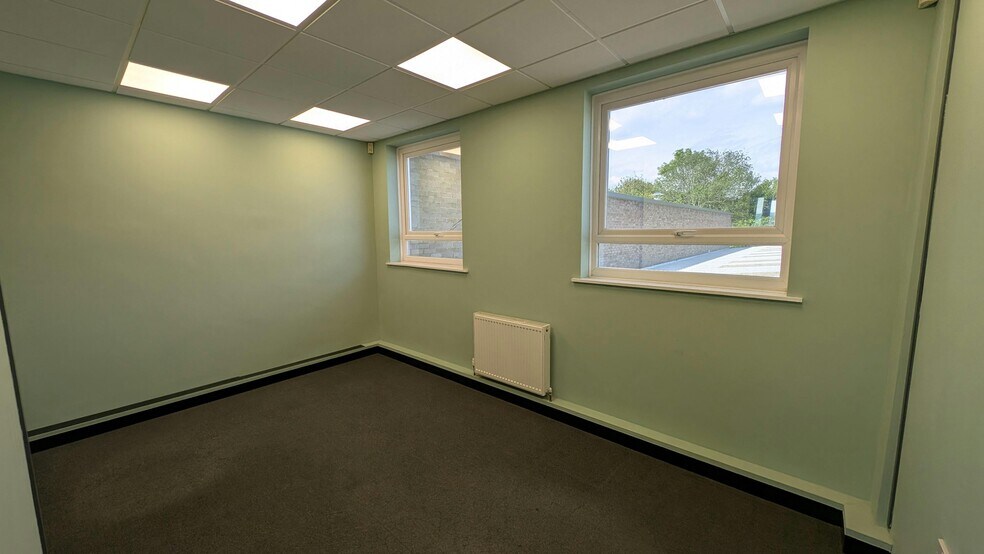
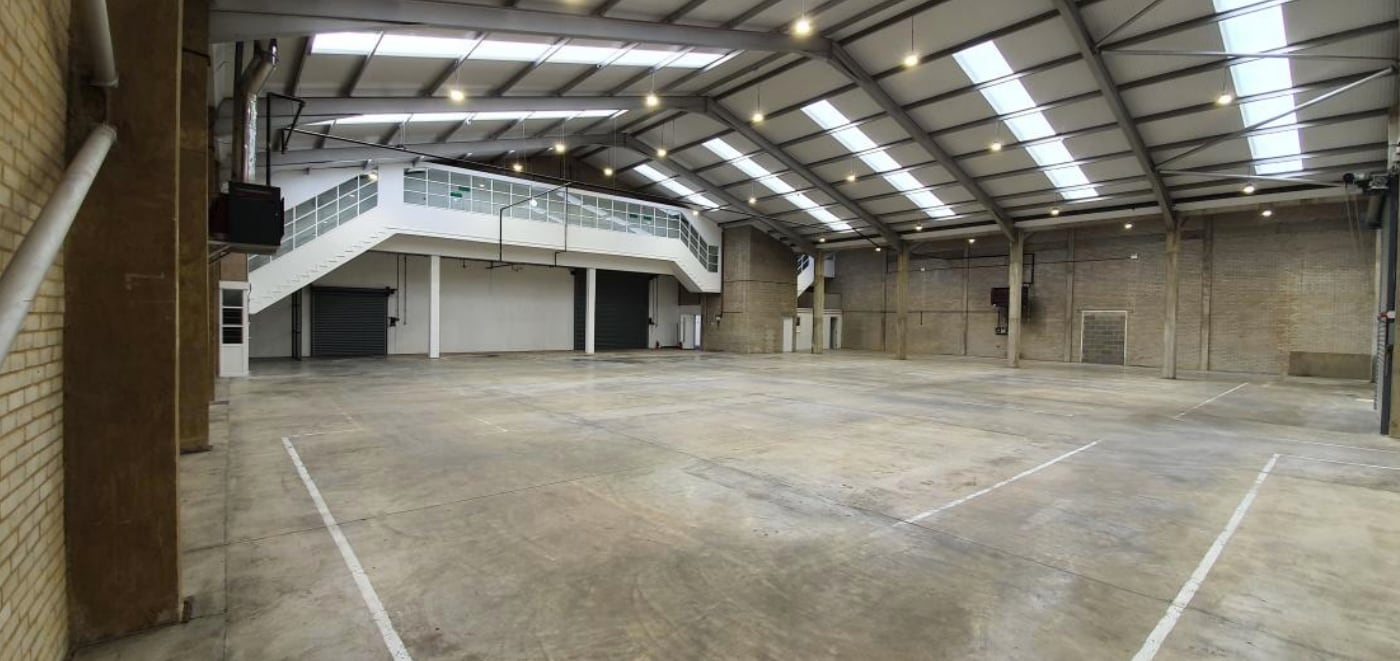
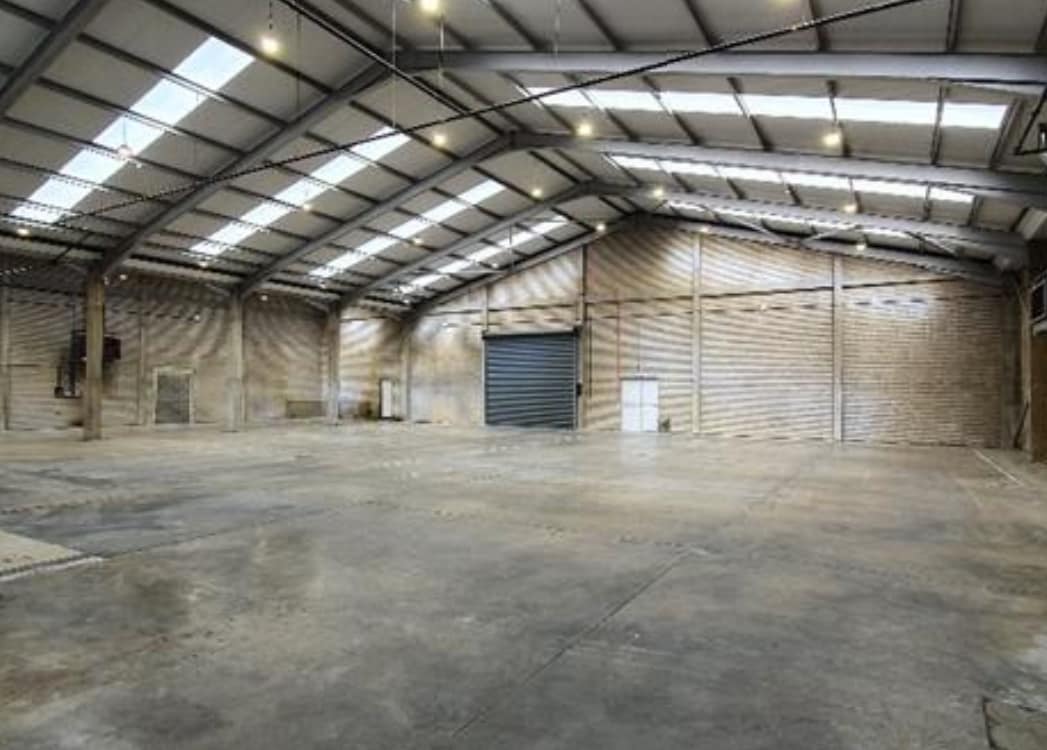
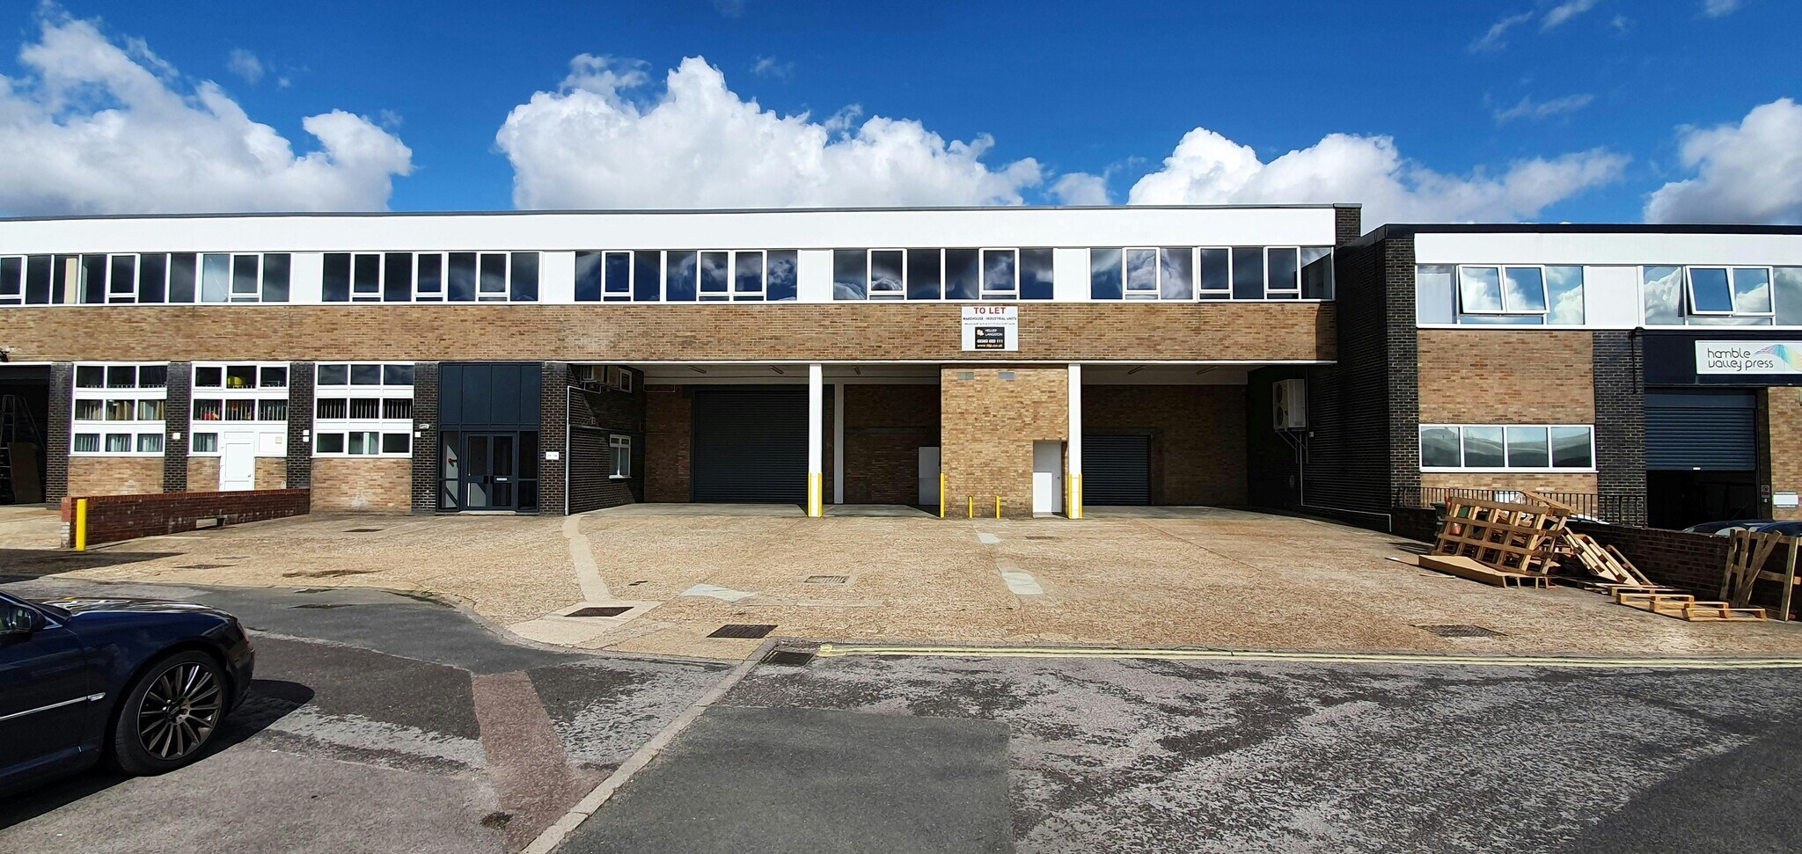
| Units 19-20 comprises a mid-terrace industrial / warehouse premises which was refurbished in 20 with a new roof and grade A airconditioned offices. Mezzanine floor included.</li></ul> | |
| Notas de venta | |
| The opportunity to purchase the remainder of a 990 years Long Leasehold<br> interest (less one month) from 25 December 1990 at a peppercorn rent.<br> Quoting price £2,350,000 + VAT.</li></ul> |
Unidad 21
| Tamaño | 851 m² |
| Uso | Nave |
| Precio | 1.283.604 € (1.509,19 €/m²) |
| Ingresos netos de explotación | - |
| Tipo de venta | Usuario propietario |
| N.º de plazas de parking | 3 |
| Tenencia | Leasehold a largo plazo |
| Descripción | |
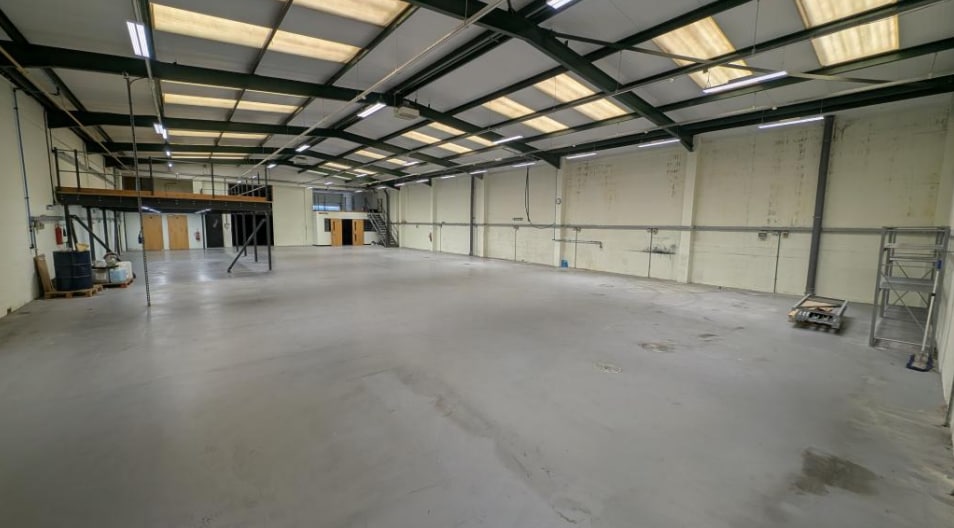
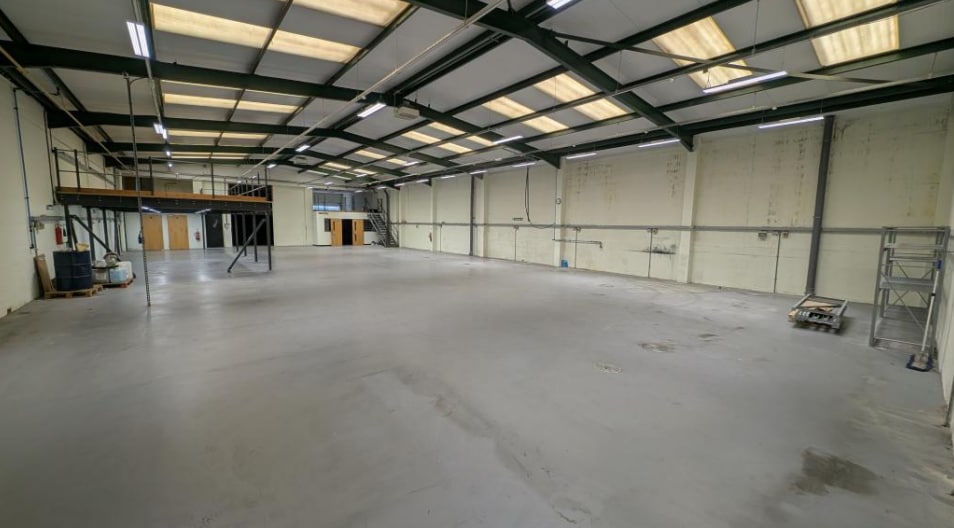
| The unit comprises a mid-terrace industrial unit constructed in the late 1960s/ early 1970s with a two storey section on the front constructed of brick under a flat roof and rear warehouse under a steel pitched portal frame with insulated profile metal sheet roof and daylight panels.</li></ul> | |
| Notas de venta | |
| The opportunity to purchase the remainder of a 999 year Long Leasehold interest from 25 December 1990 with an annual ground rent £100. Price of £1,100,000.</li></ul> |
Información del edificio
| Tamaño total del edificio | 10.019 m² | Plantas | 2 |
| Tipo de inmueble | Nave | Tamaño de planta tipo | 5.009 m² |
| Subtipo de inmueble | Almacén | Año de construcción | 1968 |
| Clase de edificio | C | Tamaño del terreno | 3,14 ha |
| Tamaño total del edificio | 10.019 m² |
| Tipo de inmueble | Nave |
| Subtipo de inmueble | Almacén |
| Clase de edificio | C |
| Plantas | 2 |
| Tamaño de planta tipo | 5.009 m² |
| Año de construcción | 1968 |
| Tamaño del terreno | 3,14 ha |
Características del edificio
- Sistema de seguridad
- Persianas automáticas



Elaborado por
Shamblehurst Ln
Parece que se ha producido un error al enviar tu mensaje. Vuelve a intentarlo.
Gracias. Se ha enviado tu mensaje.