Tu correo electrónico ha sido enviado.

Unit 3-5 Sandall Stones Rd Nave en alquiler de 81-722 m² en Doncaster DN3 1QR
Parte de la información se ha traducido automáticamente.
Aspectos destacados
- Excellent Circulation Space
- Kirk Sandall Industrial Estate
- Established location
Características
Espacios disponibles(4)
Mostrar el precio como
- Espacio
- Tamaño
- Duración
- Precio
- Uso
- Acondicionamiento
- Disponible
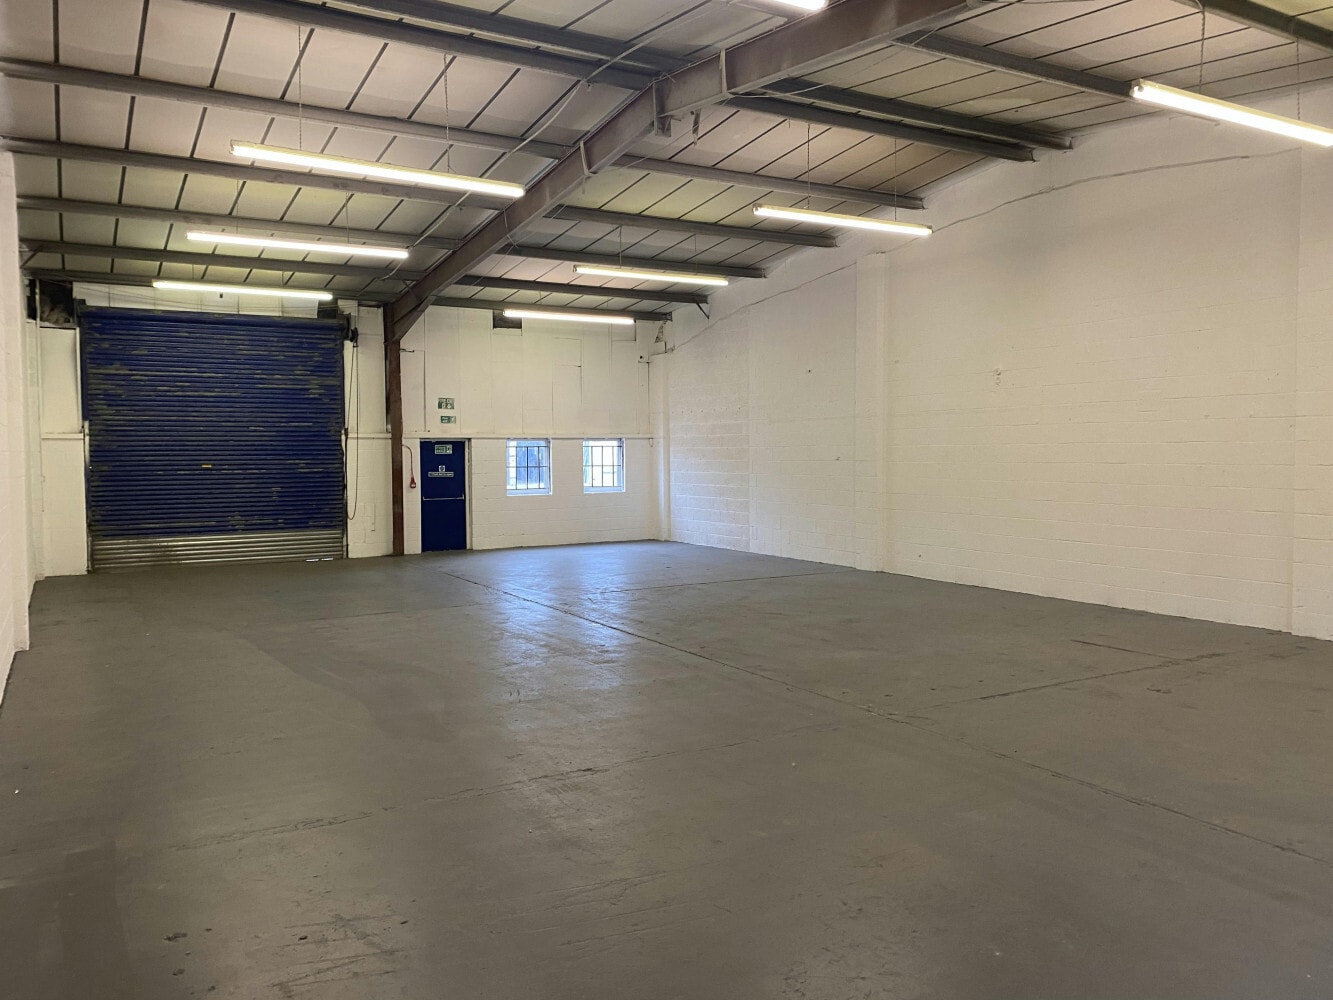

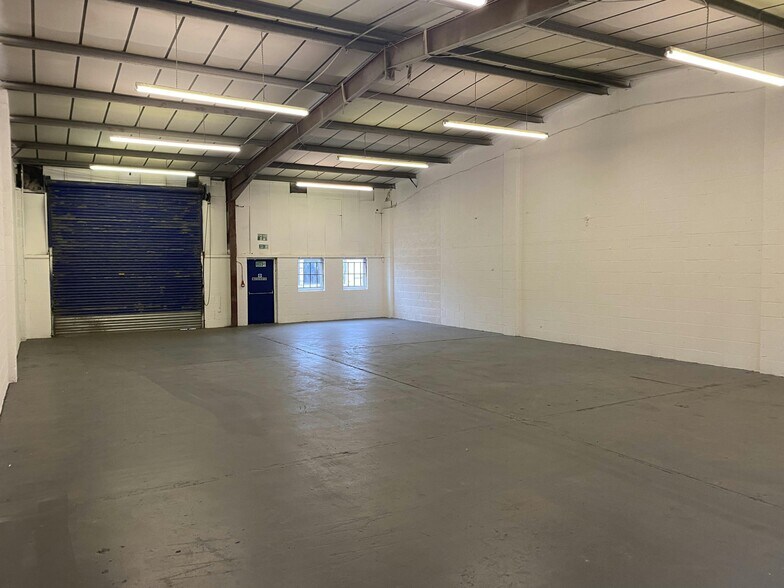
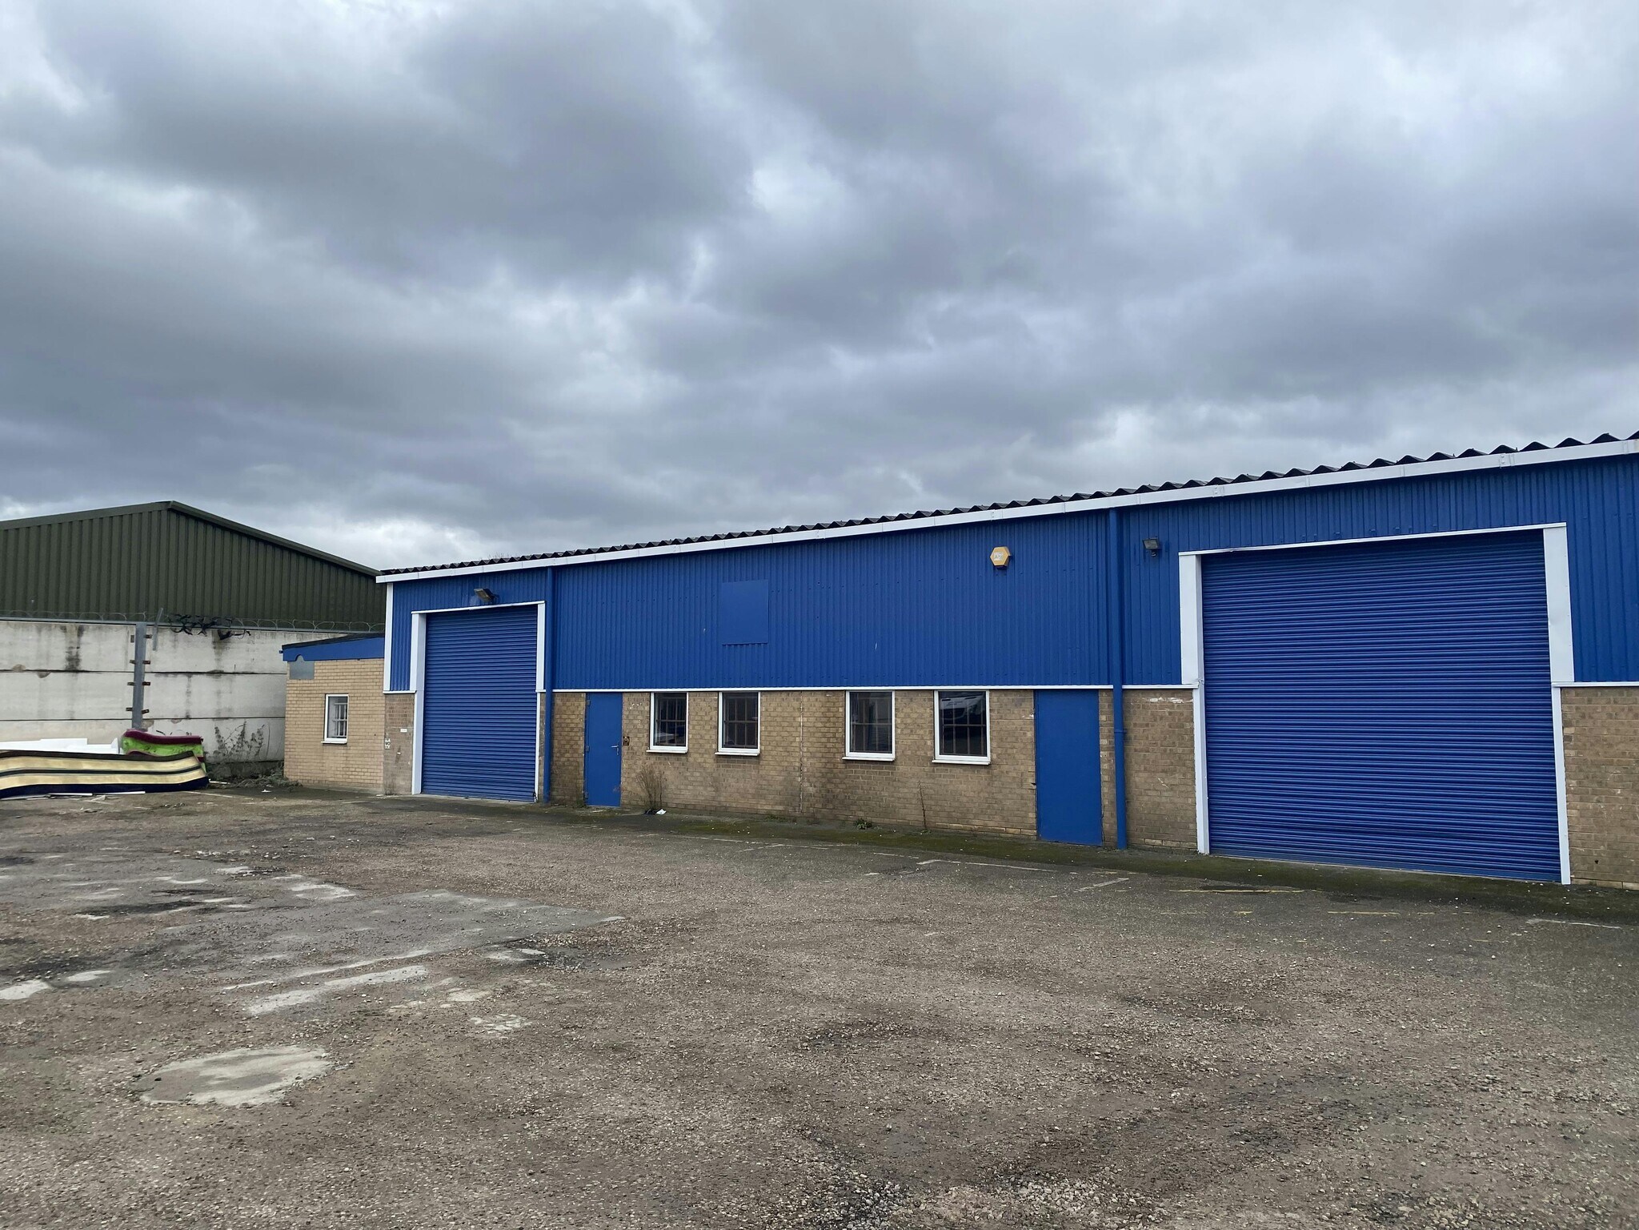
Internally the unit(s) provide open plan workshop/warehouse accommodation with kitchen and office facilities along the side and a paint booth to the rear. They are linked by a double door sized opening towards the rear. There is a shared yard to the front and further yard/storage space to the rear. Unit 4 & 5 are also available individually Unit 4 - 2,141 sqft - £22,000.00 pa Unit 5 - 2,700 sqft - £25,000.00 pa
- Clase de uso: B2
- Persianas automáticas
- Patio
- Kitchen and office
- Se puede combinar con otros inmuebles hasta un total de 450 m² de espacio adyacente
- Instalaciones de baño arrendadas
- Open plan workshop/warehouse accommodation
- Front and rear yards
Internally the unit(s) provide open plan workshop/warehouse accommodation with kitchen and office facilities along the side and a paint booth to the rear. They are linked by a double door sized opening towards the rear. There is a shared yard to the front and further yard/storage space to the rear. Unit 4 & 5 are also available individually Unit 4 - 2,141 sqft - £22,000.00 pa Unit 5 - 2,700 sqft - £25,000.00 pa
- Clase de uso: B2
- Persianas automáticas
- Patio
- Kitchen and office
- Se puede combinar con otros inmuebles hasta un total de 450 m² de espacio adyacente
- Instalaciones de baño arrendadas
- Open plan workshop/warehouse accommodation
- Front and rear yards
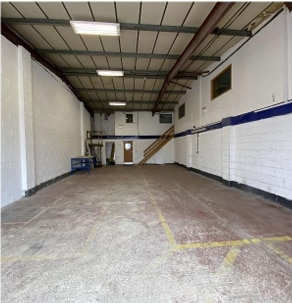


The unit comprises of 2,927 sq ft of industrial accommodation across ground and first floor. The unit consists of a ground floor warehouse with an open plan layout benefitting from a reception area, integrated office space, meeting rooms, and storage. The unit also externally benefits from a yard area suitable for parking or loading. Available by way of new lease for a term of years to be agreed at £1,700.00 PCM.
- Clase de uso: B8
- Área de recepción
- Luz natural
- Calificación energética - E
- Patio
- Flexible configuration with warehouse and offices
- Reception area
- Oficinas divididas
- Almacenamiento seguro
- Persianas automáticas
- Baños en zonas comunes
- Detector de humo
- Yard and forecourt space
- WC and kitchenette facilities
The unit comprises of 2,927 sq ft of industrial accommodation across ground and first floor. The unit consists of a ground floor warehouse with an open plan layout benefitting from a reception area, integrated office space, meeting rooms, and storage. The unit also externally benefits from a yard area suitable for parking or loading. Available by way of new lease for a term of years to be agreed at £1,700.00 PCM.
- Clase de uso: B8
- Área de recepción
- Luz natural
- Calificación energética - E
- Patio
- Flexible configuration with warehouse and offices
- Reception area
- Oficinas divididas
- Almacenamiento seguro
- Persianas automáticas
- Baños en zonas comunes
- Detector de humo
- Yard and forecourt space
- WC and kitchenette facilities
| Espacio | Tamaño | Duración | Precio | Uso | Acondicionamiento | Disponible |
| Planta baja - 4 | 199 m² | Negociable | 129,12 € /m²/año 10,76 € /m²/mes 25.683 € /año 2.140 € /mes | Nave | Construcción total | Inmediata |
| Planta baja - 5 | 251 m² | Negociable | 116,31 € /m²/año 9,69 € /m²/mes 29.175 € /año 2.431 € /mes | Nave | Construcción total | Inmediata |
| Planta baja - Unit 3 | 191 m² | Negociable | 87,42 € /m²/año 7,29 € /m²/mes 16.674 € /año 1.389 € /mes | Nave | Construcción parcial | Inmediata |
| Planta 1 - Unit 3 | 81 m² | Negociable | 87,42 € /m²/año 7,29 € /m²/mes 7.098 € /año 591,53 € /mes | Nave | Construcción parcial | Inmediata |
Planta baja - 4
| Tamaño |
| 199 m² |
| Duración |
| Negociable |
| Precio |
| 129,12 € /m²/año 10,76 € /m²/mes 25.683 € /año 2.140 € /mes |
| Uso |
| Nave |
| Acondicionamiento |
| Construcción total |
| Disponible |
| Inmediata |
Planta baja - 5
| Tamaño |
| 251 m² |
| Duración |
| Negociable |
| Precio |
| 116,31 € /m²/año 9,69 € /m²/mes 29.175 € /año 2.431 € /mes |
| Uso |
| Nave |
| Acondicionamiento |
| Construcción total |
| Disponible |
| Inmediata |
Planta baja - Unit 3
| Tamaño |
| 191 m² |
| Duración |
| Negociable |
| Precio |
| 87,42 € /m²/año 7,29 € /m²/mes 16.674 € /año 1.389 € /mes |
| Uso |
| Nave |
| Acondicionamiento |
| Construcción parcial |
| Disponible |
| Inmediata |
Planta 1 - Unit 3
| Tamaño |
| 81 m² |
| Duración |
| Negociable |
| Precio |
| 87,42 € /m²/año 7,29 € /m²/mes 7.098 € /año 591,53 € /mes |
| Uso |
| Nave |
| Acondicionamiento |
| Construcción parcial |
| Disponible |
| Inmediata |
Planta baja - 4
| Tamaño | 199 m² |
| Duración | Negociable |
| Precio | 2.140 € /mes |
| Uso | Nave |
| Acondicionamiento | Construcción total |
| Disponible | Inmediata |
Internally the unit(s) provide open plan workshop/warehouse accommodation with kitchen and office facilities along the side and a paint booth to the rear. They are linked by a double door sized opening towards the rear. There is a shared yard to the front and further yard/storage space to the rear. Unit 4 & 5 are also available individually Unit 4 - 2,141 sqft - £22,000.00 pa Unit 5 - 2,700 sqft - £25,000.00 pa
- Clase de uso: B2
- Se puede combinar con otros inmuebles hasta un total de 450 m² de espacio adyacente
- Persianas automáticas
- Instalaciones de baño arrendadas
- Patio
- Open plan workshop/warehouse accommodation
- Kitchen and office
- Front and rear yards
Planta baja - 5
| Tamaño | 251 m² |
| Duración | Negociable |
| Precio | 2.431 € /mes |
| Uso | Nave |
| Acondicionamiento | Construcción total |
| Disponible | Inmediata |
Internally the unit(s) provide open plan workshop/warehouse accommodation with kitchen and office facilities along the side and a paint booth to the rear. They are linked by a double door sized opening towards the rear. There is a shared yard to the front and further yard/storage space to the rear. Unit 4 & 5 are also available individually Unit 4 - 2,141 sqft - £22,000.00 pa Unit 5 - 2,700 sqft - £25,000.00 pa
- Clase de uso: B2
- Se puede combinar con otros inmuebles hasta un total de 450 m² de espacio adyacente
- Persianas automáticas
- Instalaciones de baño arrendadas
- Patio
- Open plan workshop/warehouse accommodation
- Kitchen and office
- Front and rear yards
Planta baja - Unit 3
| Tamaño | 191 m² |
| Duración | Negociable |
| Precio | 1.389 € /mes |
| Uso | Nave |
| Acondicionamiento | Construcción parcial |
| Disponible | Inmediata |
The unit comprises of 2,927 sq ft of industrial accommodation across ground and first floor. The unit consists of a ground floor warehouse with an open plan layout benefitting from a reception area, integrated office space, meeting rooms, and storage. The unit also externally benefits from a yard area suitable for parking or loading. Available by way of new lease for a term of years to be agreed at £1,700.00 PCM.
- Clase de uso: B8
- Oficinas divididas
- Área de recepción
- Almacenamiento seguro
- Luz natural
- Persianas automáticas
- Calificación energética - E
- Baños en zonas comunes
- Patio
- Detector de humo
- Flexible configuration with warehouse and offices
- Yard and forecourt space
- Reception area
- WC and kitchenette facilities
Planta 1 - Unit 3
| Tamaño | 81 m² |
| Duración | Negociable |
| Precio | 591,53 € /mes |
| Uso | Nave |
| Acondicionamiento | Construcción parcial |
| Disponible | Inmediata |
The unit comprises of 2,927 sq ft of industrial accommodation across ground and first floor. The unit consists of a ground floor warehouse with an open plan layout benefitting from a reception area, integrated office space, meeting rooms, and storage. The unit also externally benefits from a yard area suitable for parking or loading. Available by way of new lease for a term of years to be agreed at £1,700.00 PCM.
- Clase de uso: B8
- Oficinas divididas
- Área de recepción
- Almacenamiento seguro
- Luz natural
- Persianas automáticas
- Calificación energética - E
- Baños en zonas comunes
- Patio
- Detector de humo
- Flexible configuration with warehouse and offices
- Yard and forecourt space
- Reception area
- WC and kitchenette facilities
Descripción general del inmueble
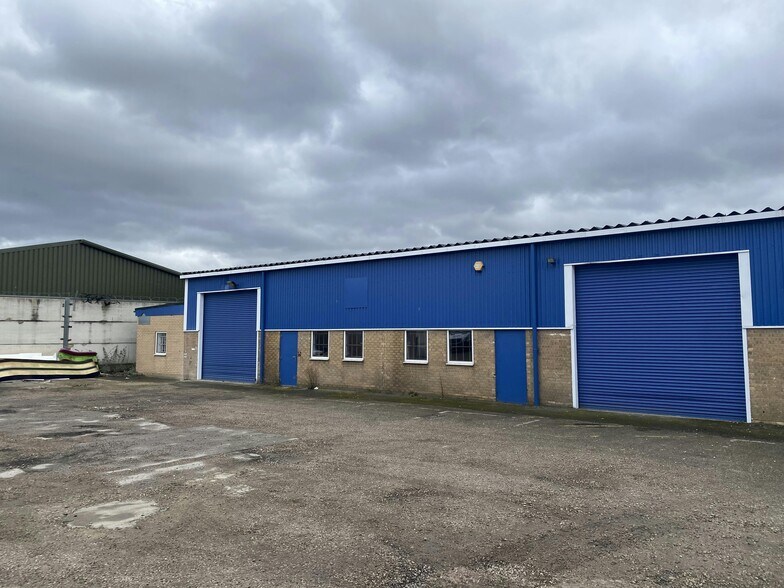
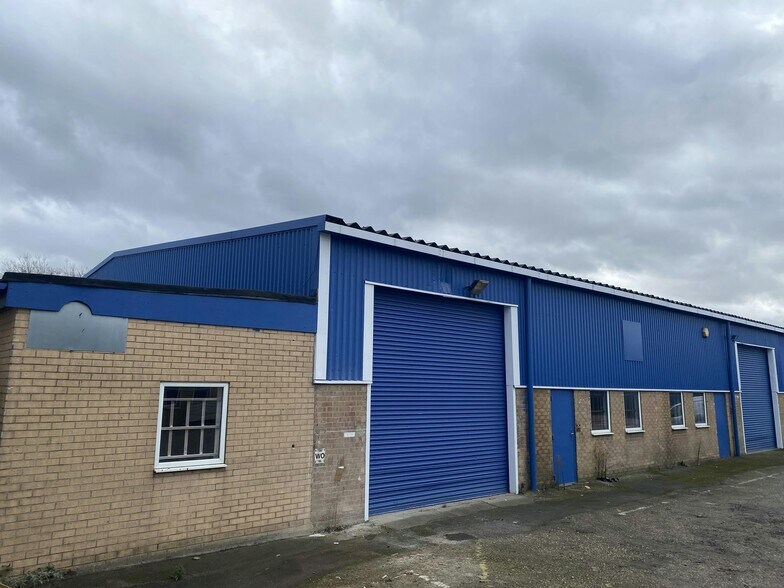
The property comprises the end and middle warehouse units within a terrace which have been connected at the rear. The property is located in established industrial area of Kirk Sandall, just off Sandall Stones Road in Doncaster. Kirk Sandall is approximately 4 miles to the northeast of Doncaster and there are good links with the motorway network with access to the A1(M), M18 and M1 motorways less than 4 miles away. Doncaster is located in South Yorkshire approximately 30 miles southeast of Leeds and 25 miles northeast of Sheffield. The town has fantastic motorway links with junctions 3 and 4 of the M18 providing easy access to the A1(M), M1, M180, and M62 Motorways.
Información del edificio: servicios
Principales inquilinos
- Planta
- Nombre del inquilino
- Sector
- Planta baja
- Shades of Doncaster
- Minorista


Elaborado por
Unit 3-5 | Sandall Stones Rd
Parece que se ha producido un error al enviar tu mensaje. Vuelve a intentarlo.
Gracias. Se ha enviado tu mensaje.