Tu correo electrónico ha sido enviado.
Oakleaf Court Ryehill Clos Flex en alquiler de 185 m² en Northampton NN5 7FD
Parte de la información se ha traducido automáticamente.
Aspectos destacados
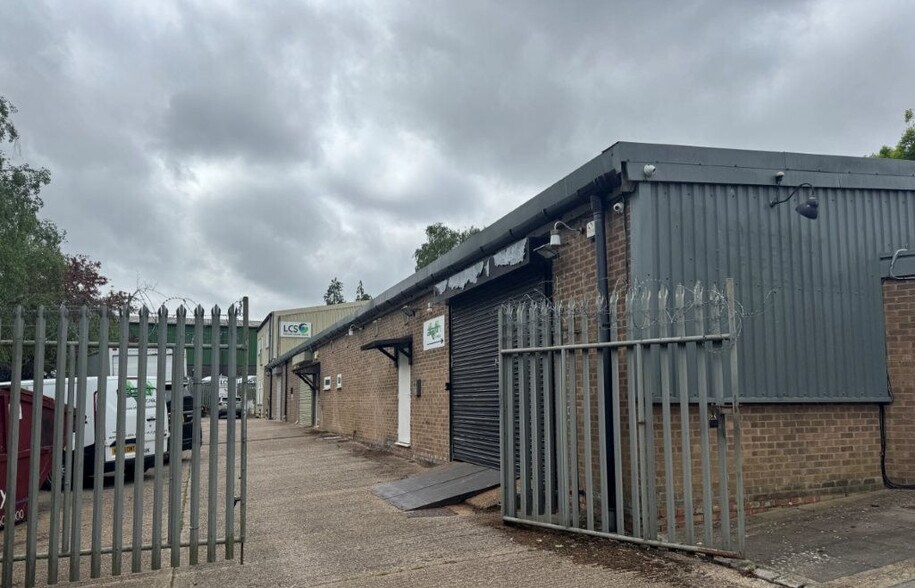
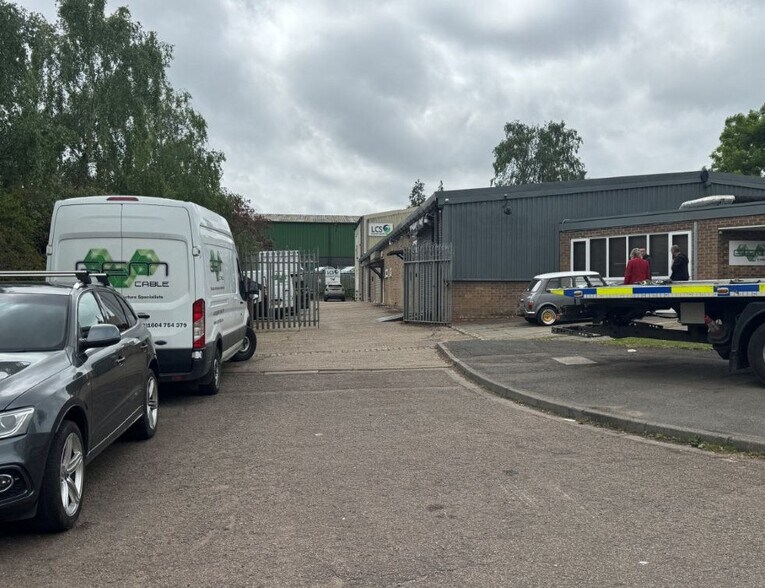
- Secure gated site with parking
Características
Espacio disponibles(1)
Mostrar el precio como
- Espacio
- Tamaño
- Duración
- Precio
- Uso
- Acondicionamiento
- Disponible
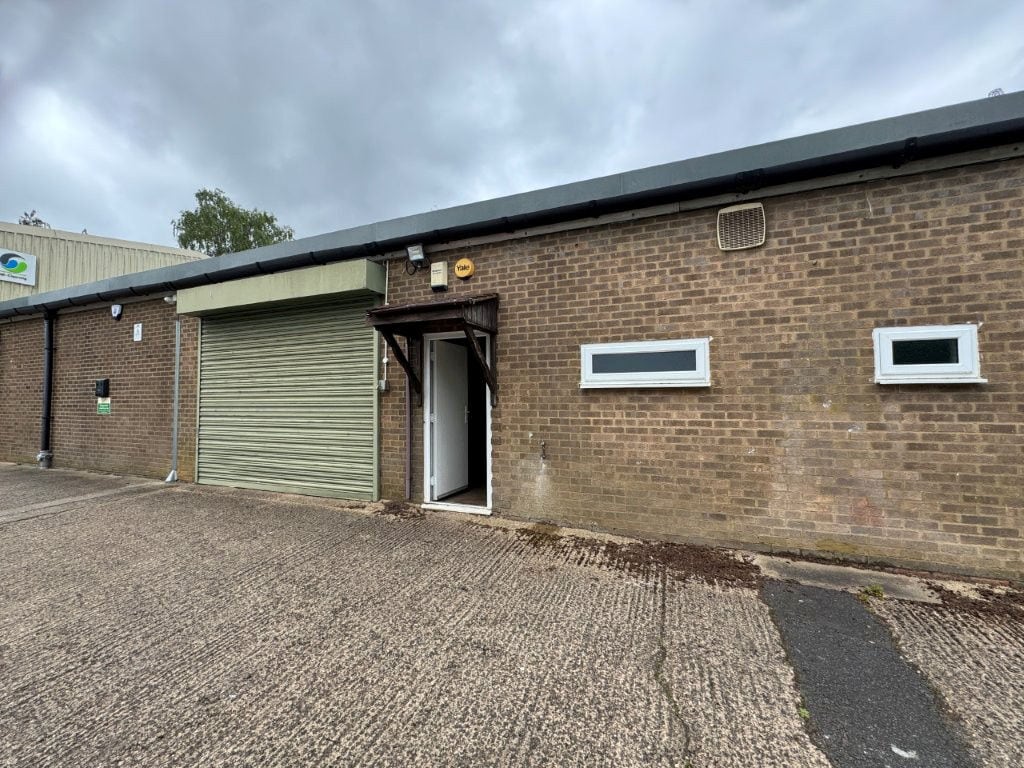


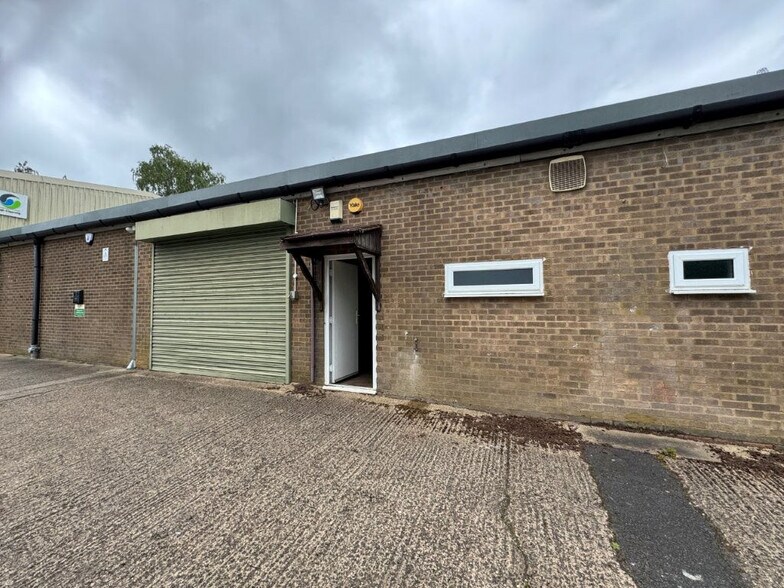
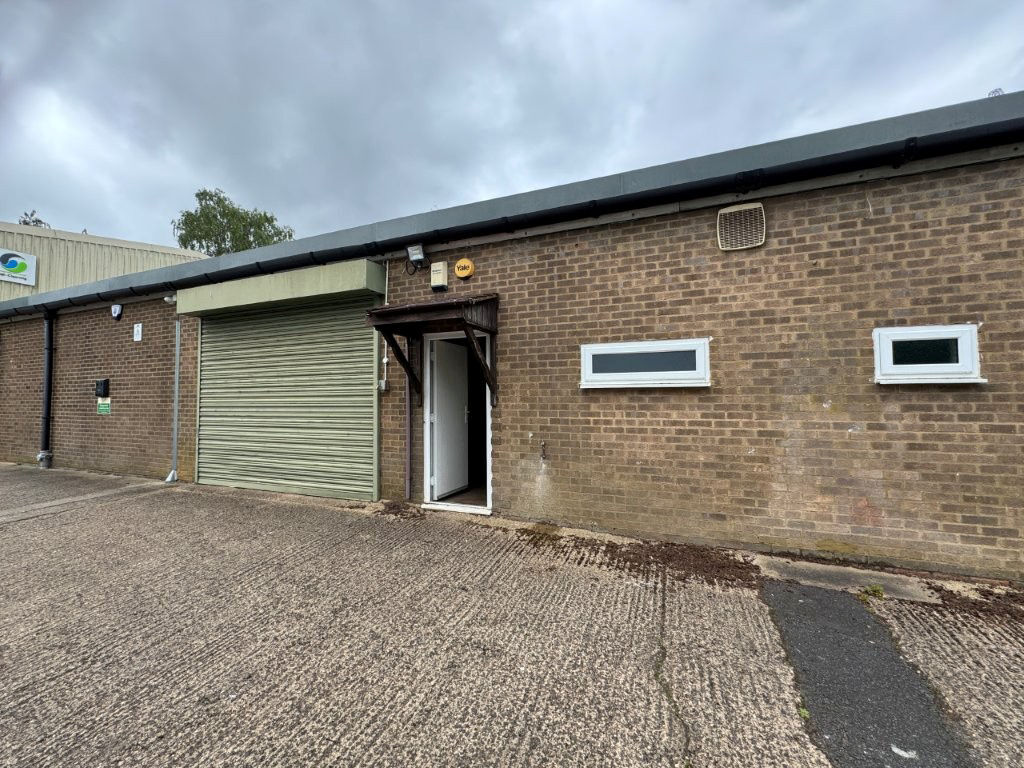
The subject property comprises a terraced industrial/warehouse unit that is of a steel portal frame construction with a pitched clad roof and brick clad elevations. The warehouse provides clear span space that has a 3.34m full eaves height, electric roller shutter loading door (3.1m wide x 2.40m high), fluorescent strip lighting and a small kitchen area and wc’s.
- Clase de uso: B8
- Clean span space
- Strip lighting
- Instalaciones de baño arrendadas
- Roller shutter loading door
| Espacio | Tamaño | Duración | Precio | Uso | Acondicionamiento | Disponible |
| Planta baja - B | 185 m² | Negociable | 125,47 € /m²/año 10,46 € /m²/mes 23.149 € /año 1.929 € /mes | Flex | Espacio sin acabar | Pendiente |
Planta baja - B
| Tamaño |
| 185 m² |
| Duración |
| Negociable |
| Precio |
| 125,47 € /m²/año 10,46 € /m²/mes 23.149 € /año 1.929 € /mes |
| Uso |
| Flex |
| Acondicionamiento |
| Espacio sin acabar |
| Disponible |
| Pendiente |
Planta baja - B
| Tamaño | 185 m² |
| Duración | Negociable |
| Precio | 1.929 € /mes |
| Uso | Flex |
| Acondicionamiento | Espacio sin acabar |
| Disponible | Pendiente |
The subject property comprises a terraced industrial/warehouse unit that is of a steel portal frame construction with a pitched clad roof and brick clad elevations. The warehouse provides clear span space that has a 3.34m full eaves height, electric roller shutter loading door (3.1m wide x 2.40m high), fluorescent strip lighting and a small kitchen area and wc’s.
- Clase de uso: B8
- Instalaciones de baño arrendadas
- Clean span space
- Roller shutter loading door
- Strip lighting
Descripción general del inmueble
The property forms part of a small development (Oakleaf Court) of commercial units located just off Ryehill Close, on the popular Lodge Farm Industrial Estate, which is one of the principle employment areas of Northampton, It is situated approximately three miles north-west of the Northampton town centre. The A428 Harlestone Road provides access via the ring road system to both Junction 15a and 16 of the M1 motorway - approximately five miles distant.
Información del edificio


Elaborado por

Oakleaf Court | Ryehill Clos
Parece que se ha producido un error al enviar tu mensaje. Vuelve a intentarlo.
Gracias. Se ha enviado tu mensaje.