Tu correo electrónico ha sido enviado.

Osprey House Ruthvenfield Rd Oficina en alquiler de 65 m² en Perth PH1 3EE
Parte de la información se ha traducido automáticamente.
Aspectos destacados
- Car parking provided on site
- Good transport connectivity via A9 and M90 corridors
- Prominent corner position offering strong visibility
Espacio disponibles(1)
Mostrar el precio como
- Espacio
- Tamaño
- Duración
- Precio
- Uso
- Acondicionamiento
- Disponible
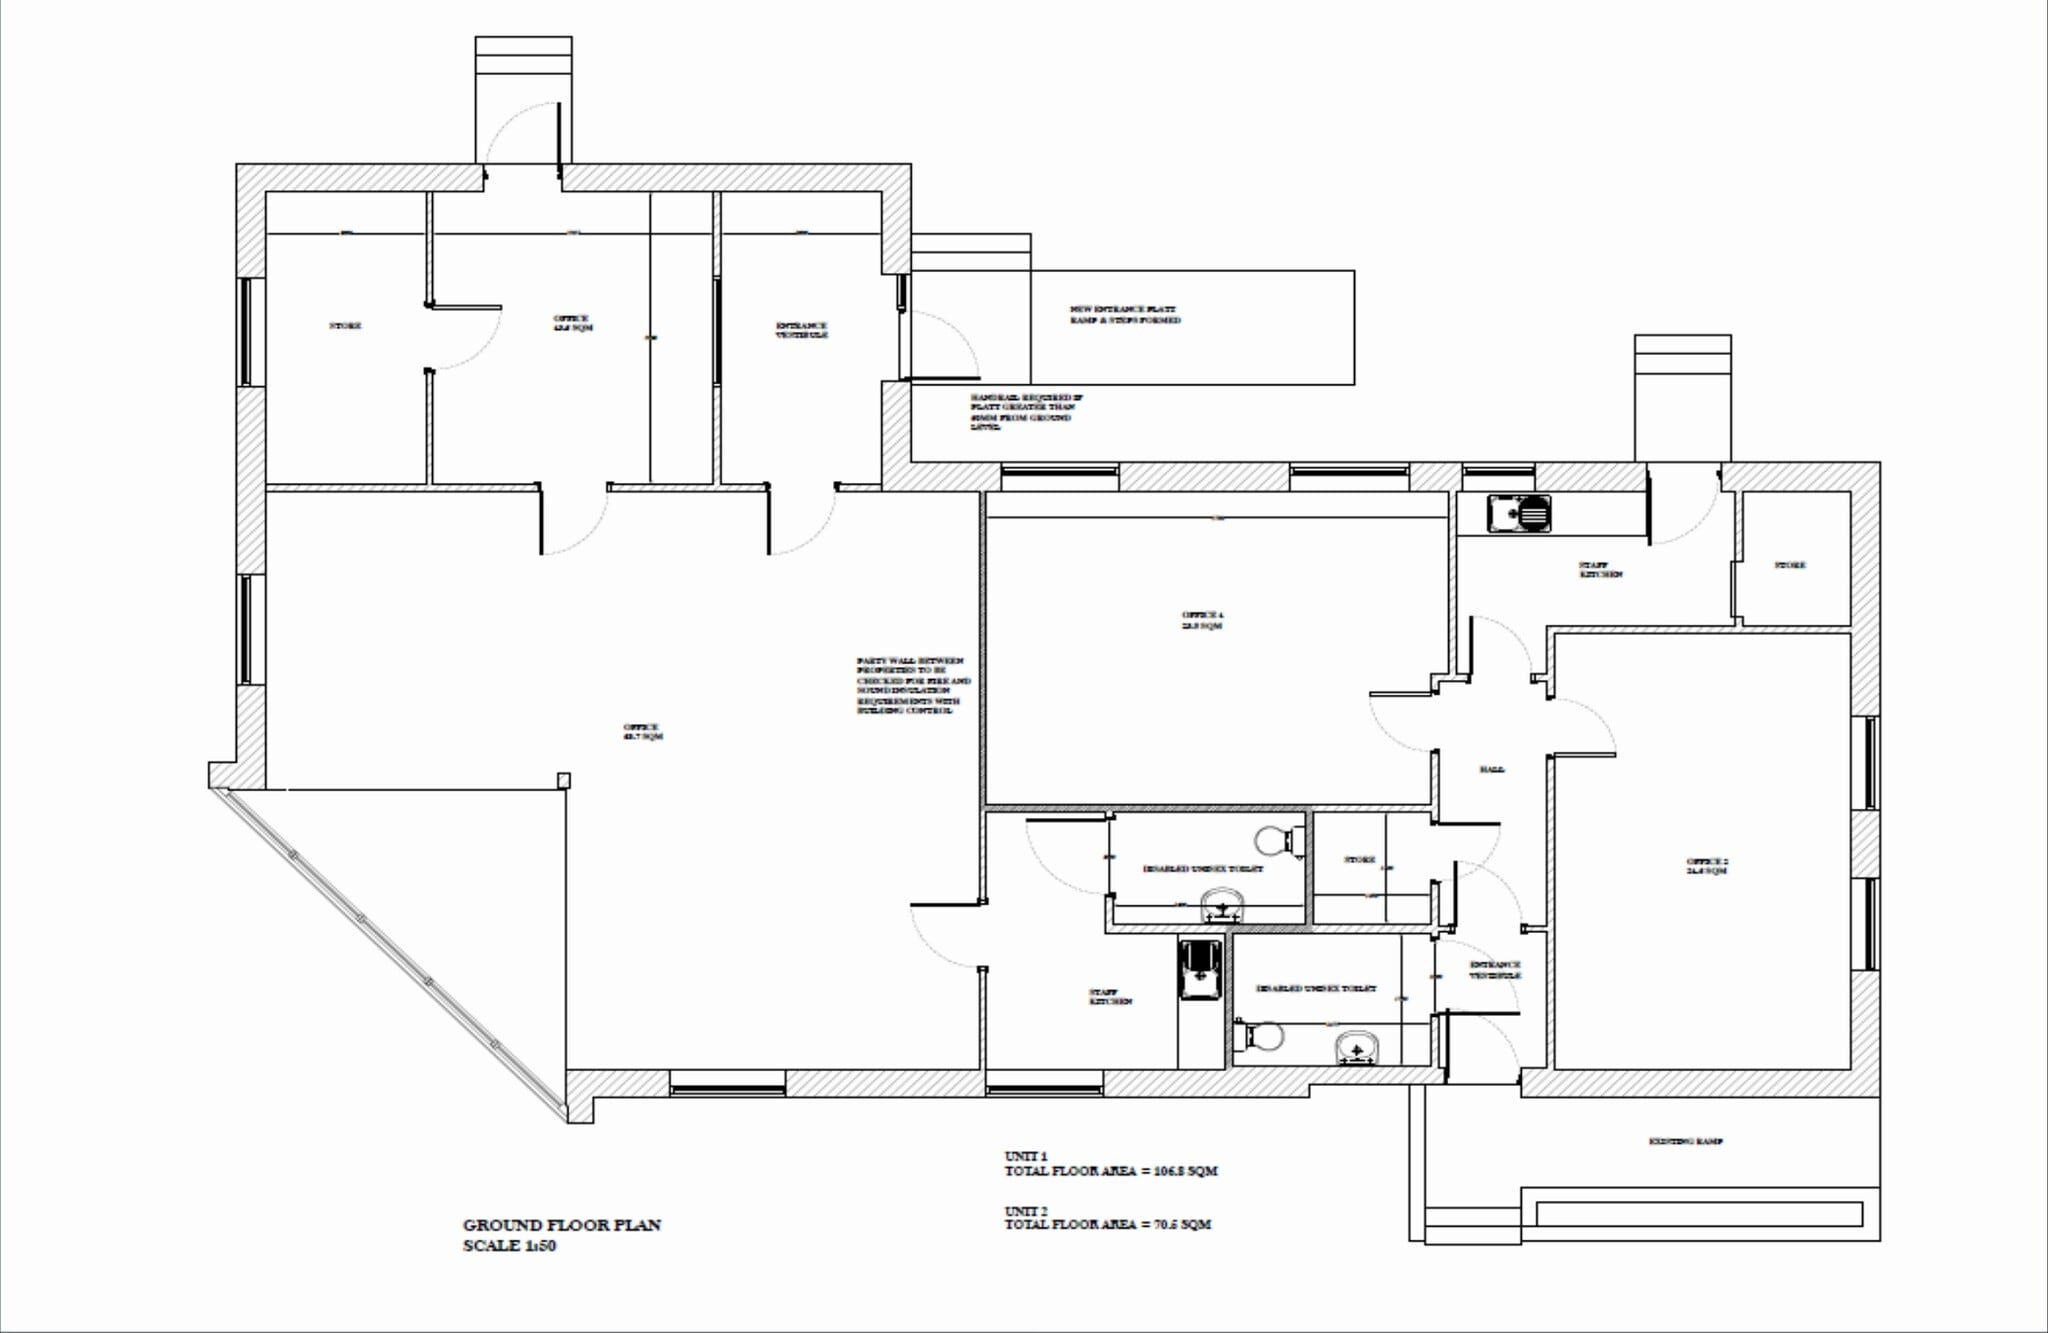


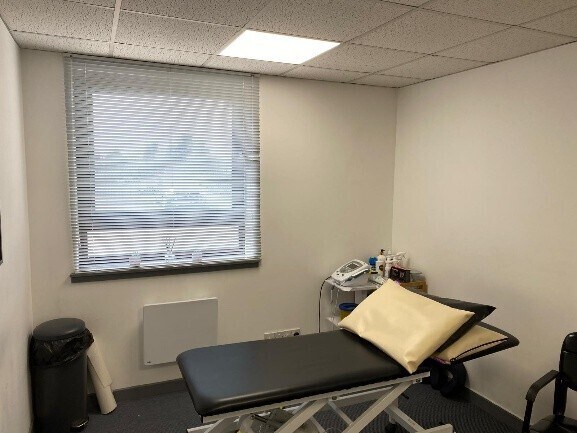
The available accommodation comprises a refurbished ground floor office suite extending to 64.55 sq m (695 sq ft). The space is arranged to provide an entrance area, two private offices, and ancillary facilities including a kitchen, store and W.C. The layout offers a combination of cellular and functional workspace suitable for a range of light office occupiers. Option to lease in conjunction with adjacent plot of land.
- Clase de uso: Clase 4
- Plano de planta abierta
- Baños en zonas comunes
- Kitchen and W.C. facilities included
- Construido totalmente como Oficina estándar
- Con capacidad para 2-6 personas
- Mix of open plan and private rooms
- Refurbished office suite
| Espacio | Tamaño | Duración | Precio | Uso | Acondicionamiento | Disponible |
| Planta baja, módulo 2 | 65 m² | Negociable | 154,70 € /m²/año 12,89 € /m²/mes 9.989 € /año 832,39 € /mes | Oficina | Construcción total | Inmediata |
Planta baja, módulo 2
| Tamaño |
| 65 m² |
| Duración |
| Negociable |
| Precio |
| 154,70 € /m²/año 12,89 € /m²/mes 9.989 € /año 832,39 € /mes |
| Uso |
| Oficina |
| Acondicionamiento |
| Construcción total |
| Disponible |
| Inmediata |
Planta baja, módulo 2
| Tamaño | 65 m² |
| Duración | Negociable |
| Precio | 832,39 € /mes |
| Uso | Oficina |
| Acondicionamiento | Construcción total |
| Disponible | Inmediata |
The available accommodation comprises a refurbished ground floor office suite extending to 64.55 sq m (695 sq ft). The space is arranged to provide an entrance area, two private offices, and ancillary facilities including a kitchen, store and W.C. The layout offers a combination of cellular and functional workspace suitable for a range of light office occupiers. Option to lease in conjunction with adjacent plot of land.
- Clase de uso: Clase 4
- Construido totalmente como Oficina estándar
- Plano de planta abierta
- Con capacidad para 2-6 personas
- Baños en zonas comunes
- Mix of open plan and private rooms
- Kitchen and W.C. facilities included
- Refurbished office suite
Descripción general del inmueble
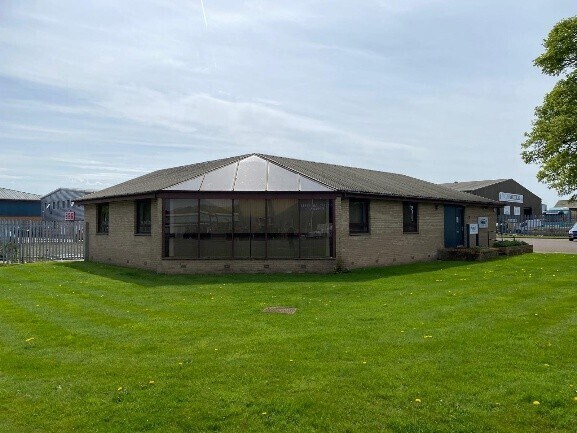
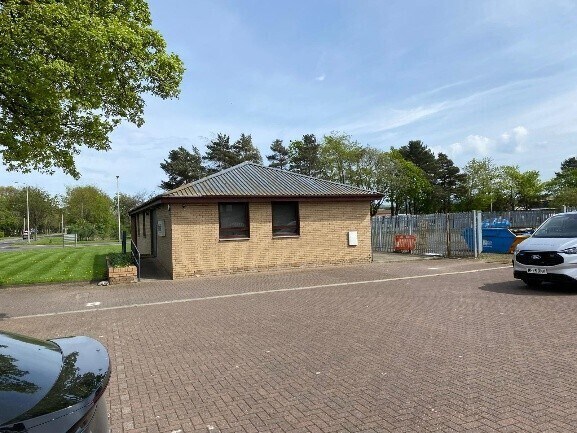
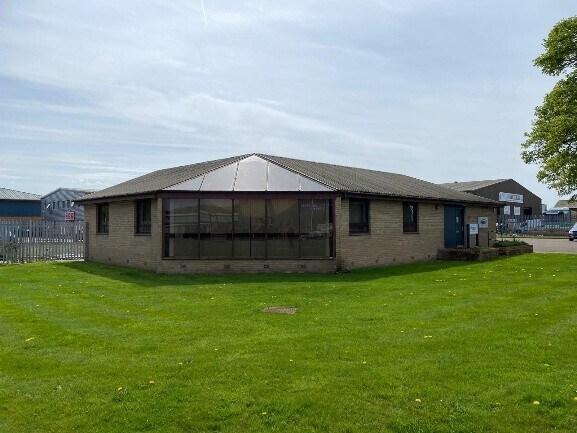
Osprey House is a purpose-built, single storey office building of brick construction beneath a pitched roof, located within a prominent corner position in Inveralmond Industrial Estate. The property provides modernised office accommodation with on-site parking and flexible internal configuration, set within an established commercial and industrial area with strong regional connectivity.
- Sistema de seguridad
Información del edificio
Principales inquilinos
- Planta
- Nombre del inquilino
- Sector
- Planta baja
- Osprey Construction Ltd
- Construcción


Elaborado por
Osprey House | Ruthvenfield Rd
Parece que se ha producido un error al enviar tu mensaje. Vuelve a intentarlo.
Gracias. Se ha enviado tu mensaje.