Tu correo electrónico ha sido enviado.

Units 1-6 Rivington Ct Nave en alquiler de 738 m² en Warrington WA1 4RT
Parte de la información se ha traducido automáticamente.
Aspectos destacados
- J21 M6 - 0.5 miles.
- 3 phase power.
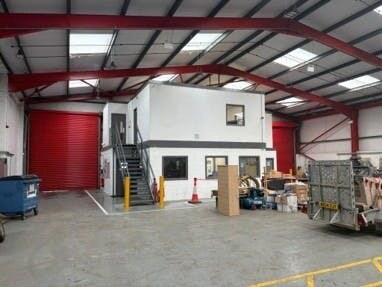
- Offices / amenities.
- 2 level access loading doors.
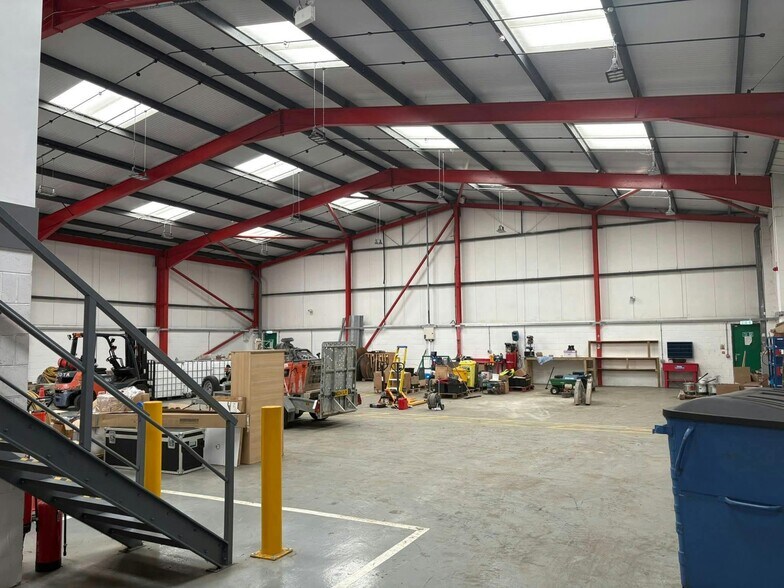
- 5m eaves.
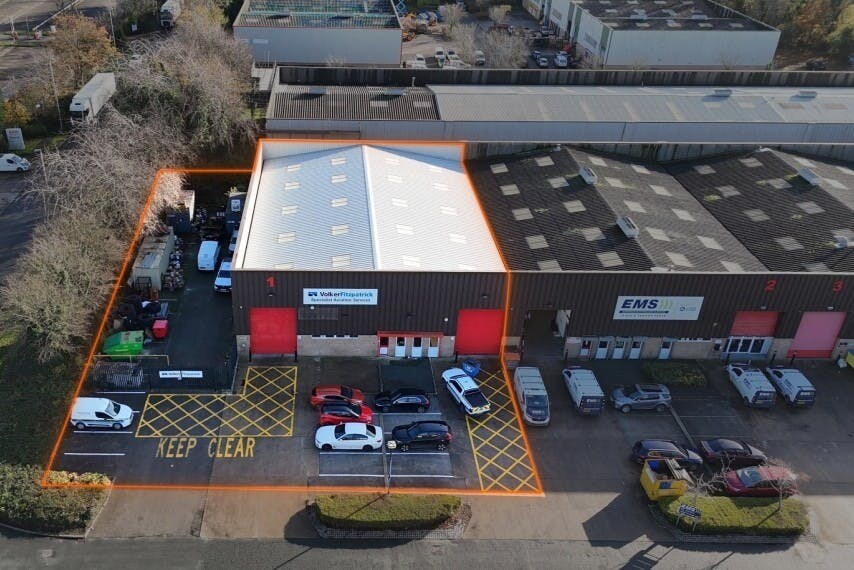
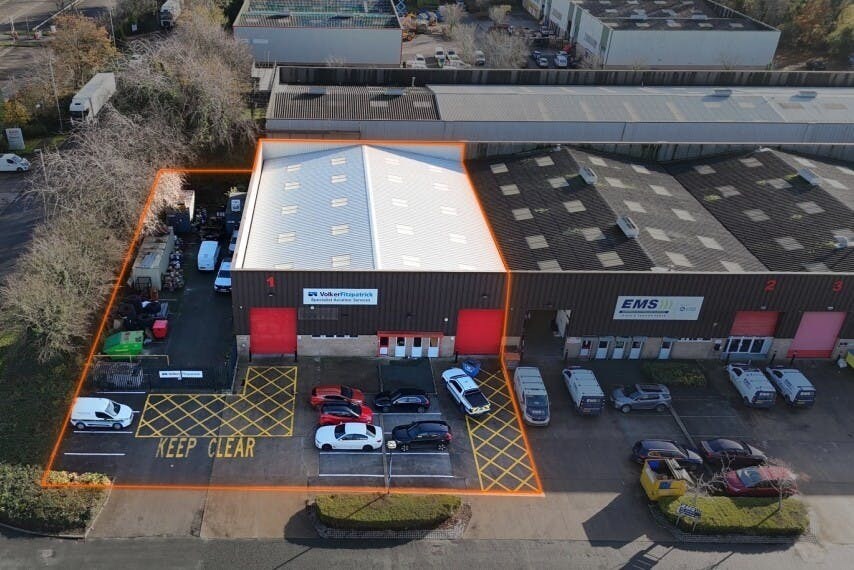
- Fenced storage / parking compound.
Características
Espacio disponibles(1)
Mostrar el precio como
- Espacio
- Tamaño
- Duración
- Precio
- Uso
- Acondicionamiento
- Disponible
The accommodation comprises a single industrial warehouse unit with integrated office and amenity areas. The warehouse benefits from approximately 5m eaves height, translucent roof panels providing natural light, and two level access loading doors suitable for distribution or light industrial occupiers. Ancillary office space is positioned to the front of the unit, with open warehouse space to the rear, supported by three-phase power and access to a secure external yard.
- Clase de uso: B2
- Almacenamiento seguro
- Detector de humo
- Secure yard and parking compound
- Sistema de seguridad
- Persianas automáticas
- Two level access loading doors
- 5m eaves height warehouse
| Espacio | Tamaño | Duración | Precio | Uso | Acondicionamiento | Disponible |
| Planta baja - Unit 1 | 738 m² | Negociable | Bajo solicitud Bajo solicitud Bajo solicitud Bajo solicitud | Nave | Construcción total | Inmediata |
Planta baja - Unit 1
| Tamaño |
| 738 m² |
| Duración |
| Negociable |
| Precio |
| Bajo solicitud Bajo solicitud Bajo solicitud Bajo solicitud |
| Uso |
| Nave |
| Acondicionamiento |
| Construcción total |
| Disponible |
| Inmediata |
Planta baja - Unit 1
| Tamaño | 738 m² |
| Duración | Negociable |
| Precio | Bajo solicitud |
| Uso | Nave |
| Acondicionamiento | Construcción total |
| Disponible | Inmediata |
The accommodation comprises a single industrial warehouse unit with integrated office and amenity areas. The warehouse benefits from approximately 5m eaves height, translucent roof panels providing natural light, and two level access loading doors suitable for distribution or light industrial occupiers. Ancillary office space is positioned to the front of the unit, with open warehouse space to the rear, supported by three-phase power and access to a secure external yard.
- Clase de uso: B2
- Sistema de seguridad
- Almacenamiento seguro
- Persianas automáticas
- Detector de humo
- Two level access loading doors
- Secure yard and parking compound
- 5m eaves height warehouse
Descripción general del inmueble
Rivington Court forms part of The Grange employment area in Warrington, an established industrial location comprising a terrace of modern warehouse units. The property is of steel portal frame construction with profile metal cladding elevations and externally benefits from a dedicated, secure compound area. The estate is well positioned off Hardwick Grange with close proximity to Junction 21 of the M6, providing strong regional and national connectivity.
Información del edificio: almacén
Principales inquilinos
- Planta
- Nombre del inquilino
- Sector
- Planta baja
- EMS (Truck & Trailer Parts)
- Servicios
- Planta baja
- Halfords Autocentres Ltd
- Minorista
- Varios
- HRP
- Fábricas
- Varios
- Interior Door Systems
- Fábricas
- Planta baja
- VolkerWessels UK
- Servicios técnicos, científicos y profesionales


Elaborado por
Units 1-6 | Rivington Ct
Parece que se ha producido un error al enviar tu mensaje. Vuelve a intentarlo.
Gracias. Se ha enviado tu mensaje.